Save
Ask
Tour
Hide
Share
$425,000
New Listing

623 W 44th Street
Fremont City, MI 49412

For Sale|Single Family Residence|Active
5
Beds
3
Total Baths
3
Full Baths
2,161
SqFt
$197
/SqFt
2003
Built
County:
Newaygo
Call Now: 810-923-9505
Is this the listing for you? We can help make it yours.
810-923-9505
623 W 44th Street623 W 44th Street623 W 44th Street623 W 44th Street
Save
Ask
Tour
Hide
Share

Mortgage Calculator

Monthly Payment (Est.)

$1,939
Calculator powered by Showcase IDX, a Constellation1 Company. Copyright ©2026 Information is deemed reliable but not guaranteed.

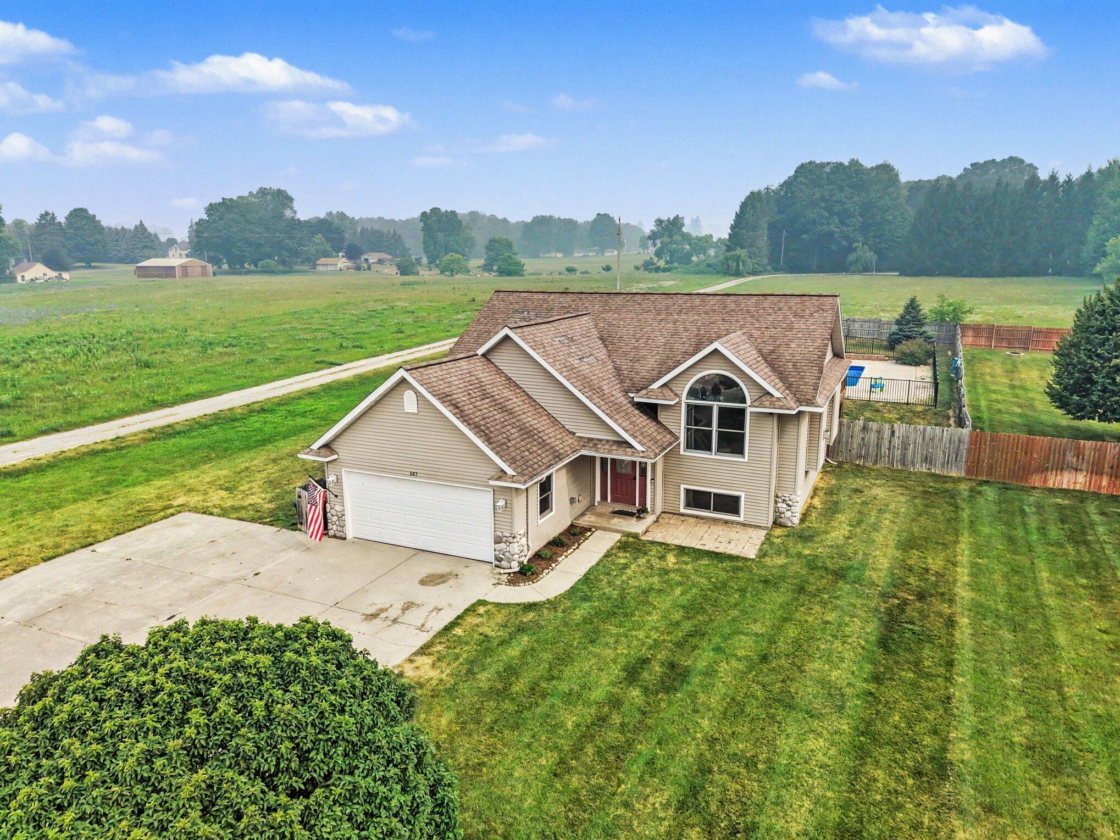
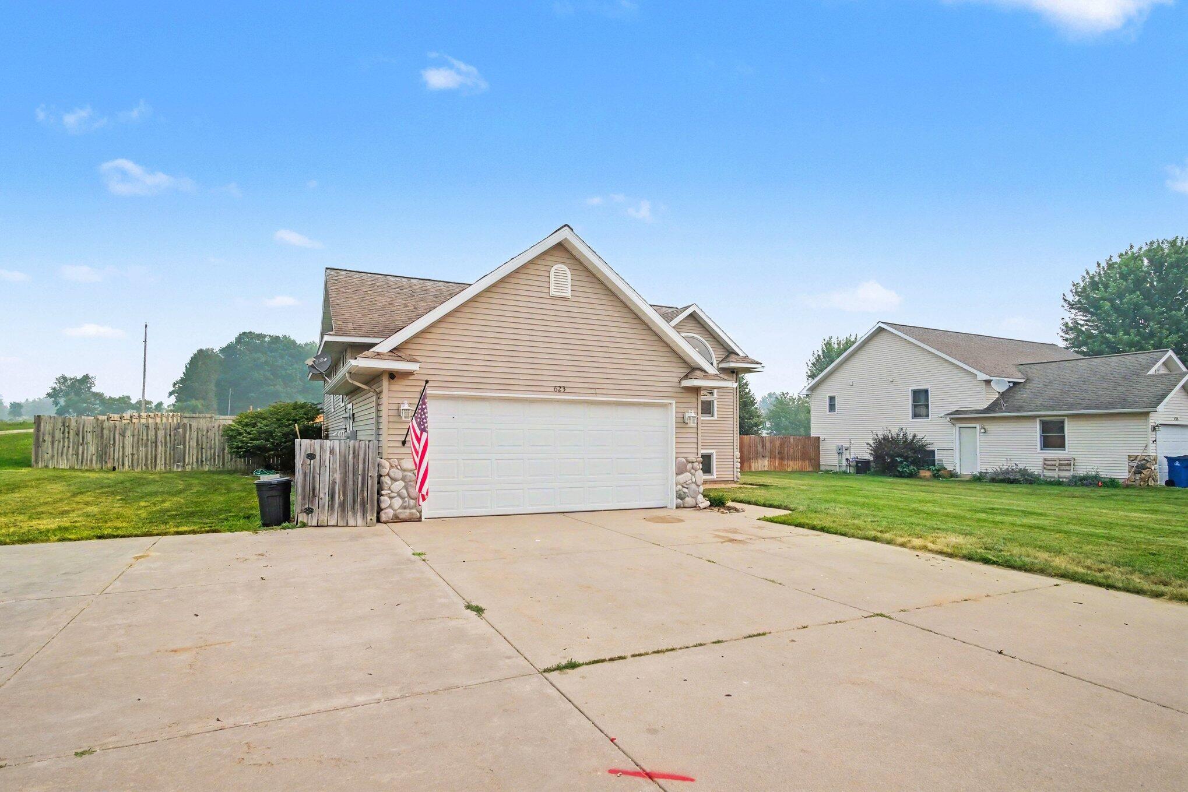
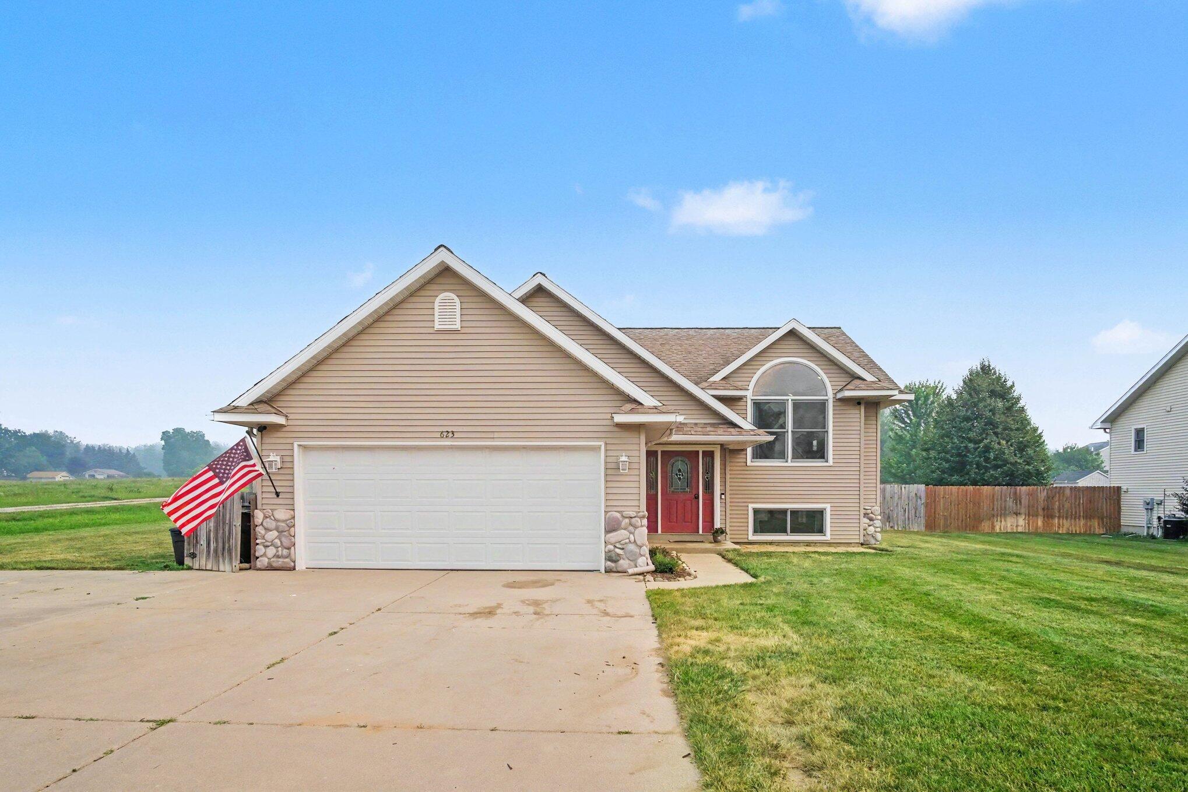
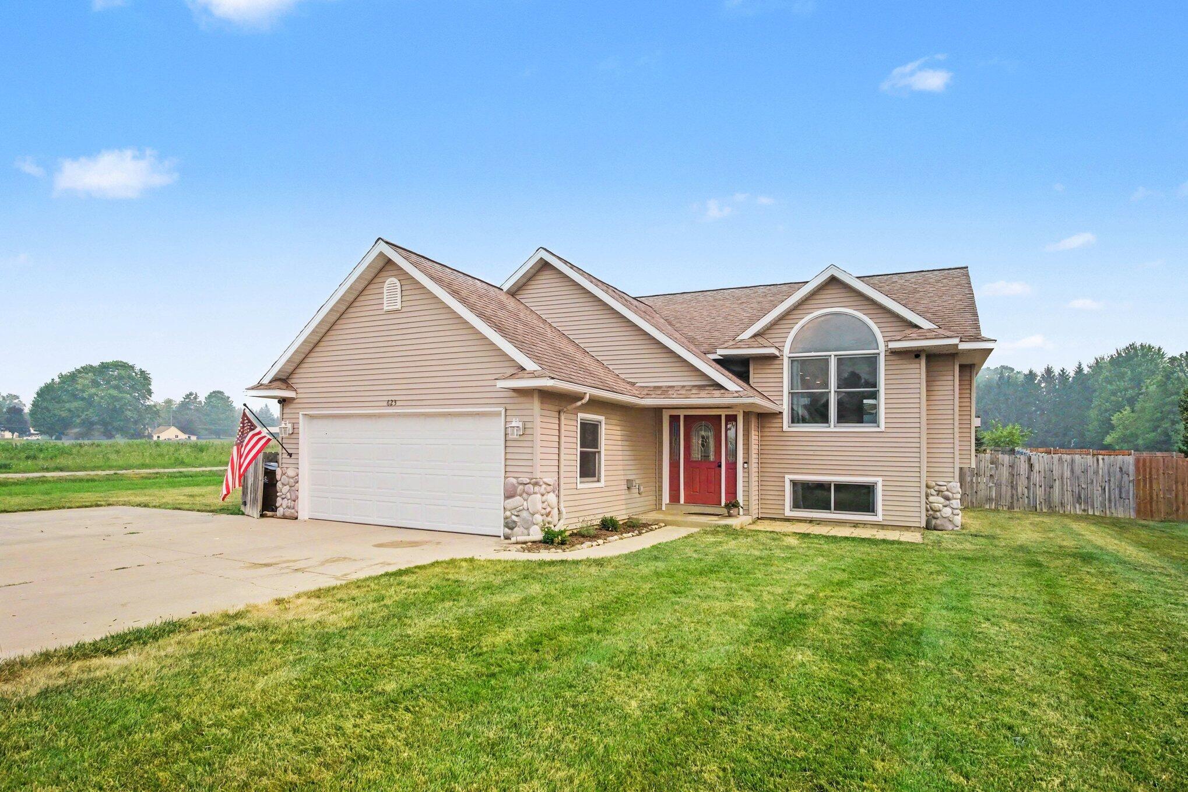
City in the front, country in the back! Situated on the the edge of Fremont City limits, you'll find 623 W 44th street to be the perfect location if you're looking for the convenience of a short walk to town while also having the quiet living space that country living offers. This beautiful 5 bedroom, 3 bathroom home and it's nearly 2500 square feet of living space provides you and your family more than enough room to stretch your legs and grow! An open concept on the main level creates the perfect space to entertain family and friends and stepping out onto the deck out back, you'll see the real star of the house...an incredible in ground swimming pool for all of these HOT summer days we're enjoying in Michigan! Pathfinder Elementary school is just down the street and a 10 minute walk lands you downtown for date night! Don't miss out on your opportunity to have it all! Schedule your showing to see this incredible home today!

Save
Ask
Tour
Hide
Share
Listing Snapshot
Price 
$425,000
Days On Site 
0 Days
Bedrooms 
5
Inside Area (SqFt) 
2,161 sqft
Total Baths 
3
Full Baths 
3
Partial Baths 
N/A
Lot Size 
0.48 Acres
Year Built 
2003
MLS® Number 
65026037033
Status 
Active
Property Tax 
$7,538
HOA/Condo/Coop Fees 
N/A
Sq Ft Source 
Other
Friends & Family
Recent Activity
5 hours agoListing first seen on site
5 hours agoListing updated with changes from the MLS®
General Features
Acres 
0.48
Attached Garage 
Yes
Cross Street 
44th and Stone
Garage 
Yes
Garage Spaces 
2
Parking 
AttachedConcreteGarage Door Opener
Property Sub Type 
Single Family Residence
Sewer 
Public Sewer
Special Circumstances 
Standard
SqFt Above 
2161
SqFt Below 
1114
SqFt Total 
2402
Style 
Traditional
Utilities 
Cable ConnectedNatural Gas ConnectedPhone Connected
Water Source 
Public
Interior Features
Appliances 
Gas Water HeaterDishwasherDisposalDryerMicrowaveOvenRefrigeratorRangeWasherWater Softener Rented
Basement 
FinishedFull
Cooling 
Ceiling Fan(s)Central Air
Fireplace 
Yes
Fireplace Features 
Family Room
Fireplaces 
1
Flooring 
CarpetLaminate
Heating 
Forced AirNatural Gas
Interior 
Vaulted Ceiling(s)
Laundry Features 
Laundry RoomLower Level
Spa 
Yes
Window Features 
Bay Window(s)Insulated Windows
BathFull 
Level - Lower
Save
Ask
Tour
Hide
Share
Exterior Features
Construction Details 
Vinyl Siding
Fencing 
Back YardFullOtherPrivacy
Lot Features 
Corner LotLevel
Patio And Porch 
DeckOtherPatio
Pool Features 
In Ground
Roof 
CompositionShingle
Spa 
Yes
Windows/Doors 
Bay Window(s)Insulated Windows
Community Features
Accessibility Features 
Therapeutic Whirlpool
Community Features 
Sidewalks
Financing Terms Available 
CashConventionalFHAVA Loan
MLS Area 
Area62132Fremont
Roads 
Paved
School District 
Fremont
Schools
School District
Fremont
Elementary School
Unknown
Middle School
Unknown
High School
Unknown
Listing courtesy of Century 21 Affiliated (GR): [email protected]


IDX provided courtesy of Realcomp II Ltd. via GreaterRegionalAllianceofREALTORS. Copyright © 2026 Realcomp II Ltd. Shareholders.

IDX information is provided exclusively for consumers' personal, non-commercial use and may not be used for any purpose other than to identify prospective properties consumers may be interested in purchasing and that the data is deemed reliable but not guaranteed accurate by the MLS.

Neighborhood & Commute
Source: Walkscore
Save
Ask
Tour
Hide
Share