Save
Ask
Tour
Hide
Share
$699,900
7 Days On Site

9689 Saint Ives Drive
Morton Township, MI 49346

For Sale|Single Family Residence|Active
4
Beds
3
Total Baths
3
Full Baths
2,825
SqFt
$248
/SqFt
2027
Built
County:
Mecosta
Call Now: 810-923-9505
Is this the listing for you? We can help make it yours.
810-923-9505
9689 Saint Ives Drive9689 Saint Ives Drive9689 Saint Ives Drive9689 Saint Ives Drive
Save
Ask
Tour
Hide
Share

Mortgage Calculator

Monthly Payment (Est.)

$3,193
Calculator powered by Showcase IDX, a Constellation1 Company. Copyright ©2026 Information is deemed reliable but not guaranteed.

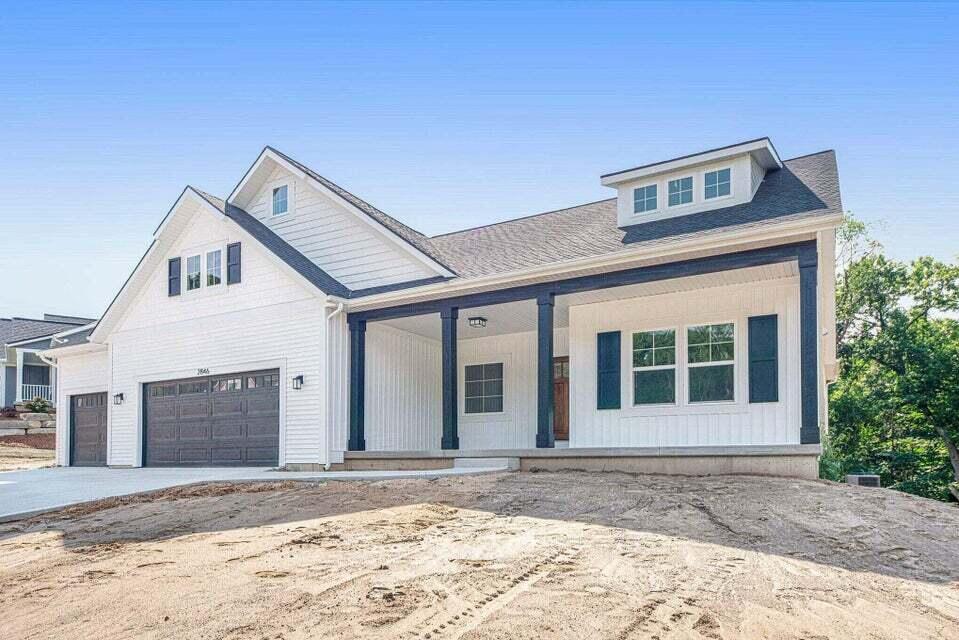
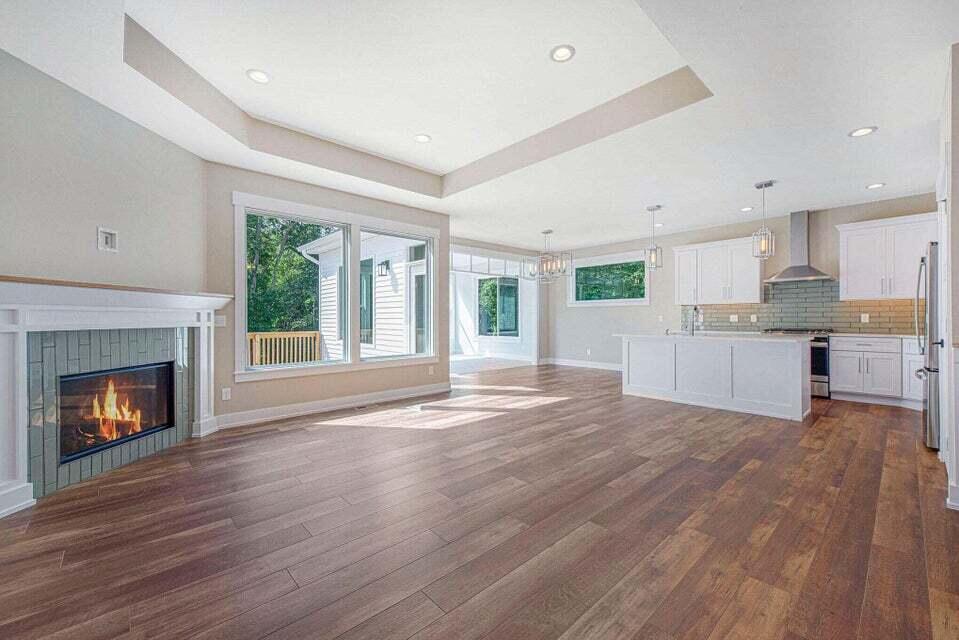
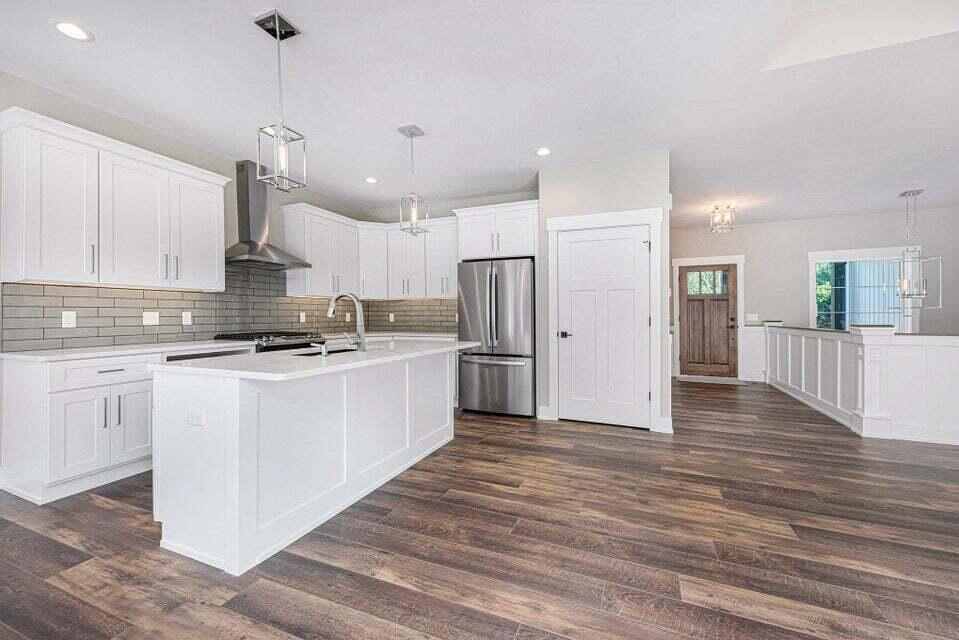
Experience golf course living at its finest with this proposed new construction by LOYL Construction. Set on a premier 0.56-acre homesite with appx 120 feet of frontage along the 18th fairway of St. Ives Golf Course. This home offers beautiful west facing views and overlooks one of Michigan's premier golf destinations. Designed with everyday living in mind, the ranch floor plan features 1,728 finished square feet on the main level, including a bright open living area, gas fireplace, four-season sunroom, luxurious primary suite, second bedroom, and three-stall garage. The finished daylight lower level provides 1,097 additional finished square feet with two bedrooms, a full bath, and large family room. Located just steps from the St. Ives clubhouse, this property also includes all the benefits of Canadian Lakes ownership, including golf, all-sports lakes, beaches, boating, pools, fitness center, tennis, pickleball, dining, and miles of trails. Plans must be approve by Canadian Lakes HOA.

Save
Ask
Tour
Hide
Share
Listing Snapshot
Price 
$699,900
Days On Site 
7 Days
Bedrooms 
4
Inside Area (SqFt) 
2,825 sqft
Total Baths 
3
Full Baths 
3
Partial Baths 
N/A
Lot Size 
0.56 Acres
Year Built 
2027
MLS® Number 
65026035944
Status 
Active
Property Tax 
$600
HOA/Condo/Coop Fees 
$74.17 monthly
Sq Ft Source 
Plans
Friends & Family
Recent Activity
6 days agoListing updated with changes from the MLS®
7 days agoStatus changed to Active
a week agoListing first seen on site
General Features
Acres 
0.56
Attached Garage 
Yes
Cross Street 
Pritchard Dr
Garage 
Yes
Garage Spaces 
3
Parking 
AttachedConcrete
Pets 
Yes
Property Condition 
New Construction
Property Sub Type 
Single Family Residence
Security 
Smoke Detector(s)
Sewer 
Septic Tank
Special Circumstances 
Standard
SqFt Above 
1728
SqFt Below 
1097
SqFt Total 
3228
Style 
CraftsmanRanchTraditional
Utilities 
Natural Gas Connected
Water Source 
PrivateWell
Interior Features
Appliances 
Gas Water Heater
Basement 
Walk-Out AccessDaylightFinishedFull
Cooling 
Central Air
Fireplace 
Yes
Fireplace Features 
Gas LogLiving Room
Fireplaces 
1
Flooring 
CarpetVinyl
Heating 
Forced AirNatural Gas
Laundry Features 
Main Level
Window Features 
Low Emissivity Windows
BathFull 
Level - Main
Save
Ask
Tour
Hide
Share
Exterior Features
Construction Details 
Vinyl Siding
Frontage 
Golf Course
Lot Features 
Wooded
Pool Features 
Indoor
Roof 
Shingle
Waterfront Features 
LakeWaterfront Access
Windows/Doors 
Low Emissivity Windows
Community Features
Association Amenities 
Airport/RunwayBeach RightsBoat DockFitness CenterGolf CourseMeeting RoomOtherPoolSki AccessibleSpa/Hot TubStorageTennis Court(s)
Association Dues 
890
Community Features 
Airport/RunwayFitness CenterOtherRestaurant
Financing Terms Available 
CashConventionalVA Loan
HOA Fee Frequency 
Annually
MLS Area 
Area54311MortonTwp
Roads 
Paved
School District 
ChippewaHills
Schools
School District
ChippewaHills
Elementary School
Unknown
Middle School
Unknown
High School
Unknown
Listing courtesy of Greenridge Realty (Caledonia): [email protected]


IDX provided courtesy of Realcomp II Ltd. via GreaterRegionalAllianceofREALTORS. Copyright © 2026 Realcomp II Ltd. Shareholders.

IDX information is provided exclusively for consumers' personal, non-commercial use and may not be used for any purpose other than to identify prospective properties consumers may be interested in purchasing and that the data is deemed reliable but not guaranteed accurate by the MLS.

Neighborhood & Commute
Source: Walkscore
Save
Ask
Tour
Hide
Share