Save
Ask
Tour
Hide
Share
$699,900
8 Days On Site

21458 Forest Lake Drive
Big Rapids Charter Township, MI 49307
For Sale|Single Family Residence|Active
3
Beds
4
Total Baths
3
Full Baths
1
Partial Bath
3,930
SqFt
$178
/SqFt
2000
Built
County:
Mecosta
Call Now: 810-923-9505
Is this the listing for you? We can help make it yours.
810-923-9505
Upcoming Open Houses
Sat, Jul 25, 1:00 PM - 3:00 PM
21458 Forest Lake Drive21458 Forest Lake Drive21458 Forest Lake Drive21458 Forest Lake Drive
Save
Ask
Tour
Hide
Share

Mortgage Calculator

Monthly Payment (Est.)

$3,193
Calculator powered by Showcase IDX, a Constellation1 Company. Copyright ©2026 Information is deemed reliable but not guaranteed.

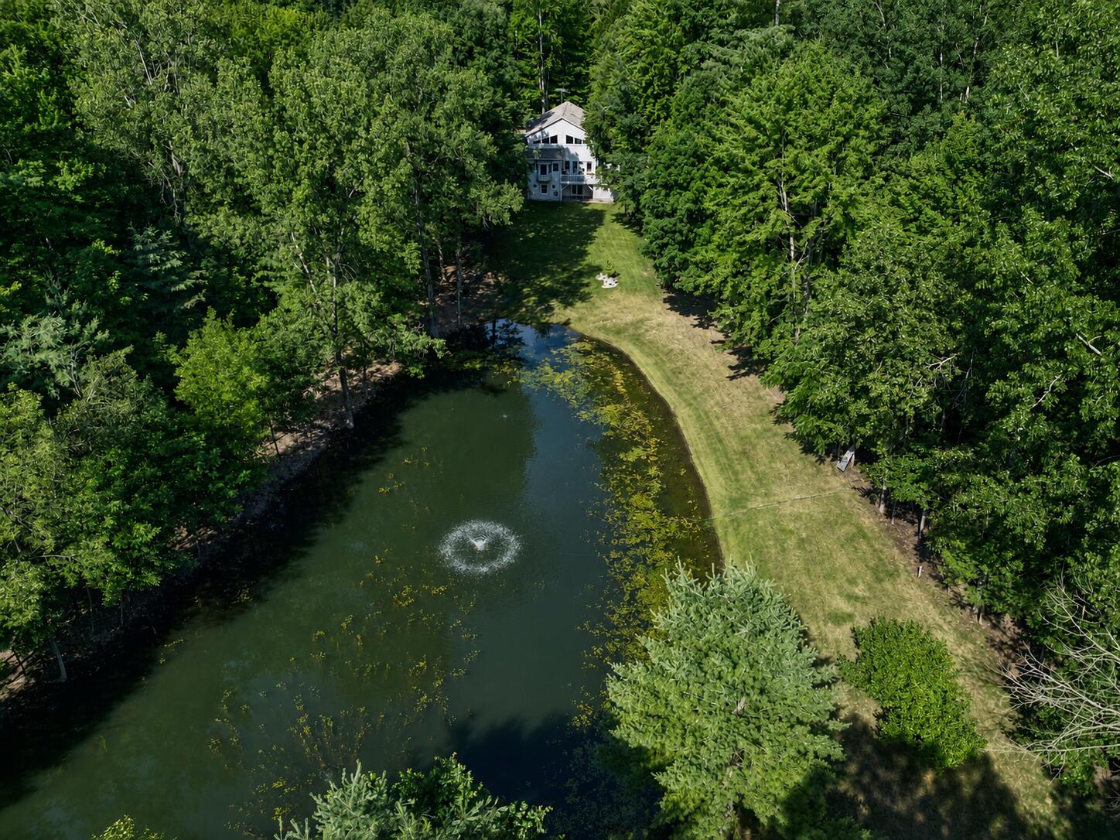
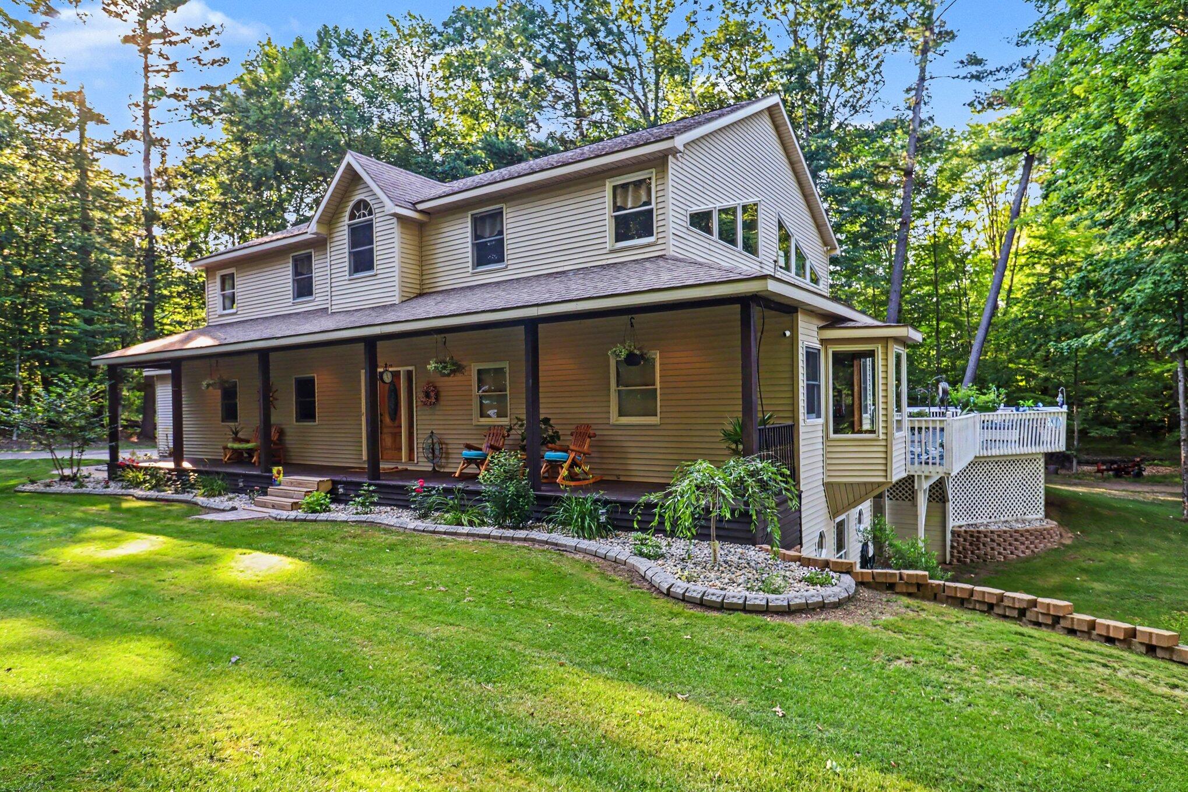
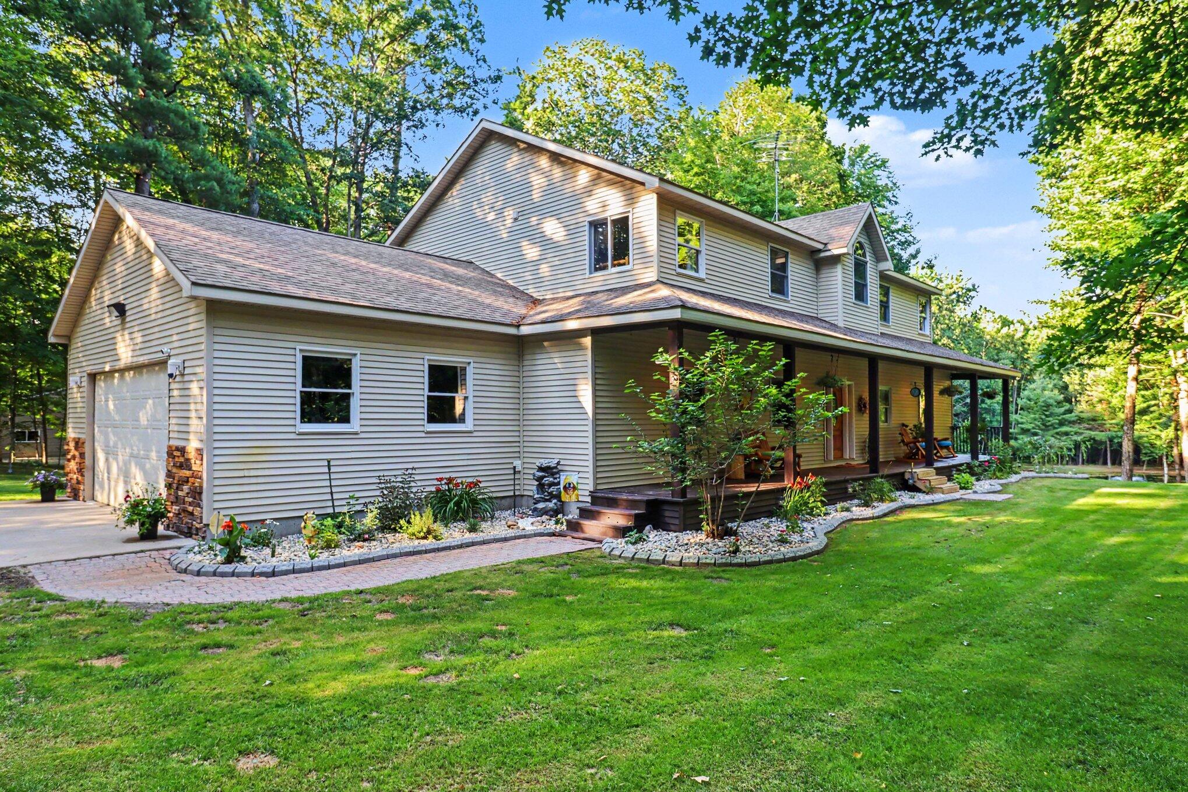
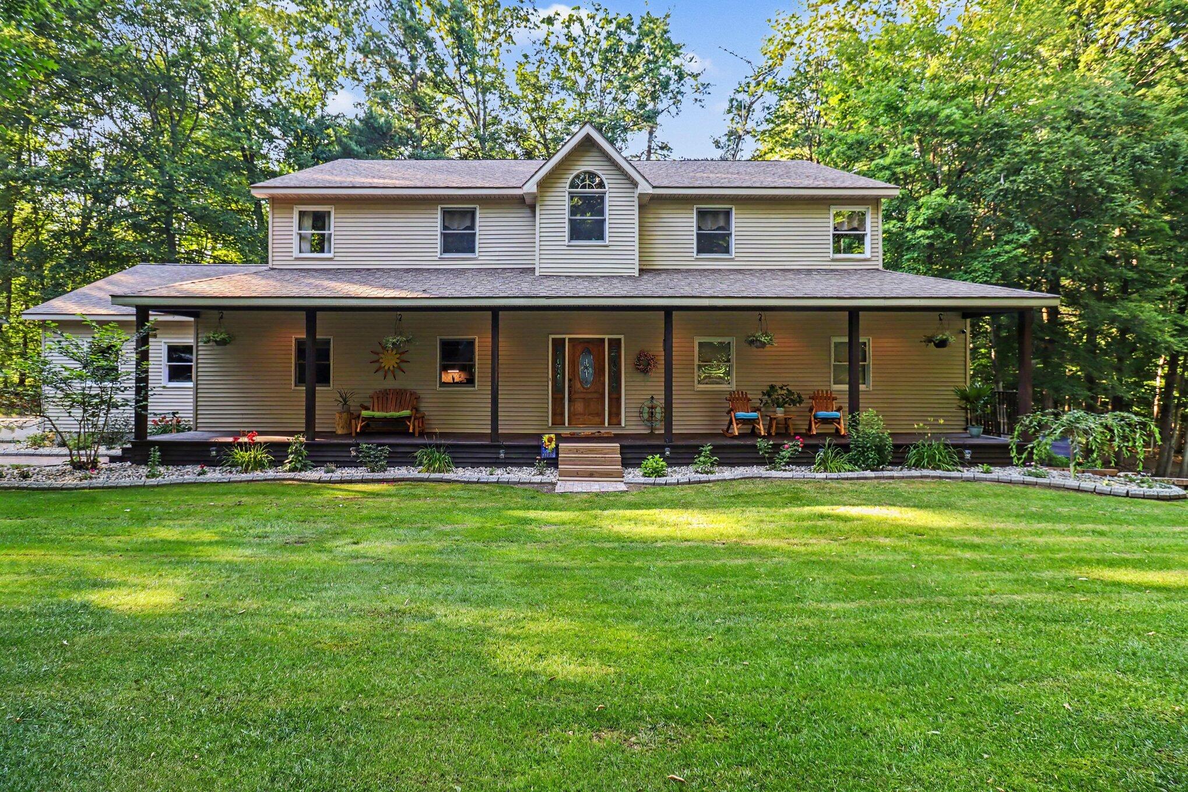
Some properties check boxes. This one will change the way you live! The house is fantastic. The pond is gorgeous. The land is expansive. And the barn may be the best you'll ever see. Set on approximately 10 wooded acres, this private retreat features a scenic pond with fountain, huge resort-style deck, big pool, hot tub, and an impressive home with vaulted ceilings, granite countertops, oversized bedrooms, a main-floor primary suite overlooking the pond, walk-in pantry, gourmet kitchen, fiber internet, walkout level w/ custom bar, billiards area, full bath, and nonconforming 4th sleeping room. The extraordinary 32x95 insulated outbuilding offers four garage doors, including an oversized 12-foot door, multiple heated vehicle and workshop areas, separate equipment storage, a finished pub-style entertainment room, 220 power, and separate electric metering. Exceptional privacy tucked back in the woods, yet only about 5-10 minutes from US-131, shopping, dining, and Ferris State University.

Save
Ask
Tour
Hide
Share
Listing Snapshot
Price 
$699,900
Days On Site 
8 Days
Bedrooms 
3
Inside Area (SqFt) 
3,930 sqft
Total Baths 
4
Full Baths 
3
Partial Baths 
1
Lot Size 
10.3 Acres
Year Built 
2000
MLS® Number 
65026035768
Status 
Active
Property Tax 
$6,214
HOA/Condo/Coop Fees 
N/A
Sq Ft Source 
N/A
Friends & Family
Recent Activity
a week agoListing first seen on site
a week agoListing updated with changes from the MLS®
General Features
Acres 
10.3
Attached Garage 
Yes
Cross Street 
212th Avenue and Forest Lake D
Garage 
Yes
Garage Spaces 
2
Parking 
AttachedPavedUnpaved
Property Sub Type 
Single Family Residence
Security 
Security SystemSmoke Detector(s)
Sewer 
Septic Tank
Special Circumstances 
Standard
SqFt Above 
2633
SqFt Below 
1297
SqFt Total 
4317
Style 
Contemporary
Water Source 
PrivateWell
Zoning 
Residential
Interior Features
Appliances 
Electric Water HeaterBar FridgeDishwasherDryerMicrowaveRefrigeratorRangeWasher
Basement 
FinishedWalk-Out Access
Cooling 
Central Air
Fireplace 
Yes
Fireplace Features 
Living RoomWood Burning
Fireplaces 
1
Flooring 
Carpet
Heating 
Forced AirGeothermal
Interior 
PantryWet Bar
Laundry Features 
In Bathroom
Spa 
Yes
Window Features 
Bay Window(s)
BathFull 
Level - Upper
BathLav 
Level - Main
Save
Ask
Tour
Hide
Share
Exterior Features
Construction Details 
Vinyl Siding
Lot Features 
Wooded
Other Structures 
Barn(s)
Patio And Porch 
DeckPorch
Pool Features 
Above GroundOutdoor Pool
Roof 
AsphaltComposition
Spa 
Yes
Waterfront 
Yes
Waterfront Features 
PondStreamWaterfrontWaterfront Access
Windows/Doors 
Bay Window(s)
Community Features
Financing Terms Available 
CashConventionalFHAVA Loan
MLS Area 
Area54251BigRapidsTwp
Roads 
Paved
School District 
BigRapids
Schools
School District
BigRapids
Elementary School
Unknown
Middle School
Unknown
High School
Unknown
Listing courtesy of Dream House West Michigan LLC: [email protected]


IDX provided courtesy of Realcomp II Ltd. via GreaterRegionalAllianceofREALTORS. Copyright © 2026 Realcomp II Ltd. Shareholders.

IDX information is provided exclusively for consumers' personal, non-commercial use and may not be used for any purpose other than to identify prospective properties consumers may be interested in purchasing and that the data is deemed reliable but not guaranteed accurate by the MLS.

Neighborhood & Commute
Source: Walkscore
Save
Ask
Tour
Hide
Share