

5420 S Kathryn LaneCroton Township, MI 49337
Mortgage Calculator
Monthly Payment (Est.)
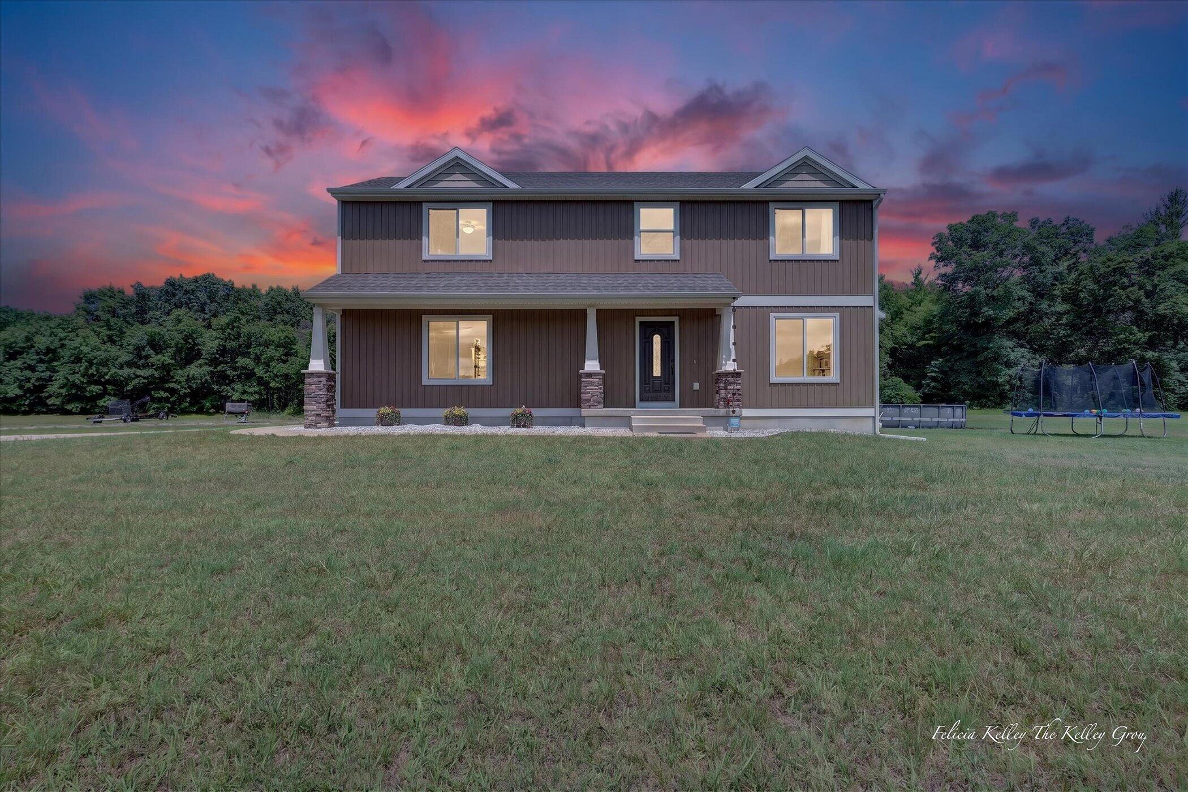
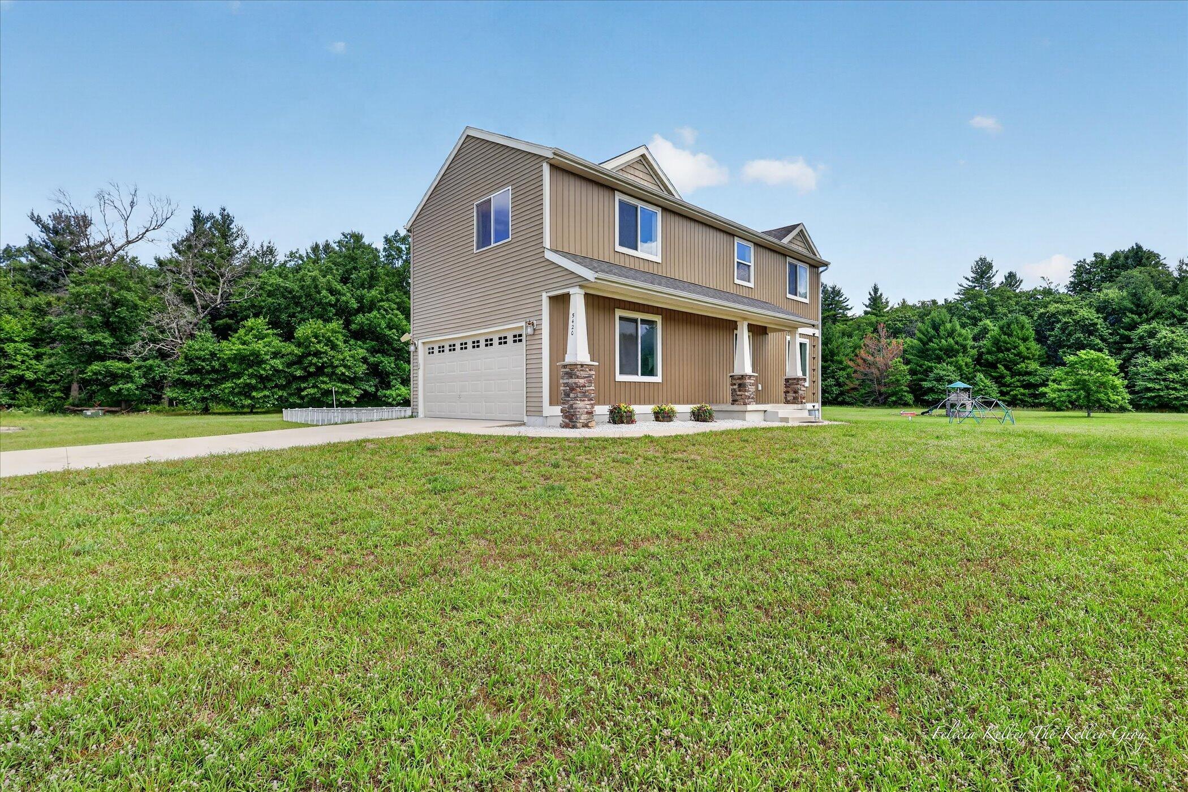
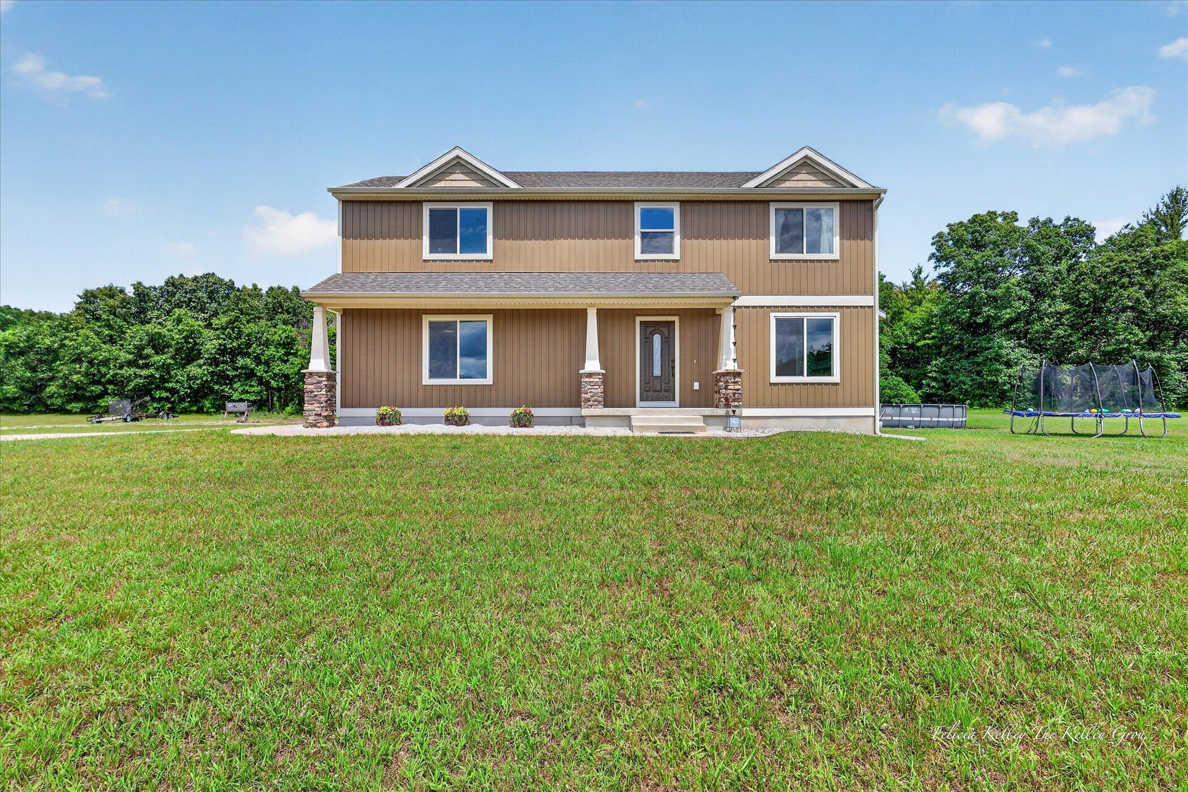
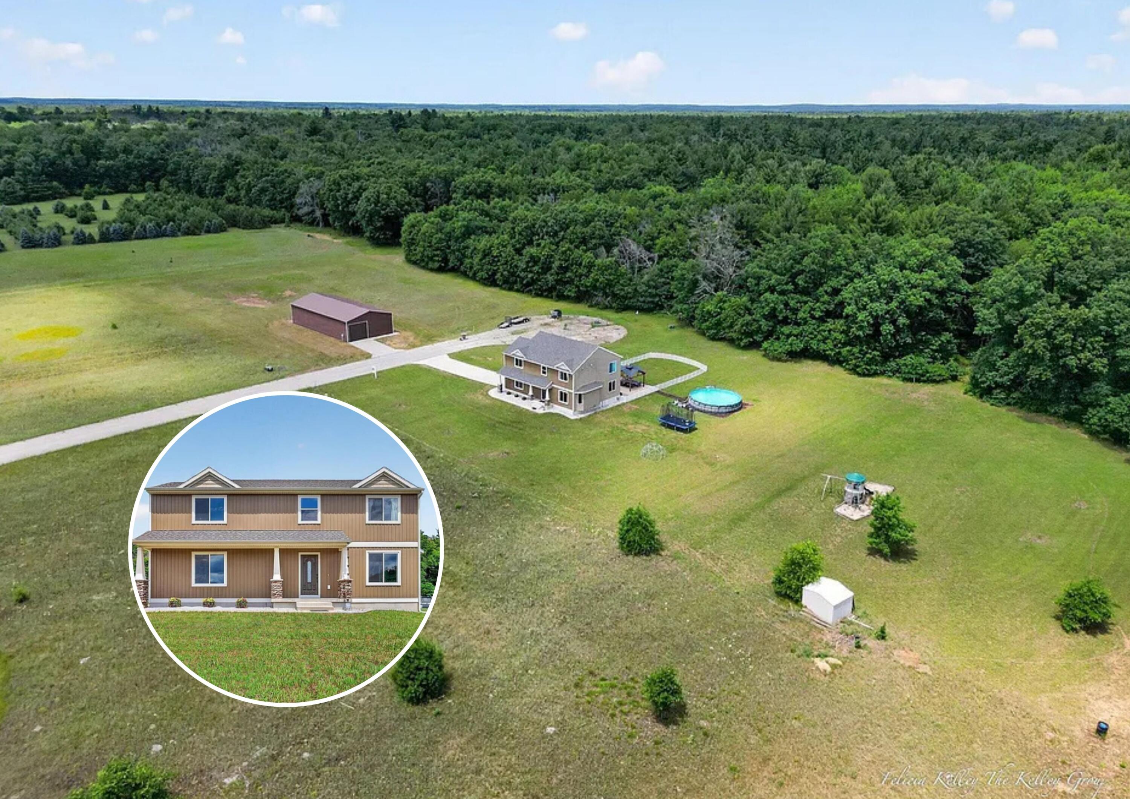
$3,307Discover the perfect blend of comfortable living, privacy, and outdoor adventure at 5420 Kathryn Lane. Set on approximately 33.8 acres, including nearly 30 wooded acres, this beautifully maintained 5-bedroom, 2.5-bath home offers something for everyone. The property features abundant wildlife, wooded trails, and excellent deer-hunting and recreational opportunities, making it an ideal setting for hunters, nature lovers, outdoor enthusiasts, and anyone looking for the peace and privacy of country living. Built in 2017, the home offers granite countertops, spacious living areas, and a finished lower level with a cozy gas fireplace. Outside, enjoy a property designed for both relaxation and recreation. Explore the wooded trails, watch the abundant wildlife, or take advantage of the excellent hunting potential right on your own acreage.The fenced-in backyard provides a wonderful space for families and entertaining, complete with a gazebo and above-ground pool. Whether you're enjoying summer days by the pool, relaxing in the gazebo, spending time with family, or heading into the woods, this property offers countless ways to enjoy the outdoors. The impressive 30x60 pole barn adds even more versatility, providing plenty of space for vehicles, ATVs, hunting equipment, tools, hobbies, storage, or a workshop. With its combination of a modern home, expansive acreage, wooded trails, wildlife, recreational opportunities, and incredible outdoor space, 5420 Kathryn Lane is more than just a home it's a lifestyle. Whether you're looking for a place to raise a family, enjoy nature, pursue your passion for hunting, or simply have room to spread out and make your own, this unique property is ready to welcome you home.
| 3 weeks ago | Listing updated with changes from the MLS® | |
| 3 weeks ago | Price changed to $724,900 | |
| 2 months ago | Listing first seen on site |

IDX provided courtesy of Realcomp II Ltd. via GreaterRegionalAllianceofREALTORS. Copyright © 2026 Realcomp II Ltd. Shareholders.
IDX information is provided exclusively for consumers' personal, non-commercial use and may not be used for any purpose other than to identify prospective properties consumers may be interested in purchasing and that the data is deemed reliable but not guaranteed accurate by the MLS.
Did you know? You can invite friends and family to your search. They can join your search, rate and discuss listings with you.