

Save
Ask
Tour
Hide
$219,000
19 Days On Site
169 Park PlaceUnknown, MI 49305
For Sale|Single Family Residence|Active
2
Beds
1
Total Bath
1
Full Bath
1,281
SqFt
$171
/SqFt
1969
Built
County:
Mecosta
Call Now: 810-923-9505
Is this the listing for you? We can help make it yours.
810-923-9505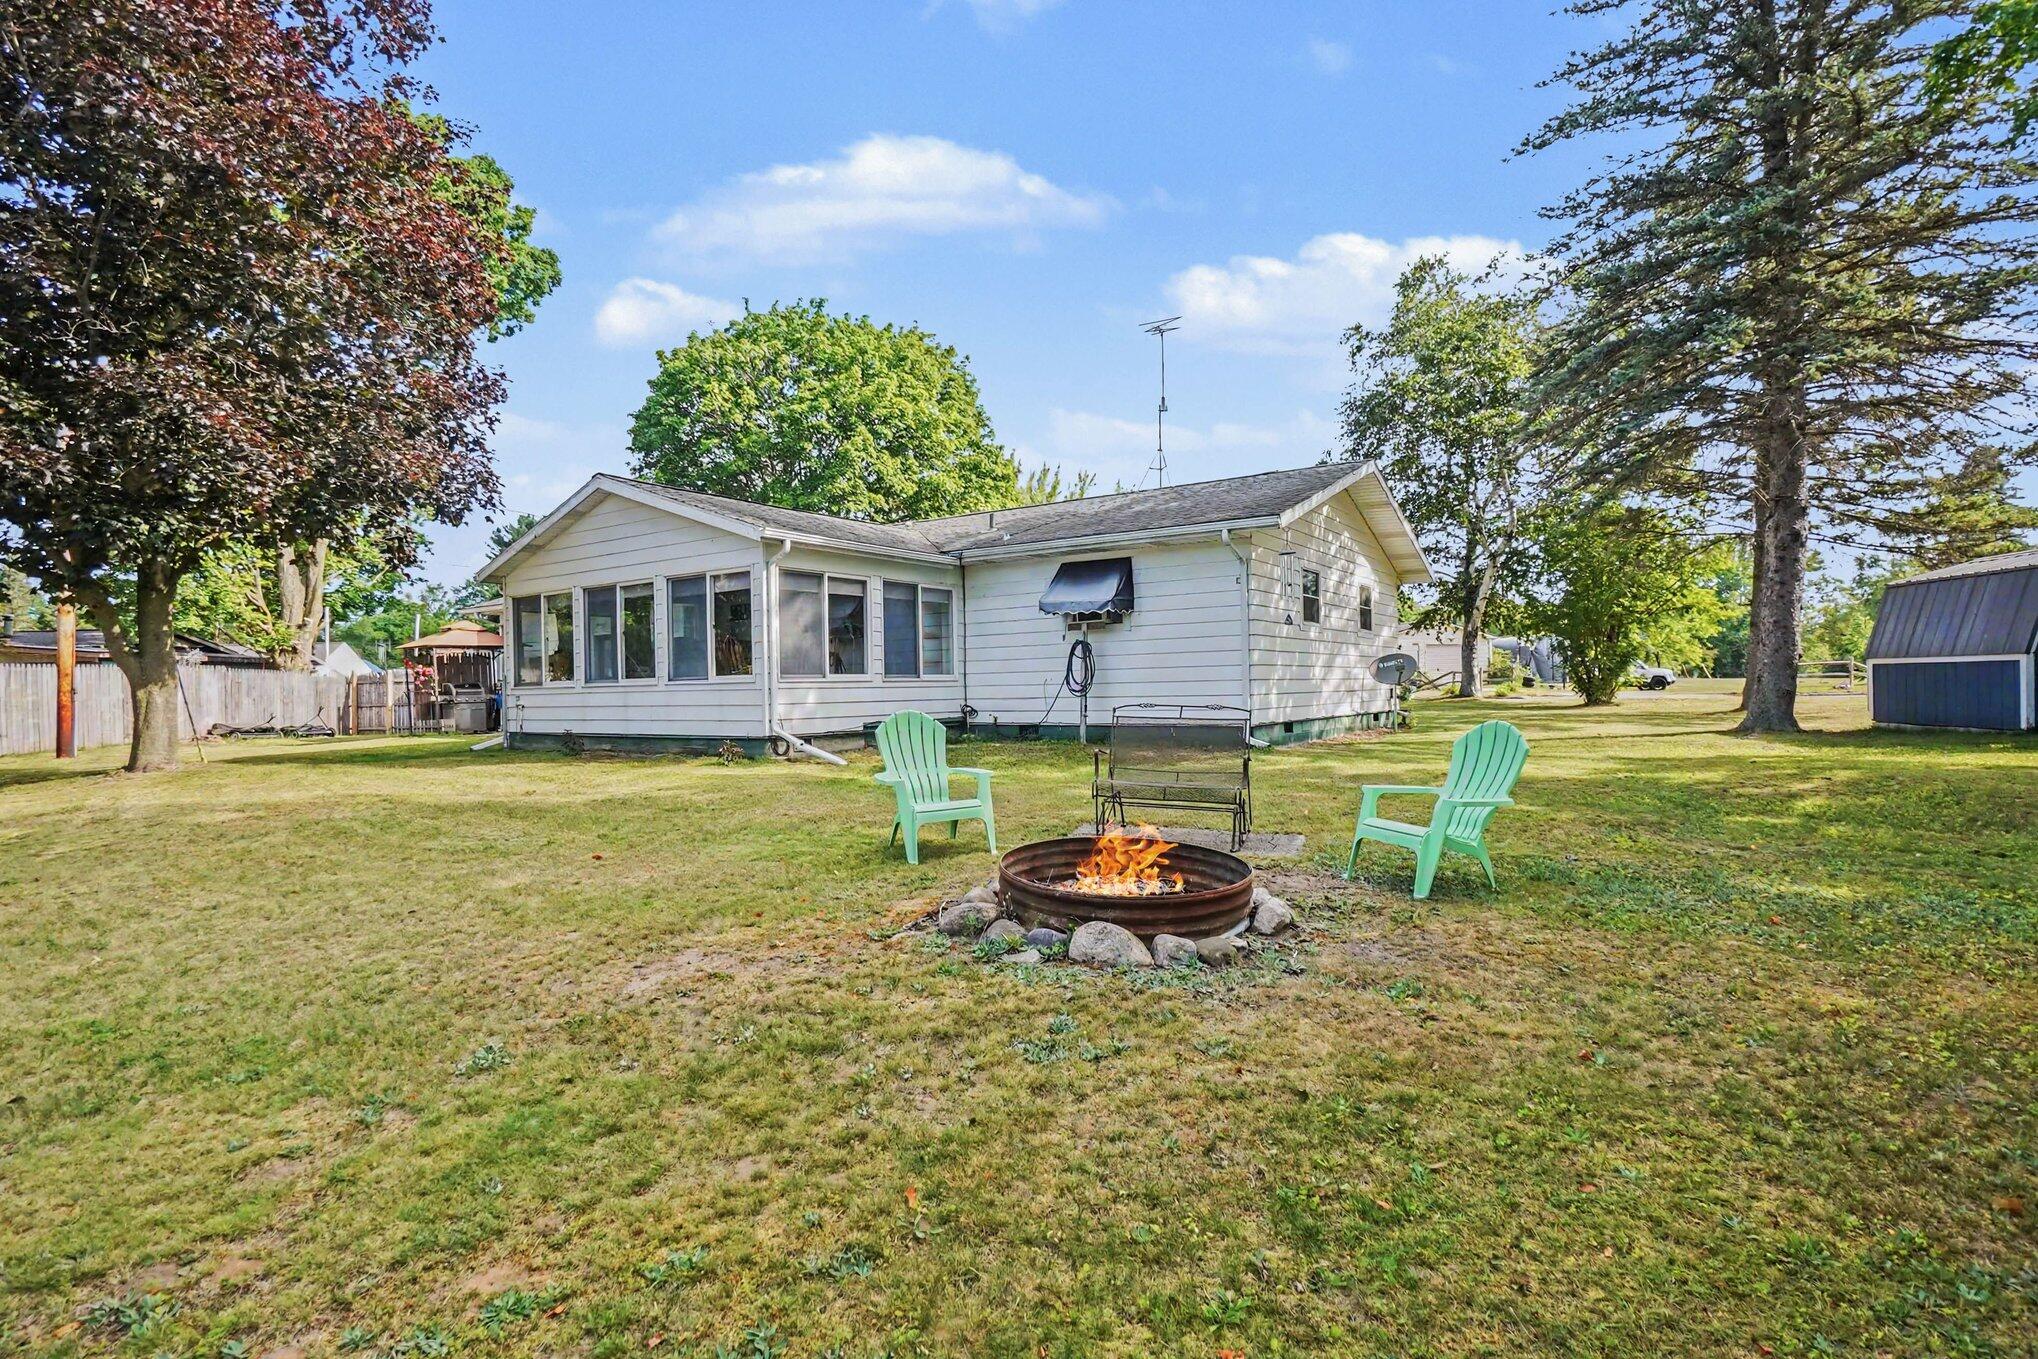
Save
Ask
Tour
Hide
Mortgage Calculator
Monthly Payment (Est.)
$999Calculator powered by Showcase IDX, a Constellation1 Company. Copyright ©2026 Information is deemed reliable but not guaranteed.
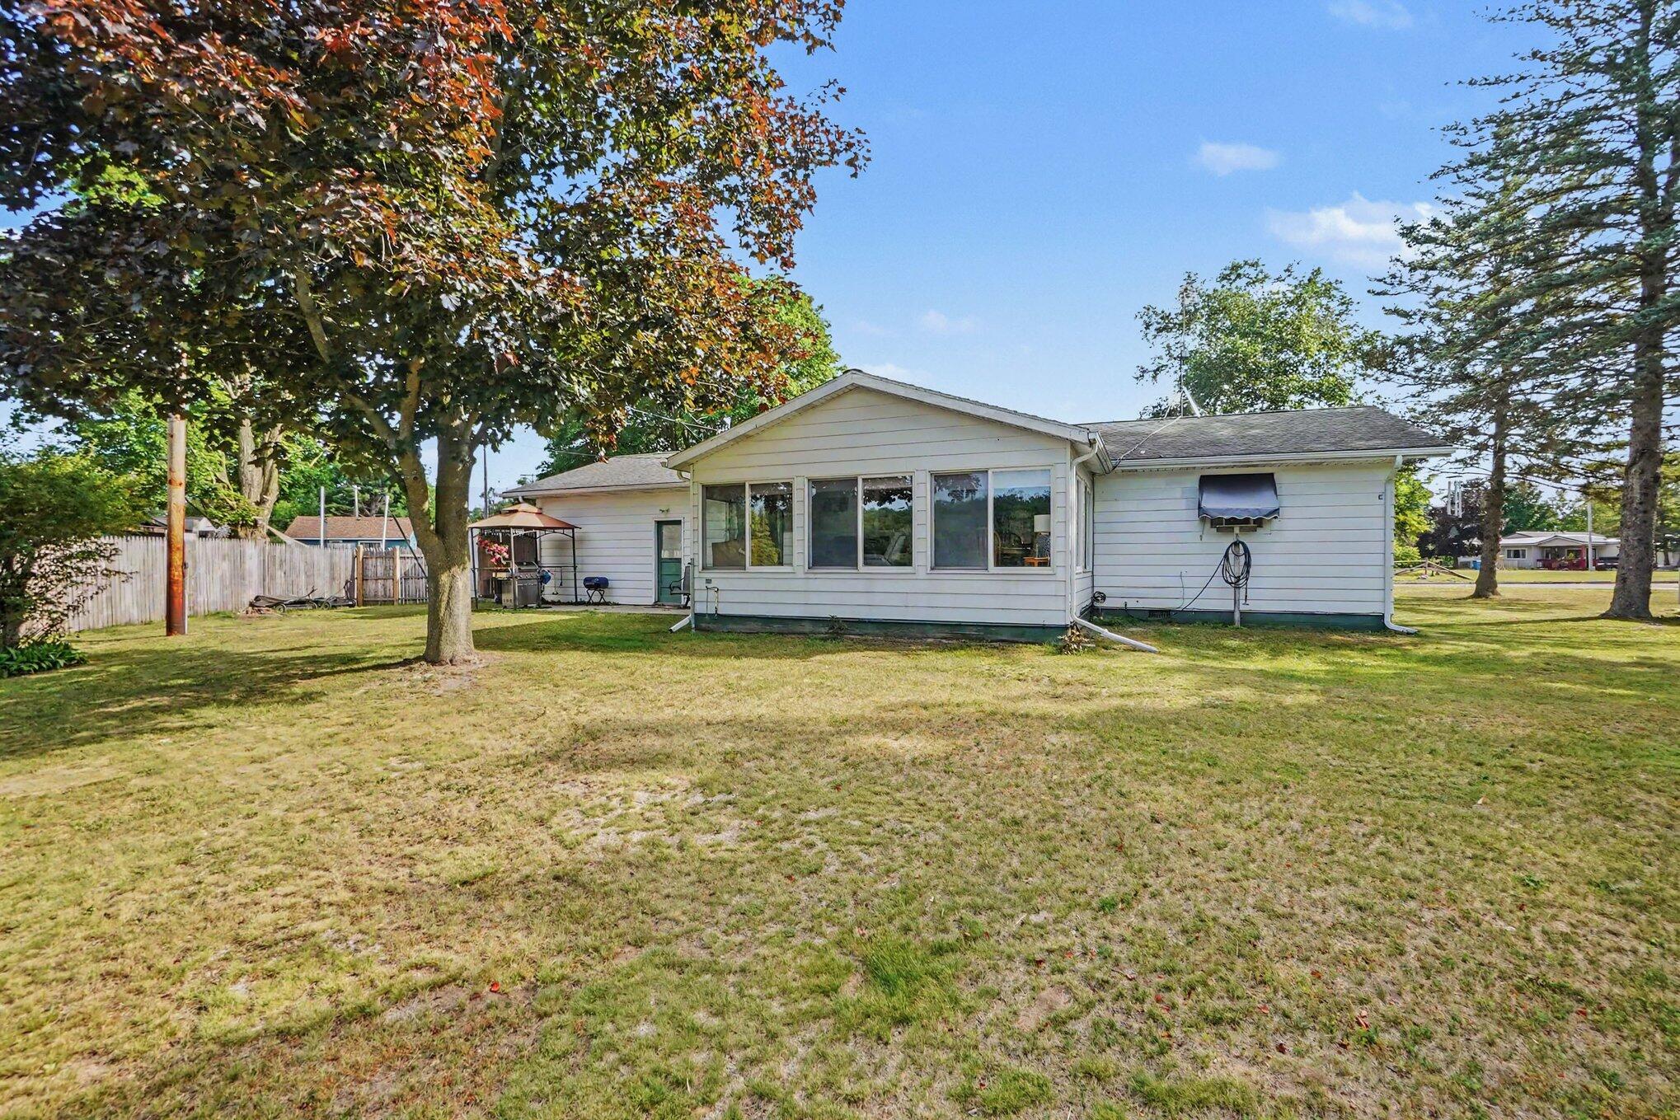
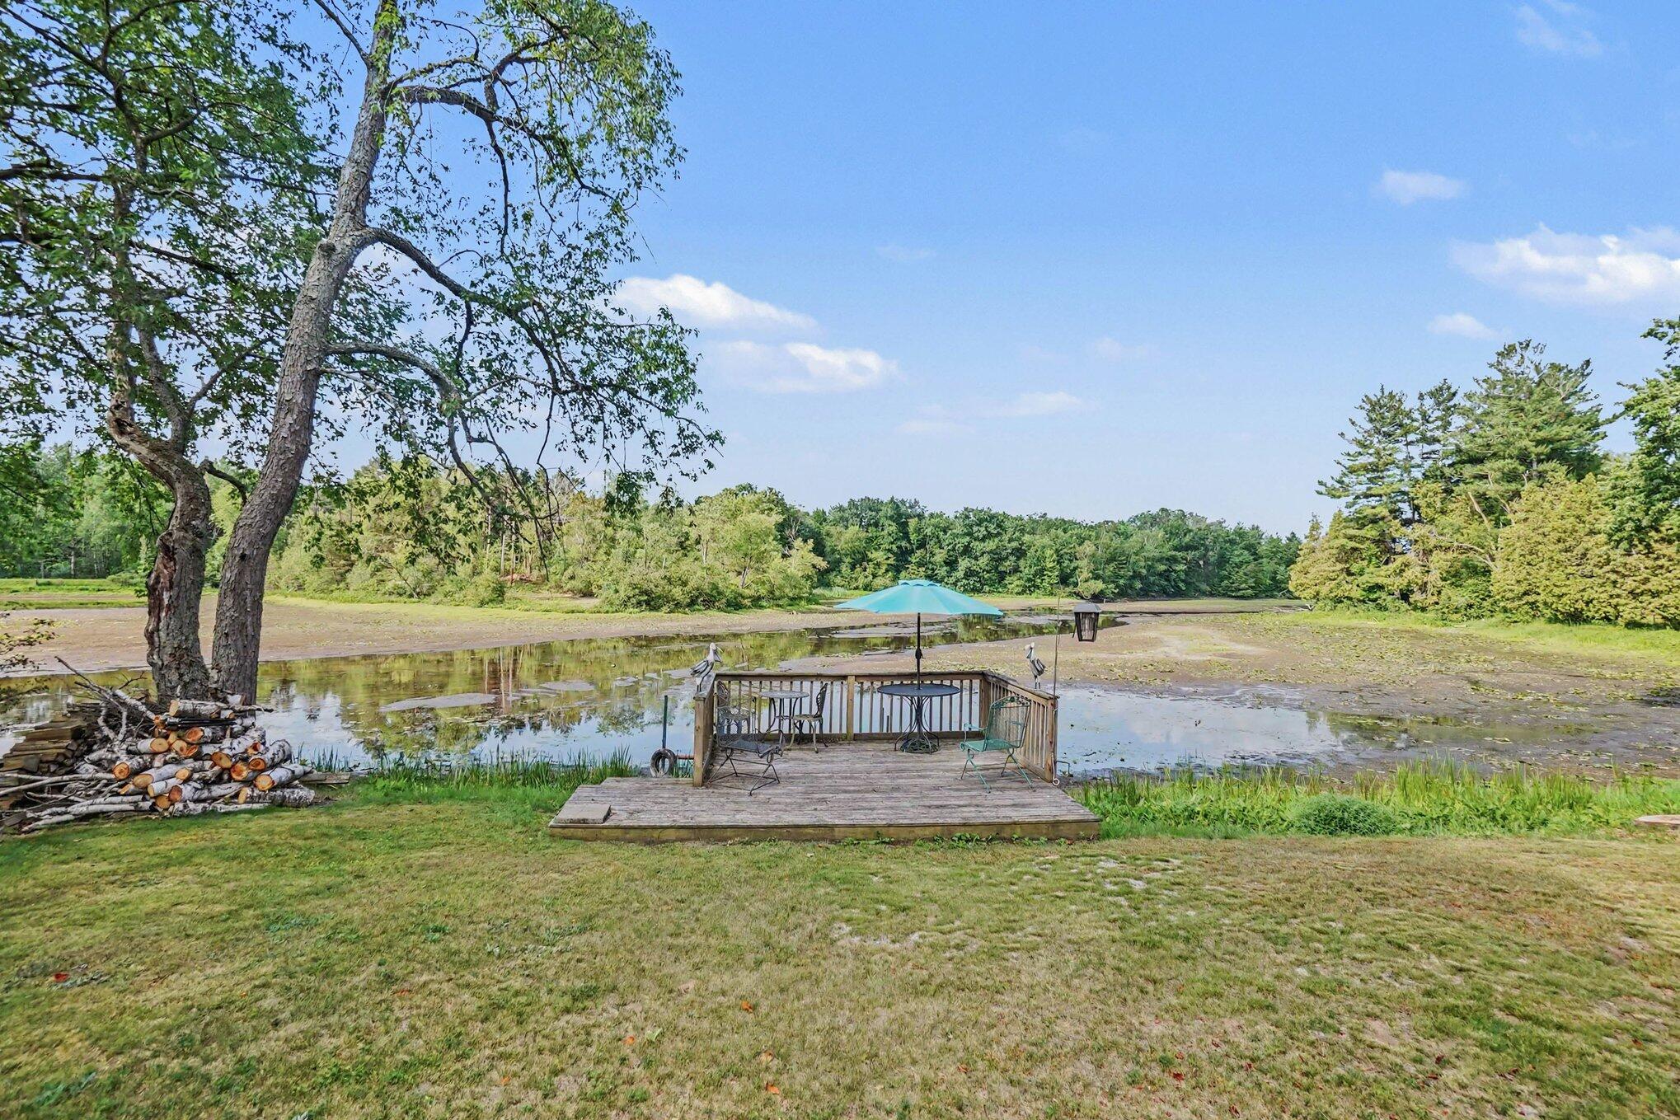
Beautifully updated ranch with over 100 feet of private frontage on the scenic Chippewa River! This 2-bedroom, 1-bath home features stunning water views from the spacious family room and expansive waterfront deck, plus main-floor laundry and an attached two-car garage. Recent upgrades include a new water heater (May 2025), a new water softener (June 2025), and an $11,000 electrical upgrade featuring a new breaker panel with whole-home surge protection and a generator hookup. Located in the Village of Barryton, this waterfront gem offers the perfect blend of comfort, convenience, and riverfront living.
Save
Ask
Tour
Hide
Listing Snapshot
Price
$219,000
Days On Site
19 Days
Bedrooms
2
Inside Area (SqFt)
1,281 sqft
Total Baths
1
Full Baths
1
Partial Baths
N/A
Lot Size
0.34 Acres
Year Built
1969
MLS® Number
65026034745
Status
Active
Property Tax
$1,712.86
HOA/Condo/Coop Fees
N/A
Sq Ft Source
N/A
Friends & Family
Recent Activity
| 3 weeks ago | Listing updated with changes from the MLS® | |
| 3 weeks ago | Listing first seen on site |
General Features
Acres
0.34
Attached Garage
Yes
Cross Street
Angel
Garage
Yes
Garage Spaces
2
Parking
AttachedConcreteGarage Faces FrontGarage Door Opener
Property Sub Type
Single Family Residence
Sewer
Public Sewer
Special Circumstances
Standard
SqFt Above
1281
SqFt Total
1281
Style
Ranch
Water Source
PrivateWell
Zoning
Residential
Interior Features
Appliances
DishwasherDryerMicrowaveOvenRefrigeratorRangeWasherWater Softener Owned
Basement
Crawl Space
Cooling
Ceiling Fan(s)
Fireplace
Yes
Fireplace Features
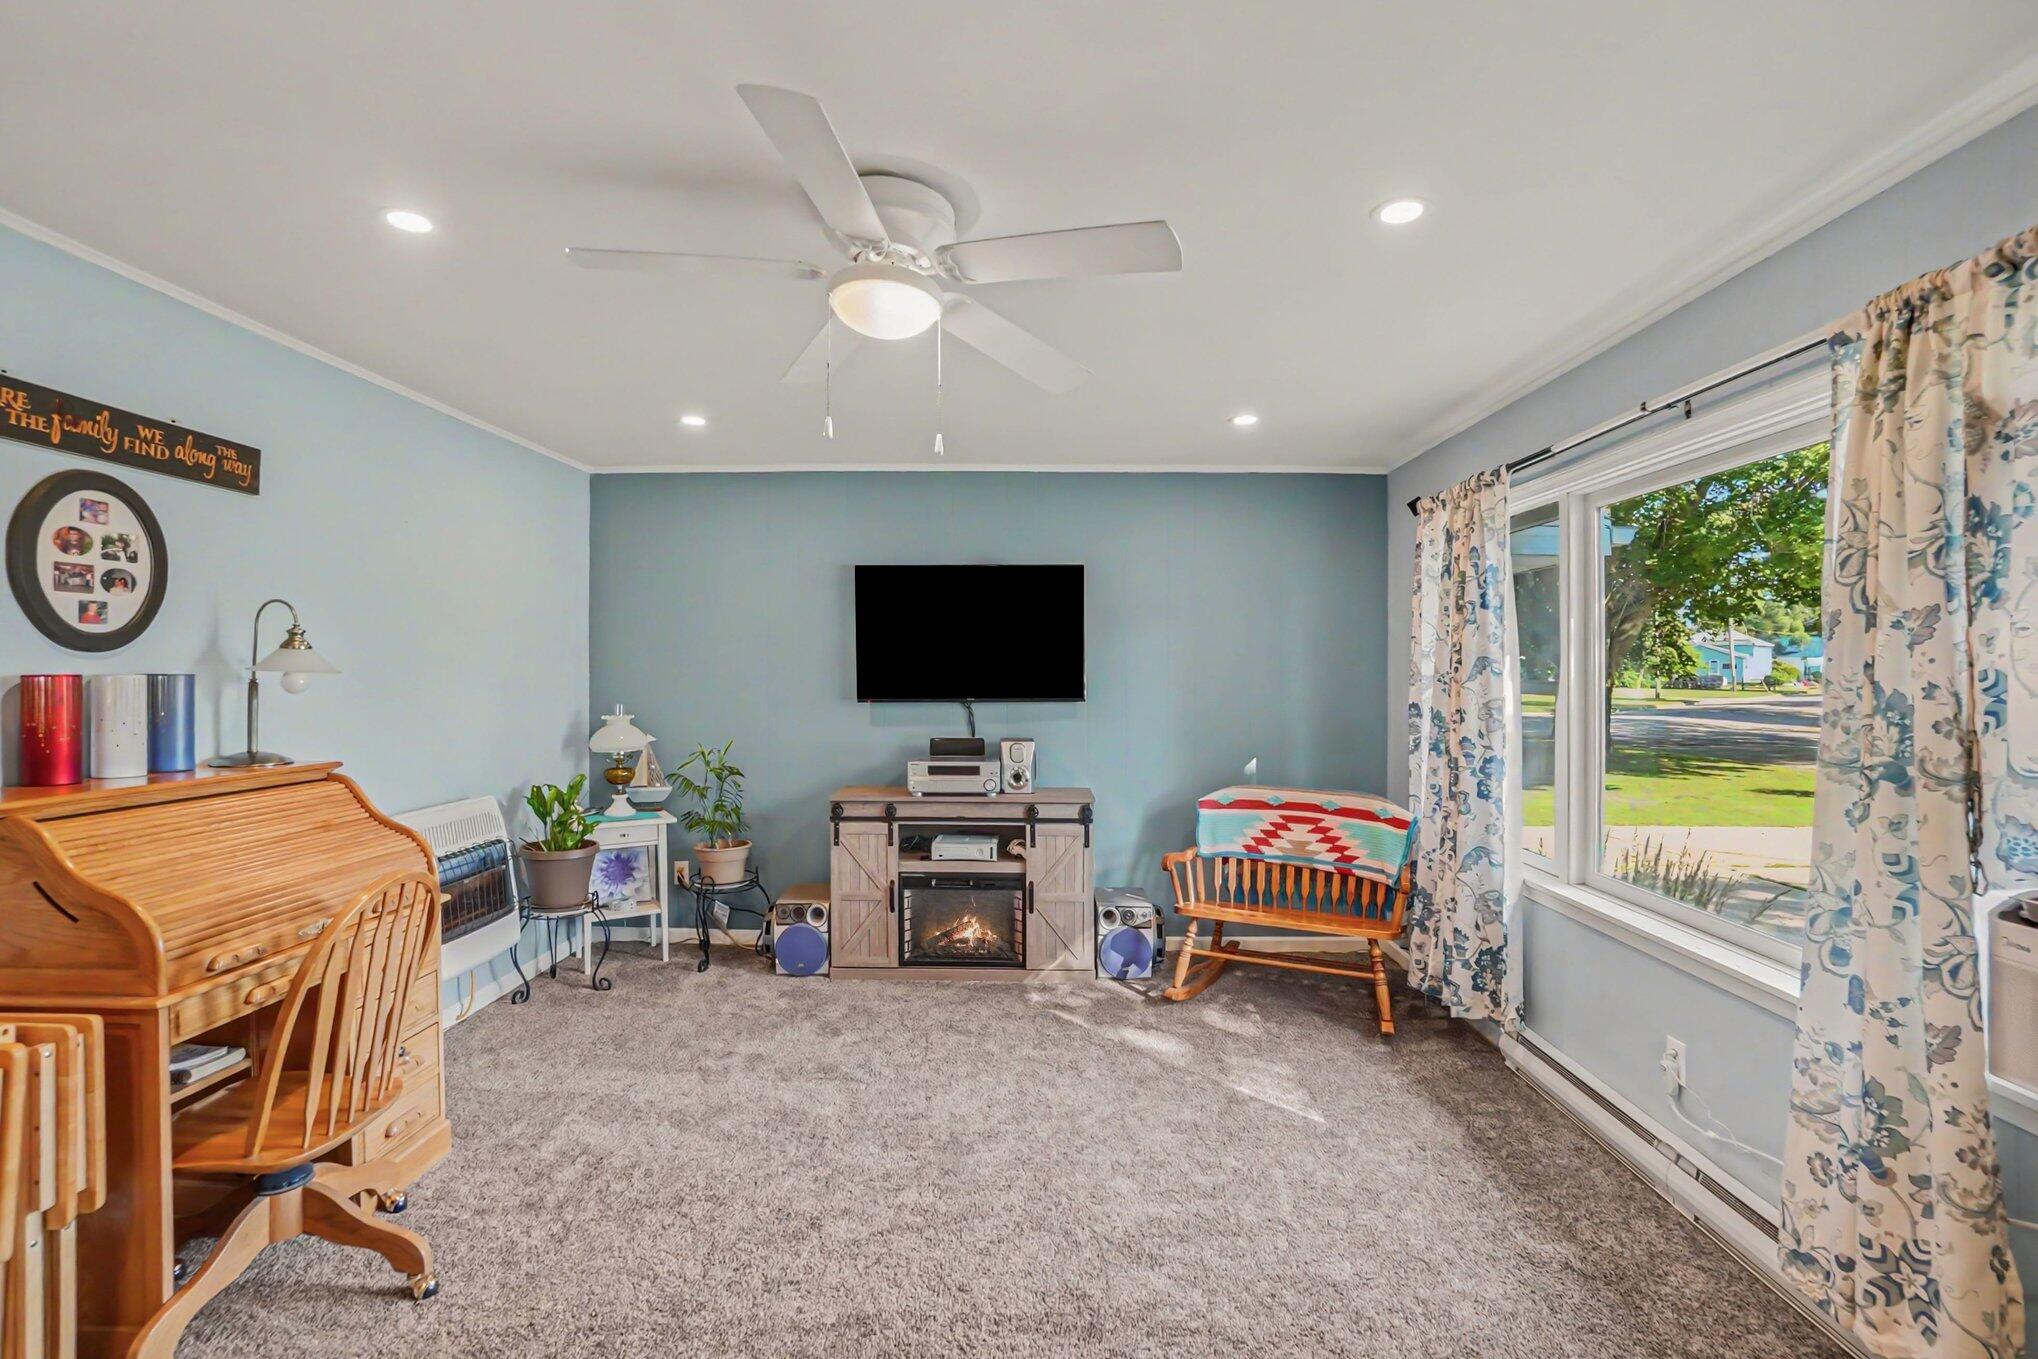
Family RoomGas Log
Fireplaces
1
Heating
BaseboardElectricNatural Gas
Laundry Features
Laundry RoomMain Level
BathFull
Level - Main
Bedroom 2
Dimensions - 10.9 x 12.33Level - MainArea - 134
Family Room
Dimensions - 19.25 x 13.67Level - MainArea - 263Description - Sun Room
Kitchen
Dimensions - 7.5 x 11.33Level - MainArea - 85
Laundry
Dimensions - 7.75 x 11.08Level - MainArea - 86
Living Room
Dimensions - 13.75 x 13.42Level - MainArea - 185
Master Bedroom
Dimensions - 13.9 x 9.9Level - MainArea - 138
Other
Dimensions - 6.75 x 11.75Level - MainArea - 79
Save
Ask
Tour
Hide
Exterior Features
Construction Details
Aluminum Siding
Fencing
Back Yard
Lot Features
Level
Other Structures
Shed(s)
Patio And Porch
Deck
Roof
Shingle
View
Water
Waterfront
Yes
Waterfront Features
River FrontWaterfrontWaterfront Access
Waterview
Water
Community Features
Financing Terms Available
CashConventionalFHAUSDA LoanVA Loan
MLS Area
Area54242BarrytonVlg
Roads
Paved
School District
ChippewaHills
Schools
School District
ChippewaHills
Elementary School
Unknown
Middle School
Unknown
High School
Unknown
Listing courtesy of ERA Reardon Realty Great Lakes: [email protected]

IDX provided courtesy of Realcomp II Ltd. via GreaterRegionalAllianceofREALTORS. Copyright © 2026 Realcomp II Ltd. Shareholders.
IDX information is provided exclusively for consumers' personal, non-commercial use and may not be used for any purpose other than to identify prospective properties consumers may be interested in purchasing and that the data is deemed reliable but not guaranteed accurate by the MLS.
IDX provided courtesy of Realcomp II Ltd. via GreaterRegionalAllianceofREALTORS. Copyright © 2026 Realcomp II Ltd. Shareholders.
IDX information is provided exclusively for consumers' personal, non-commercial use and may not be used for any purpose other than to identify prospective properties consumers may be interested in purchasing and that the data is deemed reliable but not guaranteed accurate by the MLS.
Neighborhood & Commute
Source: Walkscore
Save
Ask
Tour
Hide
Did you know? You can invite friends and family to your search. They can join your search, rate and discuss listings with you.