Save
Ask
Tour
Hide
Share
$735,000
20 Days On Site

1022 S Woodland Drive
Unknown, MI 49349

Single Family Residence|Pending
3
Beds
3
Total Baths
2
Full Baths
1
Partial Bath
2,145
SqFt
$343
/SqFt
2020
Built
County:
Newaygo
Call Now: 810-923-9505
Is this the listing for you? We can help make it yours.
810-923-9505
1022 S Woodland Drive1022 S Woodland Drive1022 S Woodland Drive1022 S Woodland Drive
Save
Ask
Tour
Hide
Share

Mortgage Calculator

Monthly Payment (Est.)

$3,353
Calculator powered by Showcase IDX, a Constellation1 Company. Copyright ©2026 Information is deemed reliable but not guaranteed.

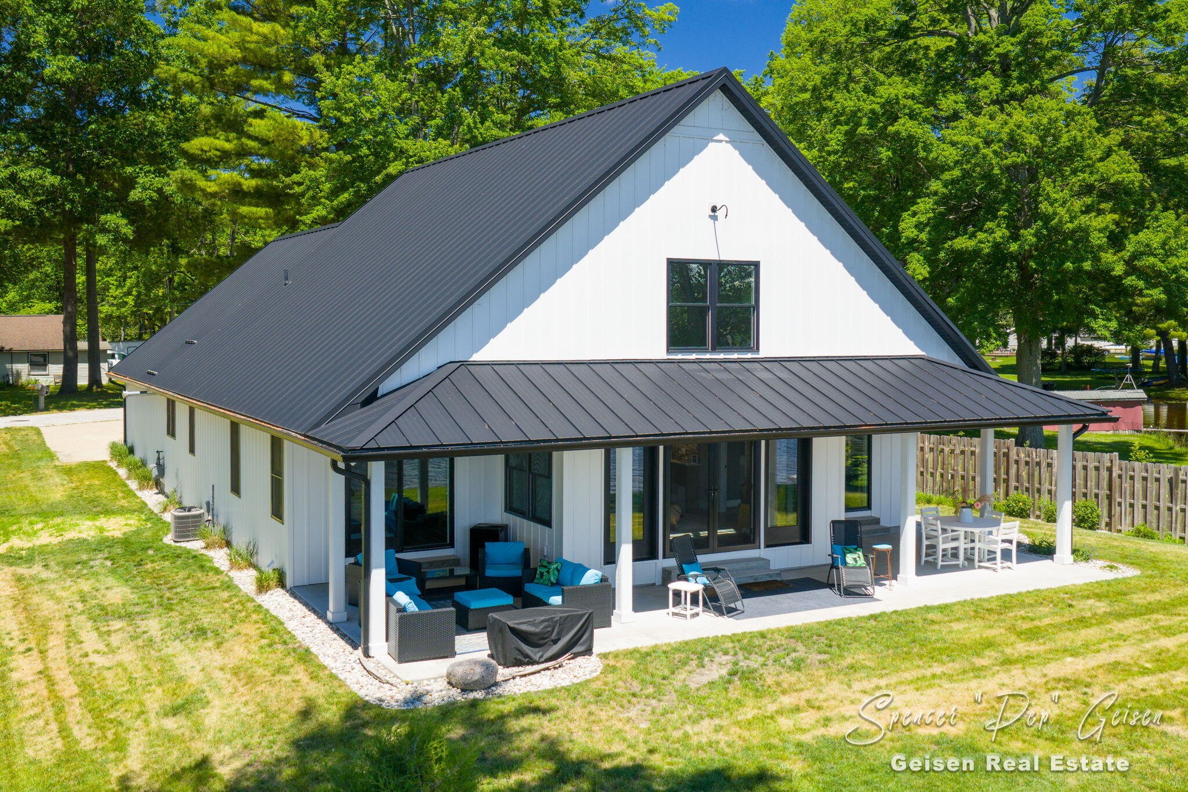
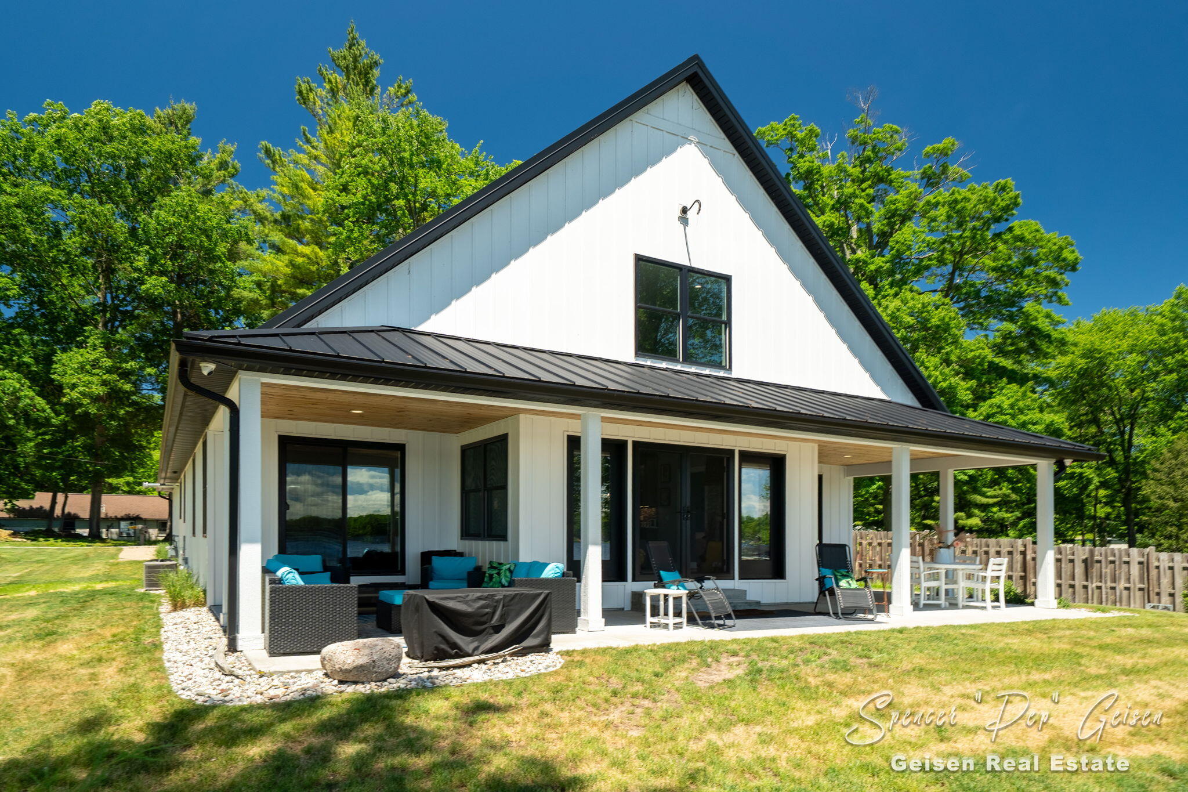
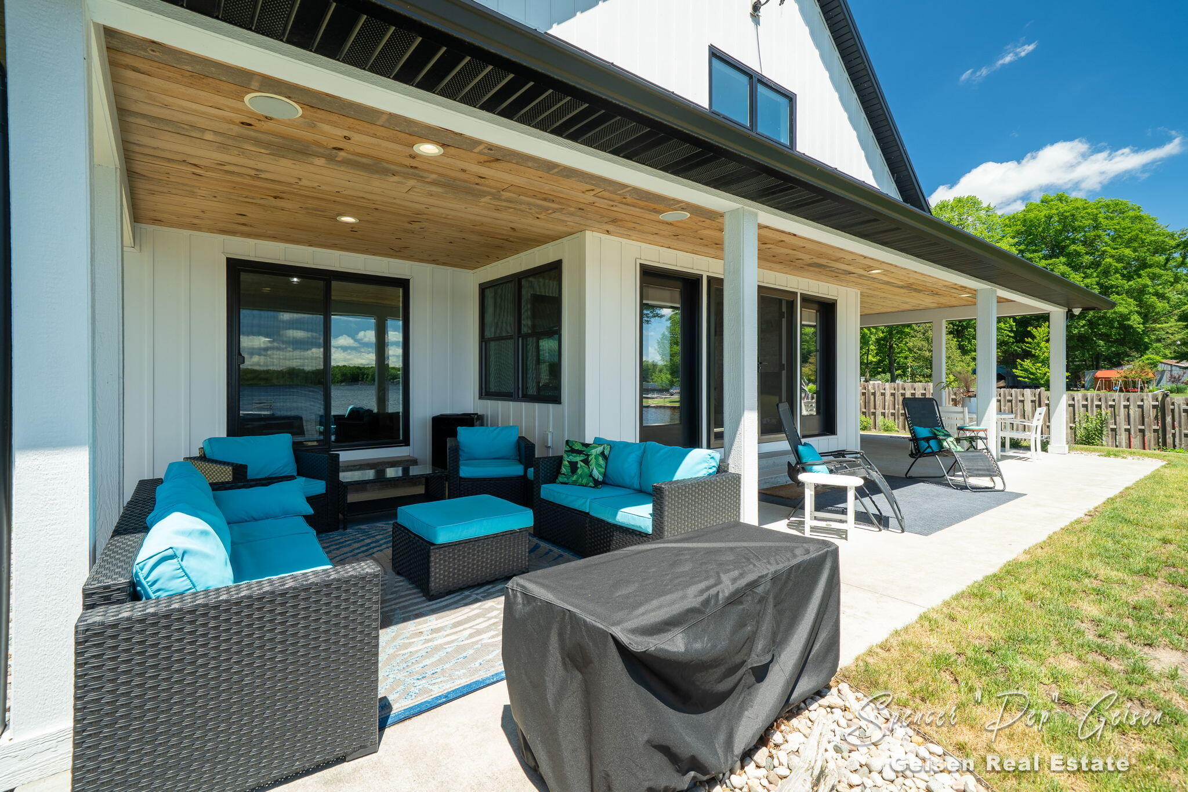
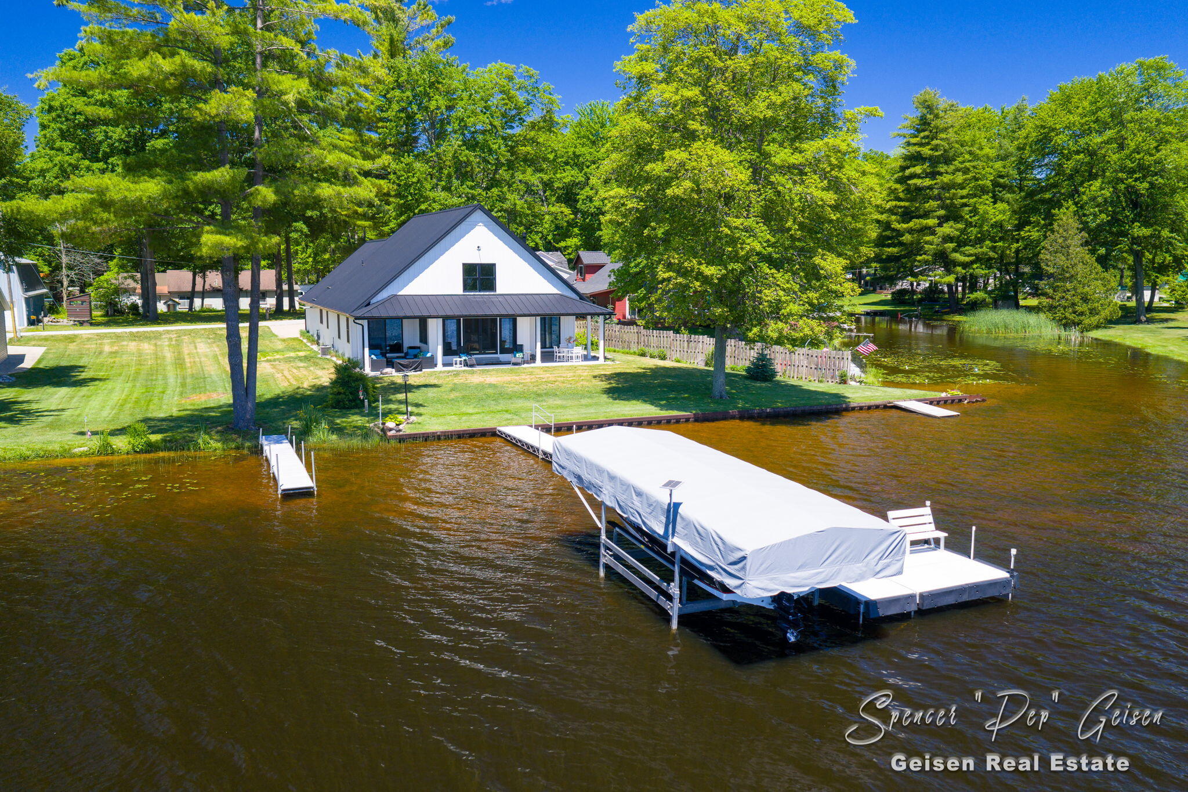
Great location in between, Newaygo, White cloud and Fremont is this beautiful 6 year new, 2020 built, 3 bedroom (with optional 4th), 2.5 bath, 2145 sq', year-round lakefront home with 90' of private frontage along the shores of 137 acre all sports Robinson Lake. Here are a few of many amenities you will enjoy: lakeside living area with fireplace and French doors that open wide to the sprawling covered patio plumbed with natural gas for firepit or grill and provides gorgeous 12 month water views, private primary suite with sliders to patio and spacious bath with soaker tub and no-step shower, upper level family area with option to connect to future 4th bedroom over 30x24 attached garage plus a Generac whole house generator for worry free living. All appliances *PLUS* dock and boat lift ($30k option) included at asking price of $735k. Furnishings and 2 boats are negotiable and possession can be provided within 5 days or less for you to enjoy ''Your New Lakefront Home''!!

Save
Ask
Tour
Hide
Share
Listing Snapshot
Price 
$735,000
Days On Site 
20 Days
Bedrooms 
3
Inside Area (SqFt) 
2,145 sqft
Total Baths 
3
Full Baths 
2
Partial Baths 
1
Lot Size 
0.2 Acres
Year Built 
2020
MLS® Number 
65026033491
Status 
Pending
Property Tax 
$6,718
HOA/Condo/Coop Fees 
N/A
Sq Ft Source 
Public Records
Friends & Family
Recent Activity
2 weeks agoListing updated with changes from the MLS®
2 weeks agoStatus changed to Pending
3 weeks agoListing first seen on site
General Features
Acres 
0.2
Attached Garage 
Yes
Cross Street 
S Bingham
Garage 
Yes
Garage Spaces 
2
Parking 
AttachedConcreteGarage Faces FrontGarage Door Opener
Property Sub Type 
Single Family Residence
Sewer 
Public Sewer
Special Circumstances 
Standard
SqFt Above 
2145
SqFt Total 
2145
Style 
Bungalow
Utilities 
Natural Gas Connected
Water Source 
Private
Zoning 
Residential
Interior Features
Appliances 
DishwasherDisposalMicrowaveRefrigeratorRangeWater Softener Owned
Basement 
Crawl SpaceSump Pump
Cooling 
Ceiling Fan(s)Central Air
Fireplace 
Yes
Fireplace Features 
Gas LogLiving Room
Fireplaces 
1
Flooring 
Laminate
Heating 
Forced AirNatural Gas
Interior 
PantryVaulted Ceiling(s)
Laundry Features 
Main Level
Window Features 
Insulated WindowsWindow Treatments
BathFull 
Level - Main
BathLav 
Level - Main
Bedroom 2 
Level - Main
Bedroom 3 
Level - Main
Bonus Room 
Level - Upper
Family Room 
Level - Upper
Kitchen 
Level - Main
Laundry 
Level - Main
Living Room 
Level - Main
Master Bathroom 
Level - Main
Master Bedroom 
Level - Main
Other 
Level - Main
Save
Ask
Tour
Hide
Share
Exterior Features
Construction Details 
Vinyl Siding
Fencing 
Other
Lot Features 
Level
Patio And Porch 
CoveredOtherPatioPorch
Roof 
Metal
Waterfront 
Yes
Waterfront Features 
Lake FrontWaterfront
Windows/Doors 
Insulated WindowsWindow Treatments
Community Features
Financing Terms Available 
CashConventional
MLS Area 
Area62141ShermanTwp
Roads 
Paved
School District 
WhiteCloud
Schools
School District
WhiteCloud
Elementary School
Unknown
Middle School
Unknown
High School
Unknown
Listing courtesy of Five Star Real Estate (E. Division): [email protected]


IDX provided courtesy of Realcomp II Ltd. via GreaterRegionalAllianceofREALTORS. Copyright © 2026 Realcomp II Ltd. Shareholders.

IDX information is provided exclusively for consumers' personal, non-commercial use and may not be used for any purpose other than to identify prospective properties consumers may be interested in purchasing and that the data is deemed reliable but not guaranteed accurate by the MLS.

Neighborhood & Commute
Source: Walkscore
Save
Ask
Tour
Hide
Share