Save
Ask
Tour
Hide
Share
$1,890,000
22 Days On Site

8428 W Harrison Road
Golden Township, MI 49436

For Sale|Single Family Residence|Active
4
Beds
5
Total Baths
4
Full Baths
1
Partial Bath
4,050
SqFt
$467
/SqFt
1992
Built
County:
Oceana
Call Now: 810-923-9505
Is this the listing for you? We can help make it yours.
810-923-9505
8428 W Harrison Road8428 W Harrison Road8428 W Harrison Road8428 W Harrison Road
Save
Ask
Tour
Hide
Share

Mortgage Calculator

Monthly Payment (Est.)

$8,623
Calculator powered by Showcase IDX, a Constellation1 Company. Copyright ©2026 Information is deemed reliable but not guaranteed.

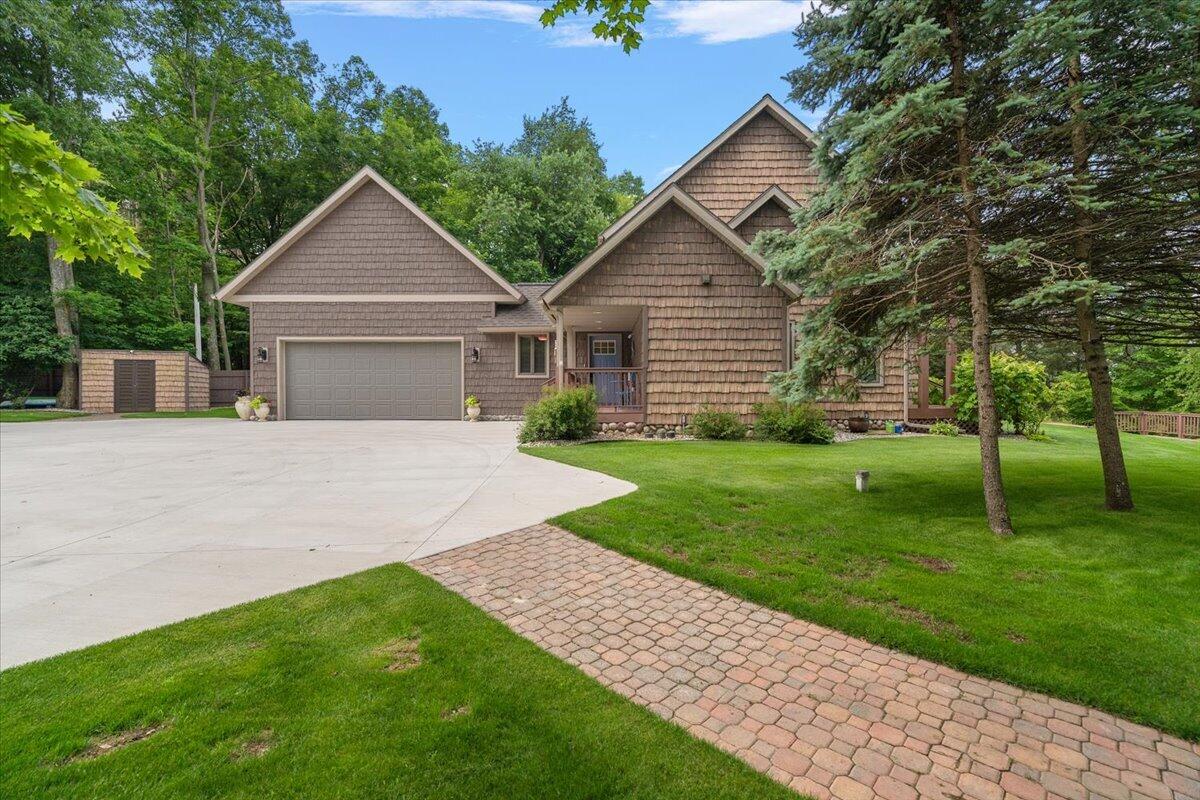
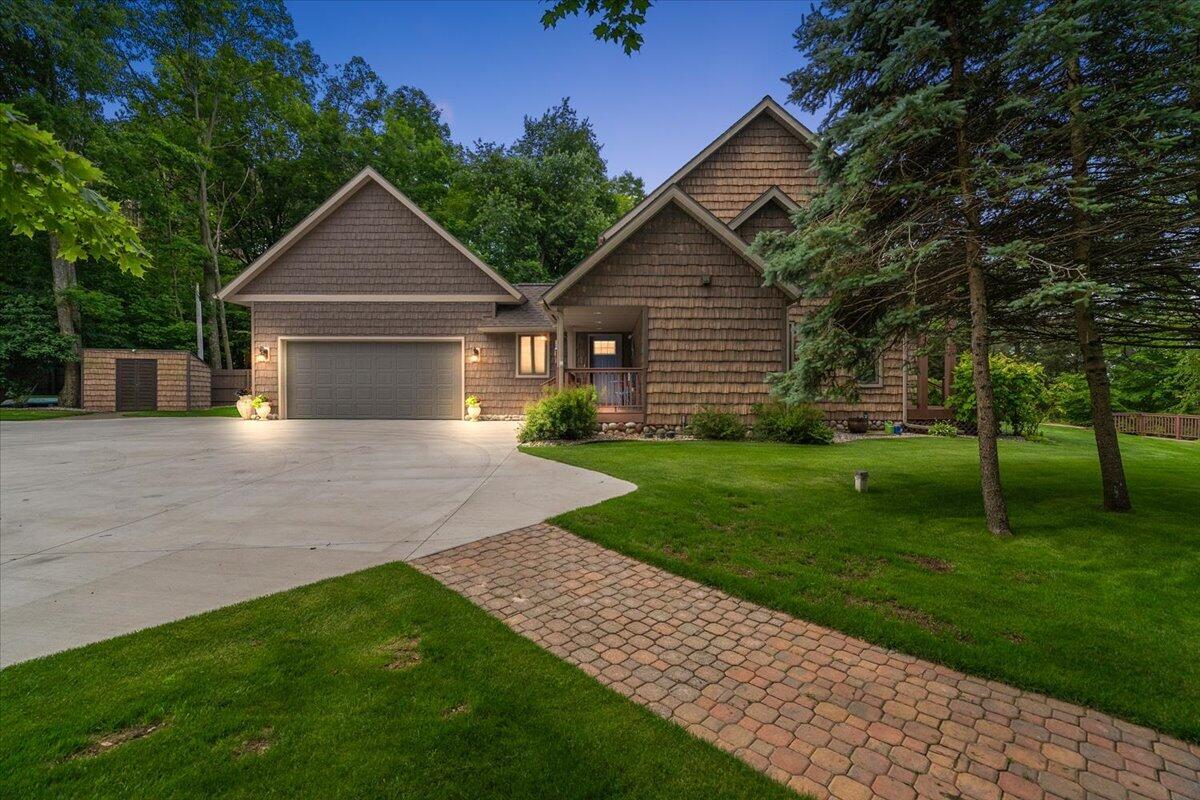
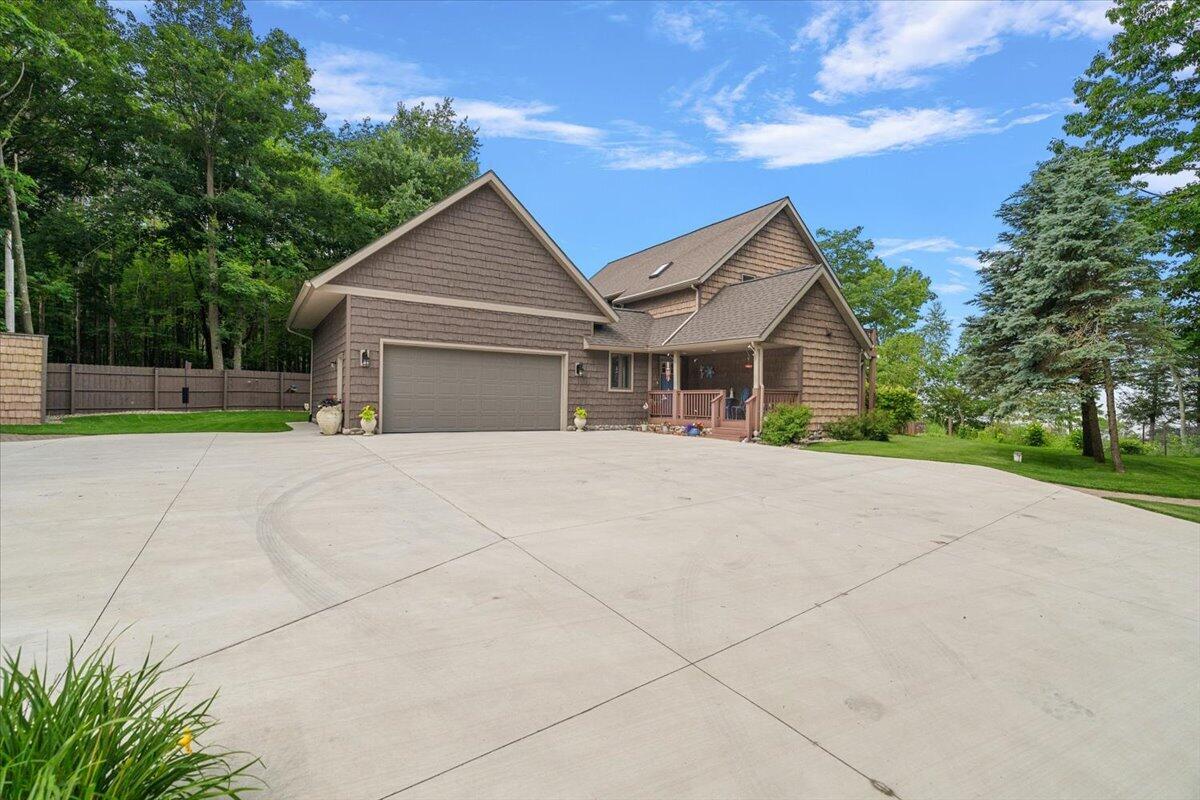
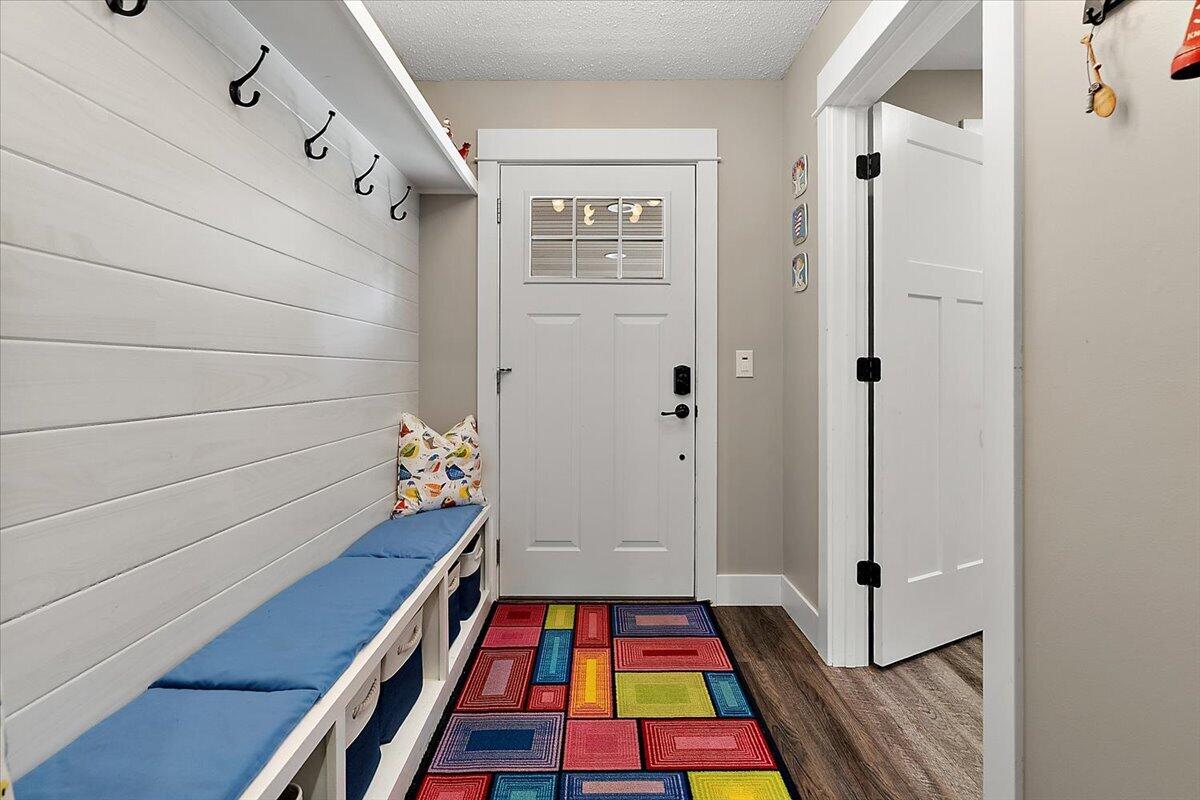
Introducing 8428 W Harrison Rd. Enjoy 178' of private sandy Lake Michigan frontage in Mears, just minutes from Silver Lake Sand Dunes and Pentwater. Approximately one hour from Grand Rapids, this property is well suited as a year-round home or vacation getaway.This residence offers over 4,000 square feet with 4 bedrooms, 4.5 bathrooms, and ample storage. The primary suite includes a spacious bathroom, walk-in closet, and private deck overlooking the water. The kitchen features quartz countertops and opens to the dining area and great room with vaulted ceilings and expansive windows facing the lake.A standout feature is the indoor heated pool, allowing for year-round enjoyment regardless of the season. The pool area features soaring ceilings and direct access to the four-season sunroom and outdoor living spaces.Outdoor features were designed for both enjoyment and low maintenance. Extensive composite decking and stairs provide plenty of space to relax and entertain.A lake tram provides convenient access from the house to the beach. The home also includes a newer laundry room, a newer attached heated garage with a car hoist, and a detached three-stall garage with plenty of space for vehicles, small boats, and recreational equipment. From the private sandy beach and Lake Michigan views to the indoor pool and exceptional storage, this property delivers privacy, recreation, and convenience that define exceptional Lake Michigan living.

Save
Ask
Tour
Hide
Share
Listing Snapshot
Price 
$1,890,000
Days On Site 
22 Days
Bedrooms 
4
Inside Area (SqFt) 
4,050 sqft
Total Baths 
5
Full Baths 
4
Partial Baths 
1
Lot Size 
1.4 Acres
Year Built 
1992
MLS® Number 
65026032902
Status 
Active
Property Tax 
$15,000
HOA/Condo/Coop Fees 
N/A
Sq Ft Source 
Other
Friends & Family
Recent Activity
yesterdayListing updated with changes from the MLS®
yesterdayPrice changed to $1,890,000
3 weeks agoListing first seen on site
General Features
Acres 
1.4
Attached Garage 
Yes
Cross Street 
N Ridge Rd & Harrison Rd
Garage 
Yes
Garage Spaces 
3
Parking 
AttachedGarage Door OpenerPaved
Property Sub Type 
Single Family Residence
Sewer 
Septic Tank
Special Circumstances 
Standard
SqFt Above 
3535
SqFt Below 
560
SqFt Total 
4485
Style 
Contemporary
Utilities 
Cable Connected
Water Source 
PrivateWell
Zoning 
Residential
Interior Features
Appliances 
Electric Water HeaterDishwasherMicrowaveRefrigeratorRange
Basement 
FinishedFull
Cooling 
Central Air
Fireplace 
Yes
Fireplace Features 
Gas LogLiving Room
Fireplaces 
1
Flooring 
Ceramic TileLaminate
Heating 
Forced AirPropane
Interior 
Pantry
Laundry Features 
Main Level
Window Features 
Insulated WindowsScreensSkylight(s)Window Treatments
BathFull 
Level - Upper
BathLav 
Level - Main
Bedroom 2 
Dimensions - 16 x 16Level - UpperArea - 256
Bedroom 3 
Dimensions - 16 x 13Level - UpperArea - 208
Bedroom 4 
Dimensions - 16 x 13Level - BasementArea - 208
Bedroom 5 
Den 
Dining Room 
Description - Formal
Family Room 
Game Room 
Kitchen 
Dimensions - 15 x 9Level - MainArea - 135
Laundry 
Living Room 
Master Bathroom 
Dimensions - 12 x 9Level - MainArea - 108
Master Bedroom 
Dimensions - 18 x 14Level - MainArea - 252
Other 
Dimensions - 8 x 5Level - BasementArea - 40Description - Bathroom
ThreeSeasonRoom 
Save
Ask
Tour
Hide
Share
Exterior Features
Construction Details 
Vinyl Siding
Exterior 
Garden
Fencing 
Front Yard
Lot Features 
Corner Lot
Other Structures 
Second GarageShed(s)
Patio And Porch 
Deck
Pool Features 
Indoor
Roof 
Composition
View 
Water
Waterfront 
Yes
Waterfront Features 
Lake FrontWaterfrontWaterfront Access
Waterview 
Water
Windows/Doors 
Insulated WindowsScreensSkylight(s)Window Treatments
Community Features
Financing Terms Available 
CashConventional
MLS Area 
Area64051GoldenTwp
Roads 
Paved
School District 
Hart
Schools
School District
Hart
Elementary School
Unknown
Middle School
Unknown
High School
Unknown
Listing courtesy of J Harpe Realty LLC: [email protected]


IDX provided courtesy of Realcomp II Ltd. via GreaterRegionalAllianceofREALTORS. Copyright © 2026 Realcomp II Ltd. Shareholders.

IDX information is provided exclusively for consumers' personal, non-commercial use and may not be used for any purpose other than to identify prospective properties consumers may be interested in purchasing and that the data is deemed reliable but not guaranteed accurate by the MLS.

Neighborhood & Commute
Source: Walkscore
Save
Ask
Tour
Hide
Share