

Save
Ask
Tour
Hide
$2,100,000
20 Days On Site
8630 Curtis LaneBay Township, MI 49770
Single Family Residence|Pending
3
Beds
2
Total Baths
2
Full Baths
1,393
SqFt
$1,508
/SqFt
1955
Built
County:
Charlevoix
Call Now: 810-923-9505
Is this the listing for you? We can help make it yours.
810-923-9505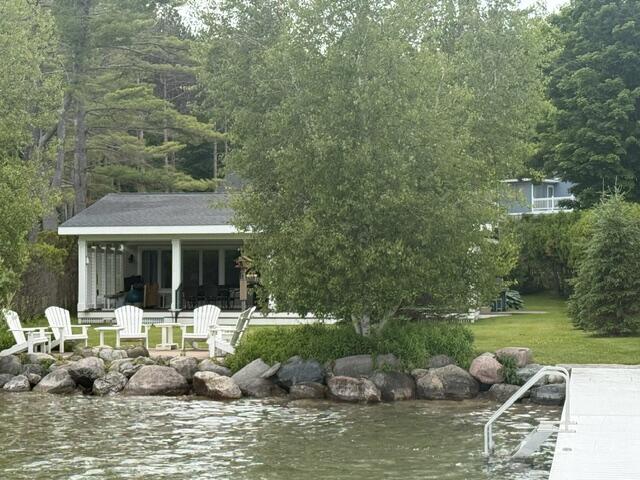
Save
Ask
Tour
Hide
Mortgage Calculator
Monthly Payment (Est.)
$9,581Calculator powered by Showcase IDX, a Constellation1 Company. Copyright ©2026 Information is deemed reliable but not guaranteed.
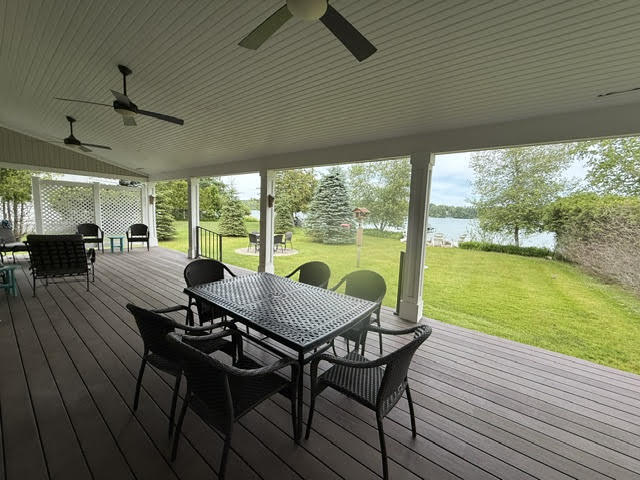
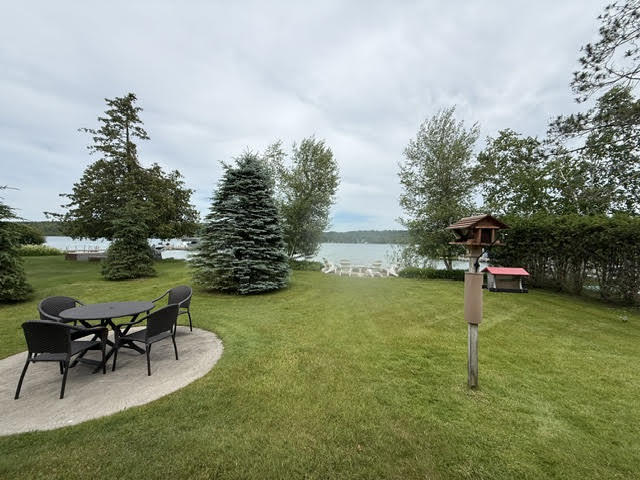
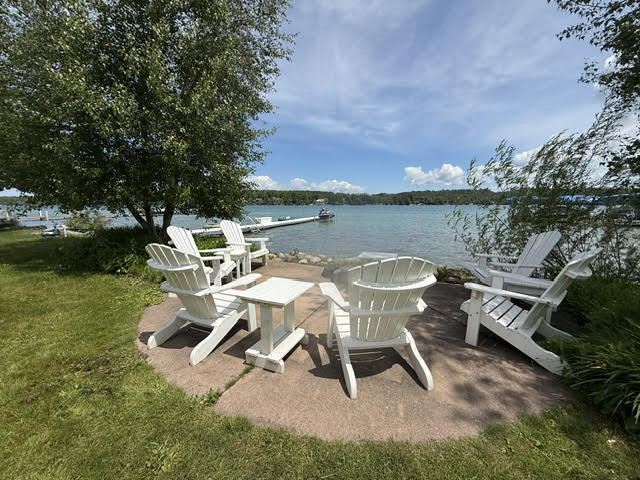
Located on Walloon Lakes' West arm, this property offers approximately 62' of clear sandy frontage. A highly desired and sought-after area of the lake, with its serene setting and proximity to Bay Harbor & Boyne City. The home includes approximately 1,393 sq ft and features 3 bedrooms and 2 baths, a fireplace, and large windows. This home is complemented by a newly added full-width covered deck that provides a stunning waterfront view perfect for outdoor gatherings. The flat lawn extends directly to the water and dock, creating an ideal lakeside setting, and the property features an attractive footprint with potential for future expansion, making it a perfect lakeside retreat.
Save
Ask
Tour
Hide
Listing Snapshot
Price
$2,100,000
Days On Site
20 Days
Bedrooms
3
Inside Area (SqFt)
1,393 sqft
Total Baths
2
Full Baths
2
Partial Baths
N/A
Lot Size
0.2 Acres
Year Built
1955
MLS® Number
65026032513
Status
Pending
Property Tax
$999
HOA/Condo/Coop Fees
N/A
Sq Ft Source
Public Records
Friends & Family
Recent Activity
| 2 weeks ago | Listing updated with changes from the MLS® | |
| 3 weeks ago | Status changed to Pending | |
| 3 weeks ago | Listing first seen on site |
General Features
Acres
0.2
Cross Street
Camp Daggett Rd/ St. Louis C
Property Sub Type
Single Family Residence
Sewer
Septic Tank
Special Circumstances
Standard
SqFt Above
1393
SqFt Total
1393
Style
Ranch
Water Source
Private
Zoning
Residential
Interior Features
Appliances
Gas Water Heater
Basement
Crawl Space
Fireplace
Yes
Fireplaces
1
Flooring
CarpetLinoleum
Heating
Forced AirNatural Gas
Laundry Features
Main Level
Window Features
Insulated Windows
BathFull
Level - Main
Save
Ask
Tour
Hide
Exterior Features
Construction Details
Wood Siding
Roof
Asphalt
Waterfront
Yes
Waterfront Features
Lake FrontWaterfront
Windows/Doors
Insulated Windows
Community Features
Financing Terms Available
CashConventional
MLS Area
Area15041BayTwp
School District
BoyneCity
Schools
School District
BoyneCity
Elementary School
Unknown
Middle School
Unknown
High School
Unknown
Listing courtesy of EXP Realty LLC: [email protected]

IDX provided courtesy of Realcomp II Ltd. via GreaterRegionalAllianceofREALTORS. Copyright © 2026 Realcomp II Ltd. Shareholders.
IDX information is provided exclusively for consumers' personal, non-commercial use and may not be used for any purpose other than to identify prospective properties consumers may be interested in purchasing and that the data is deemed reliable but not guaranteed accurate by the MLS.
IDX provided courtesy of Realcomp II Ltd. via GreaterRegionalAllianceofREALTORS. Copyright © 2026 Realcomp II Ltd. Shareholders.
IDX information is provided exclusively for consumers' personal, non-commercial use and may not be used for any purpose other than to identify prospective properties consumers may be interested in purchasing and that the data is deemed reliable but not guaranteed accurate by the MLS.
Neighborhood & Commute
Source: Walkscore
Save
Ask
Tour
Hide
Did you know? You can invite friends and family to your search. They can join your search, rate and discuss listings with you.