

Save
Ask
Tour
Hide
$375,000
4 Days On Site
Lot D Dewey RoadReynolds Township, MI 49329
For Sale|Single Family Residence|Active
3
Beds
3
Total Baths
2
Full Baths
1
Partial Bath
2,070
SqFt
$181
/SqFt
2026
Built
County:
Montcalm
Call Now: 810-923-9505
Is this the listing for you? We can help make it yours.
810-923-9505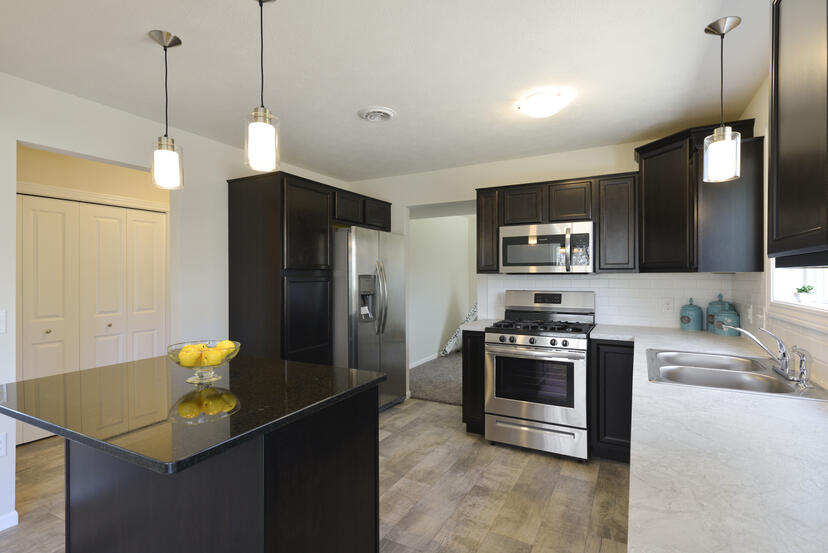
Save
Ask
Tour
Hide
Mortgage Calculator
Monthly Payment (Est.)
$1,711Calculator powered by Showcase IDX, a Constellation1 Company. Copyright ©2026 Information is deemed reliable but not guaranteed.
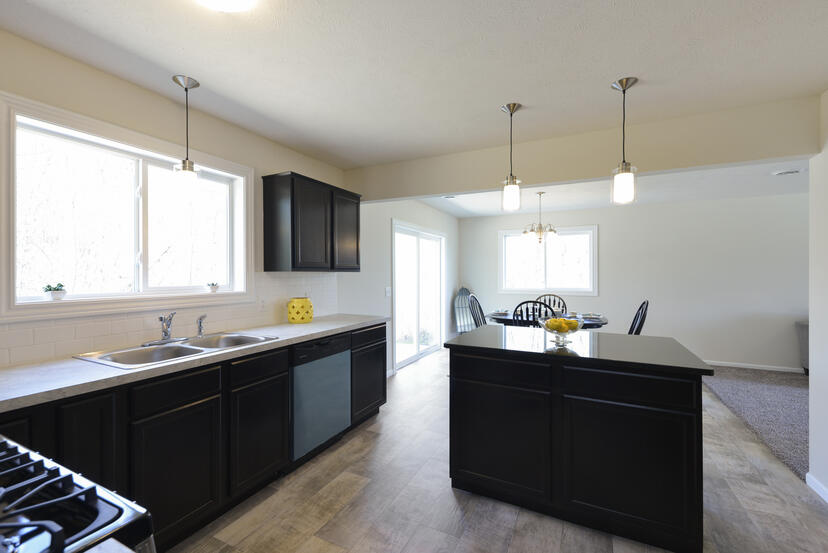
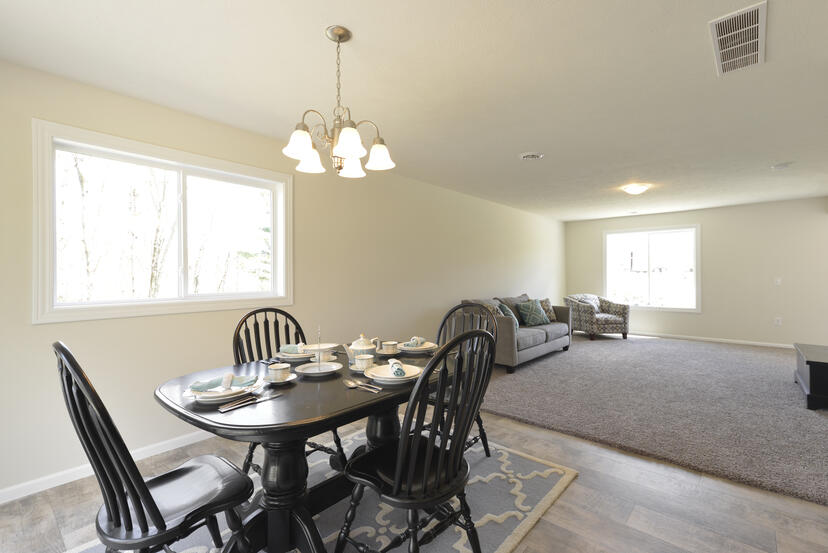
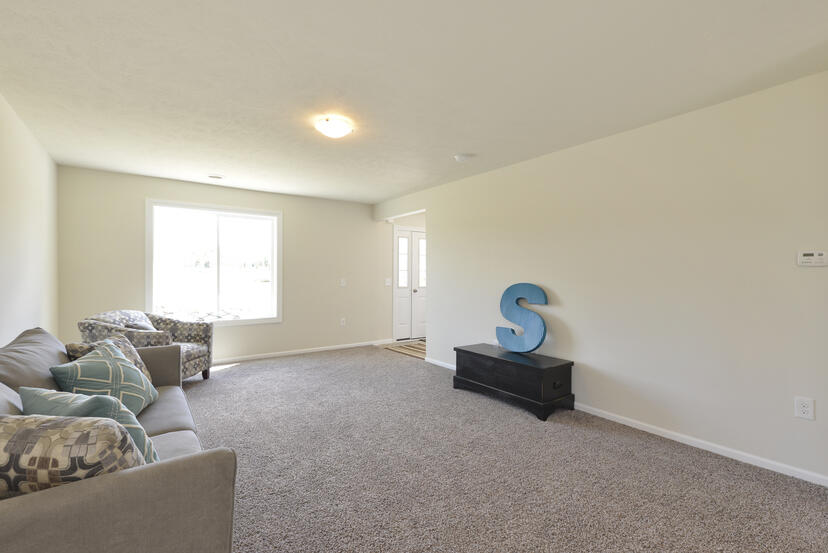
The Reno model is a well thought out, 2-story floorplan. This plan features 3 bedrooms up, 2 full and 1 half bath, 2 versatile Flex Rooms, one on the main level and one upstairs, plus an unfinished basement. Kitchen has granite island and stainless steel appliances. Convenient Mud Room located at garage entry. Large open floorplan with free flowing living room and dining room. The laundry room is located on the 2nd floor for easy access to the bedrooms. Large, 2 stall attached garage. Constructed with incredible energy saving features equals lower energy costs for you. Great value, and a brand new home!
Save
Ask
Tour
Hide
Listing Snapshot
Price
$375,000
Days On Site
4 Days
Bedrooms
3
Inside Area (SqFt)
2,070 sqft
Total Baths
3
Full Baths
2
Partial Baths
1
Lot Size
1.26 Acres
Year Built
2026
MLS® Number
65026023708
Status
Active
Property Tax
N/A
HOA/Condo/Coop Fees
N/A
Sq Ft Source
Plans
Friends & Family
Recent Activity
| 5 days ago | Listing updated with changes from the MLS® | |
| 5 days ago | Listing first seen on site |
General Features
Acres
1.26
Attached Garage
Yes
Cross Street
Dewey Rd & Amy School Rd
Garage
Yes
Garage Spaces
2
Number Of Stories
2
Parking
AttachedGarage Faces FrontGarage Door Opener
Property Condition
New Construction
Property Sub Type
Single Family Residence
Sewer
Septic Tank
SqFt Above
2070
SqFt Total
2988
Style
Traditional
Water Source
PrivateWell
Zoning
Residential
Interior Features
Appliances
Electric Water HeaterDishwasherMicrowaveRefrigeratorRange
Basement
Full
Cooling
Central Air
Heating
Forced AirPropane
Laundry Features
Upper LevelWasher Hookup
Window Features
Insulated WindowsScreens
BathFull
Level - Upper
BathLav
Level - Main
Save
Ask
Tour
Hide
Exterior Features
Construction Details
StoneVinyl Siding
Roof
Shingle
Windows/Doors
Insulated WindowsScreens
Community Features
Accessibility Features
Accessible EntranceAccessible Doors
Financing Terms Available
CashConventional
MLS Area
Area59011ReynoldsTwp
School District
TriCountyHowardCity
Schools
School District
TriCountyHowardCity
Elementary School
Unknown
Middle School
Unknown
High School
Unknown
Listing courtesy of Sable Realty LLC: [email protected]

IDX provided courtesy of Realcomp II Ltd. via GreaterRegionalAllianceofREALTORS. Copyright © 2026 Realcomp II Ltd. Shareholders.
IDX information is provided exclusively for consumers' personal, non-commercial use and may not be used for any purpose other than to identify prospective properties consumers may be interested in purchasing and that the data is deemed reliable but not guaranteed accurate by the MLS.
IDX provided courtesy of Realcomp II Ltd. via GreaterRegionalAllianceofREALTORS. Copyright © 2026 Realcomp II Ltd. Shareholders.
IDX information is provided exclusively for consumers' personal, non-commercial use and may not be used for any purpose other than to identify prospective properties consumers may be interested in purchasing and that the data is deemed reliable but not guaranteed accurate by the MLS.
Neighborhood & Commute
Source: Walkscore
Save
Ask
Tour
Hide
Did you know? You can invite friends and family to your search. They can join your search, rate and discuss listings with you.