

Save
Ask
Tour
Hide
$220,000
58 Days On Site
301 Ragen-Bogen DriveBagley Township, MI 49735
For Sale|Single Family Residence|Active
3
Beds
2
Total Baths
1
Full Bath
1
Partial Bath
1,723
SqFt
$128
/SqFt
1992
Built
County:
Otsego
Call Now: 810-923-9505
Is this the listing for you? We can help make it yours.
810-923-9505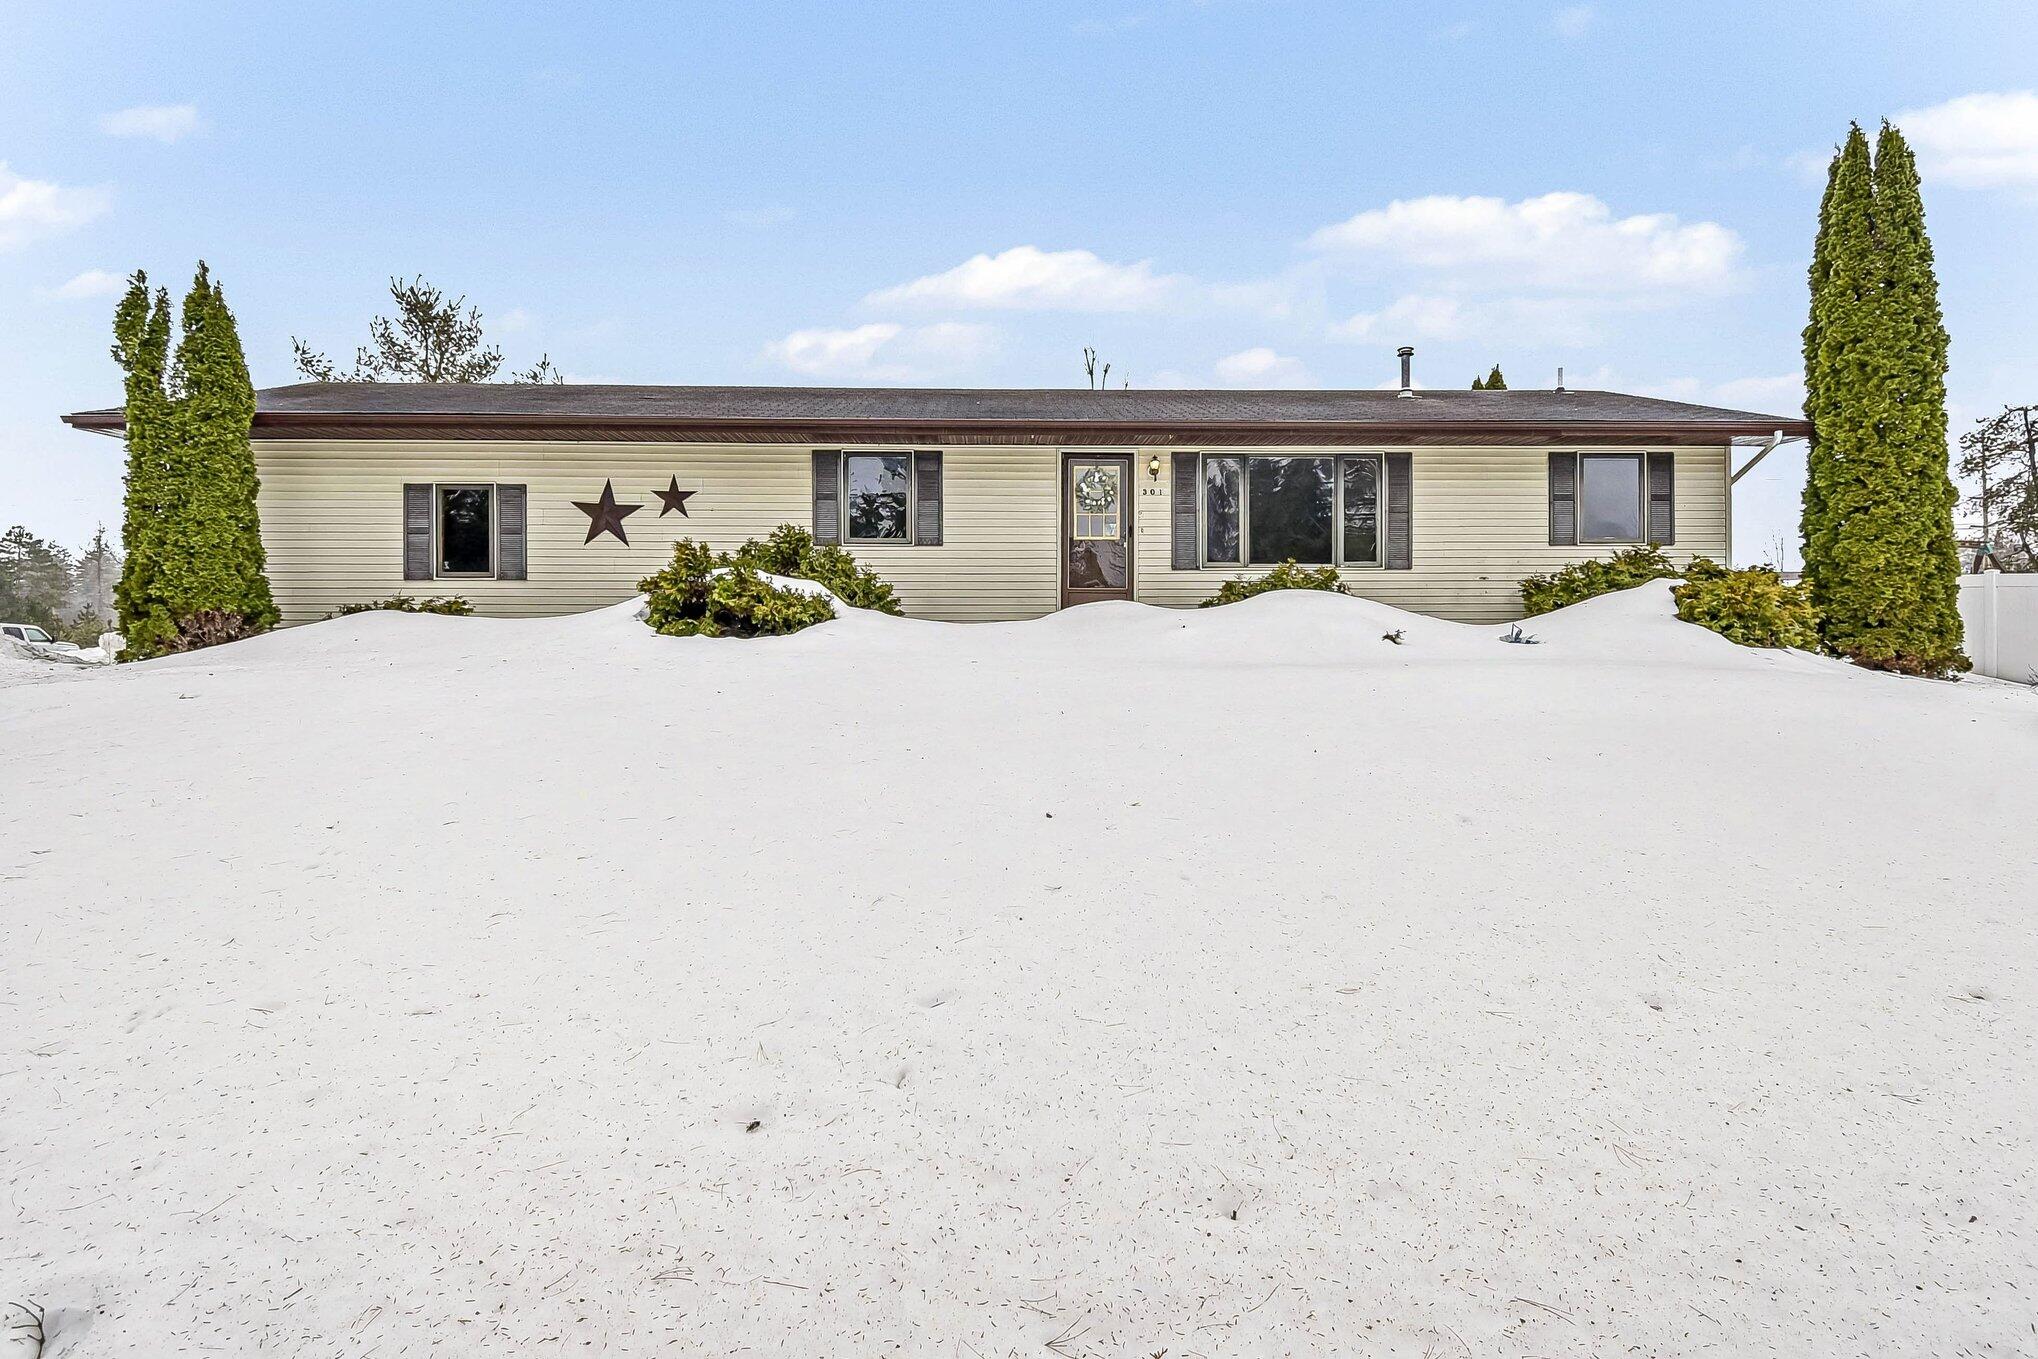
Save
Ask
Tour
Hide
Mortgage Calculator
Monthly Payment (Est.)
$1,004Calculator powered by Showcase IDX, a Constellation1 Company. Copyright ©2026 Information is deemed reliable but not guaranteed.
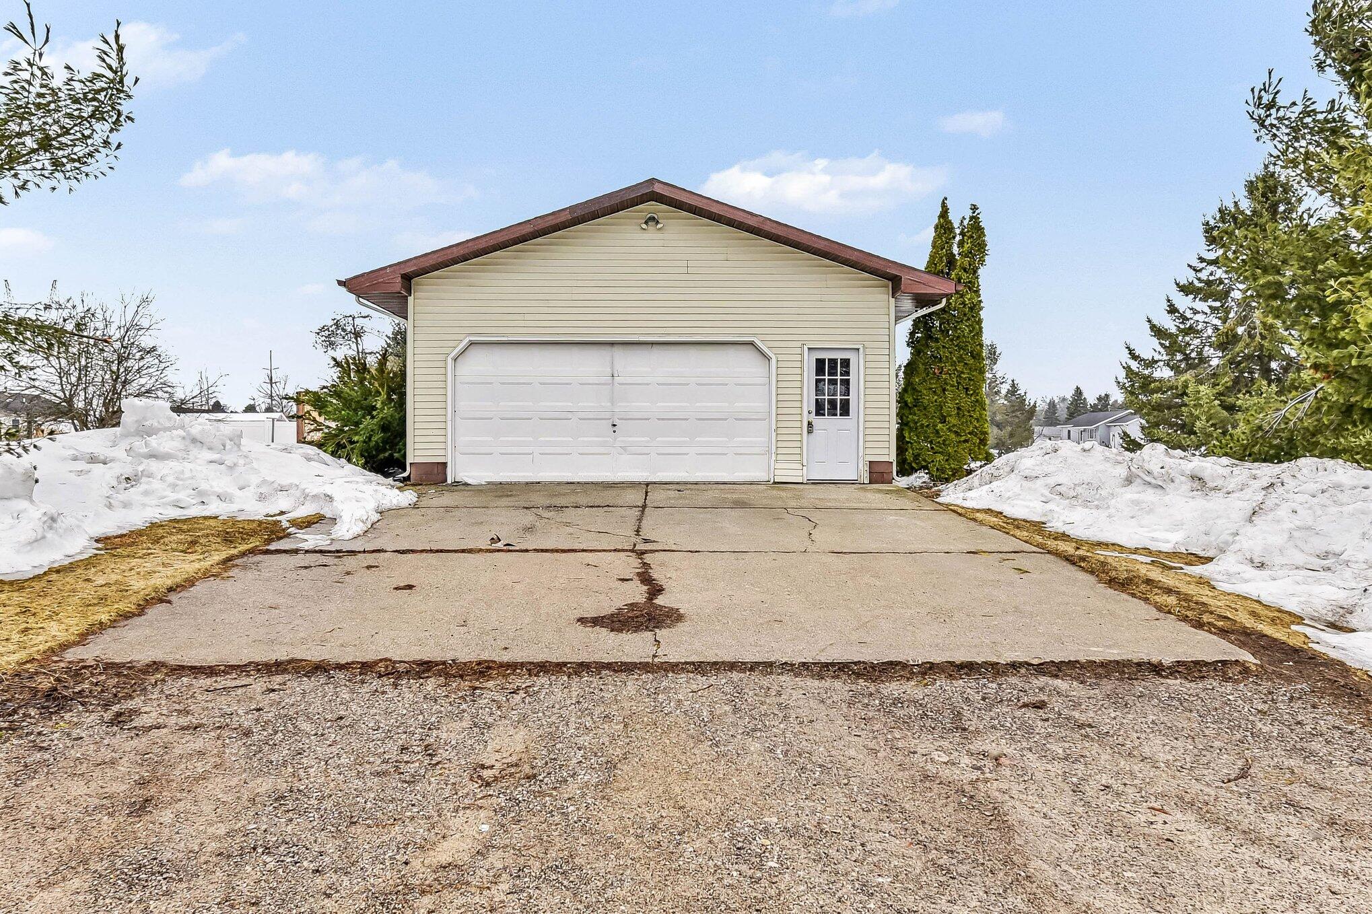
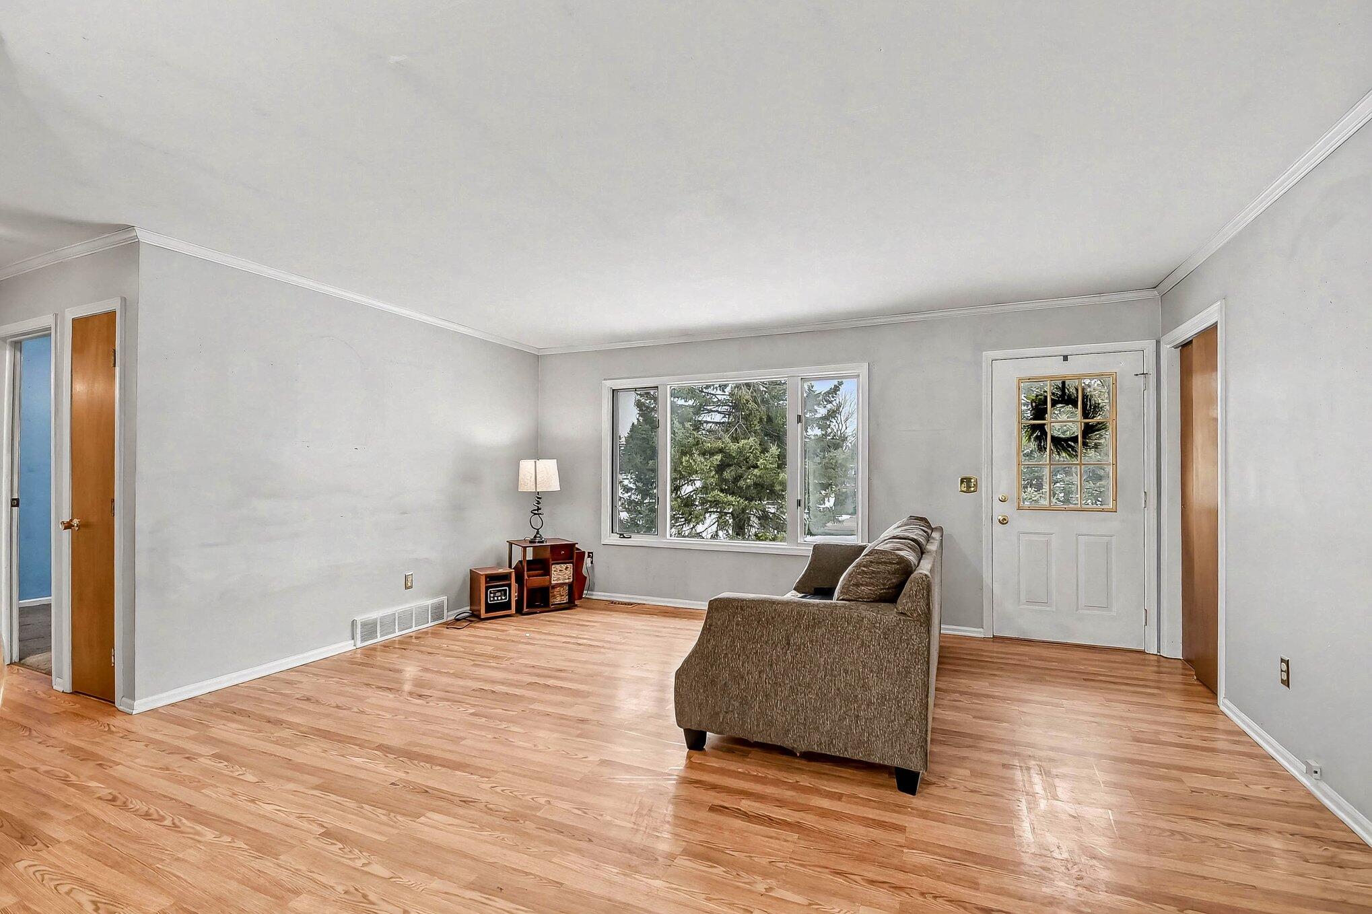
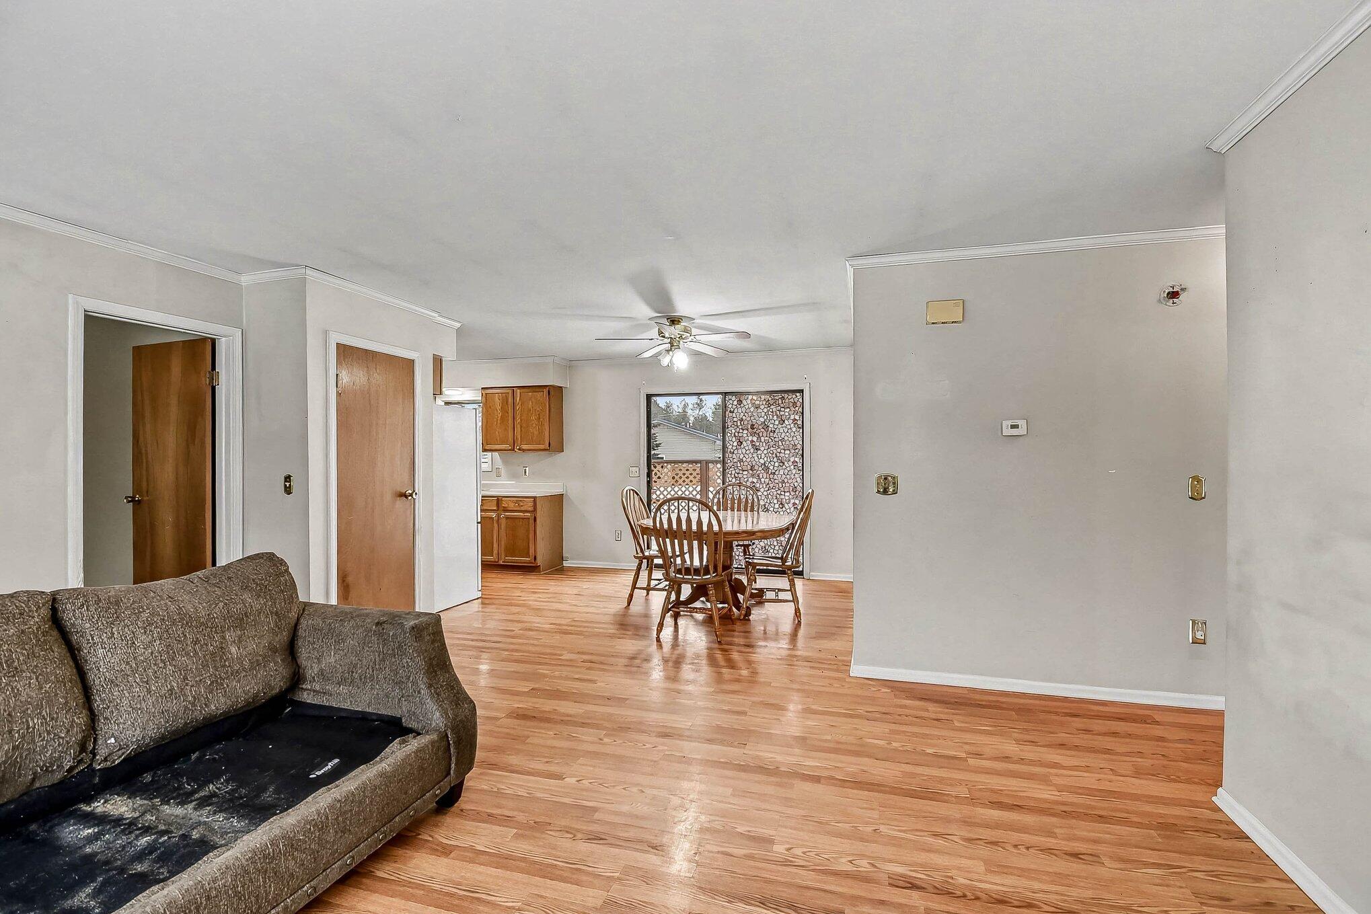
Welcome home! This charming three-bedroom, one-and-a-half-bath house offers the perfect blend of comfort and convenience. You'll love the curb appeal and spacious yard on this corner lot. Step inside to a welcoming galley kitchen that opens directly to the dining area- perfect for entertaining. Sliding doors lead out to the deck, creating an easy indoor-outdoor flow.Downstairs, the full basement expands your living options with a dedicated billiard room, a cozy extra living space for movie nights, and a versatile bonus room, ideal for a home office or gym.With thoughtful features and plenty of room to grow, this home is ready for you to move in and make lifelong memories.
Save
Ask
Tour
Hide
Listing Snapshot
Price
$220,000
Days On Site
58 Days
Bedrooms
3
Inside Area (SqFt)
1,723 sqft
Total Baths
2
Full Baths
1
Partial Baths
1
Lot Size
0.35 Acres
Year Built
1992
MLS® Number
65026013001
Status
Active
Property Tax
$1,385
HOA/Condo/Coop Fees
N/A
Sq Ft Source
Other
Friends & Family
Recent Activity
| a week ago | Listing updated with changes from the MLS® | |
| a week ago | Price changed to $220,000 | |
| 2 months ago | Listing first seen on site |
General Features
Acres
0.35
Attached Garage
Yes
Cross Street
S Ostego & Schnees-Lochen Dr
Garage
Yes
Garage Spaces
2
Number Of Stories
1
Parking
Attached
Property Sub Type
Single Family Residence
Sewer
Septic Tank
Special Circumstances
Standard
SqFt Above
1008
SqFt Below
715
SqFt Total
2016
Style
Ranch
Utilities
Natural Gas Connected
Water Source
PrivateWell
Zoning
Residential
Interior Features
Appliances
OvenRefrigeratorRange
Basement
Full
Heating
Forced AirNatural Gas
Laundry Features
In Basement
BathFull
Level - Main
BathLav
Level - Main
Save
Ask
Tour
Hide
Exterior Features
Construction Details
Vinyl Siding
Lot Features
Corner Lot
Patio And Porch
Deck
Roof
Composition
Community Features
Financing Terms Available
CashConventional
MLS Area
Area69071BagleyTwp
School District
Gaylord
Schools
School District
Gaylord
Elementary School
Unknown
Middle School
Unknown
High School
Unknown
Listing courtesy of Greenridge Realty (Summit): [email protected]

IDX provided courtesy of Realcomp II Ltd. via GreaterRegionalAllianceofREALTORS. Copyright © 2026 Realcomp II Ltd. Shareholders.
IDX information is provided exclusively for consumers' personal, non-commercial use and may not be used for any purpose other than to identify prospective properties consumers may be interested in purchasing and that the data is deemed reliable but not guaranteed accurate by the MLS.
IDX provided courtesy of Realcomp II Ltd. via GreaterRegionalAllianceofREALTORS. Copyright © 2026 Realcomp II Ltd. Shareholders.
IDX information is provided exclusively for consumers' personal, non-commercial use and may not be used for any purpose other than to identify prospective properties consumers may be interested in purchasing and that the data is deemed reliable but not guaranteed accurate by the MLS.
Neighborhood & Commute
Source: Walkscore
Save
Ask
Tour
Hide
Did you know? You can invite friends and family to your search. They can join your search, rate and discuss listings with you.