
Save
Ask
Tour
Hide
Share
$549,900
22 Days On Site

1725 Parish Brook
Kawkawlin Township, MI 48631

For Sale|Single Family Residence|Active
8
Beds
5
Total Baths
4
Full Baths
1
Partial Bath
5,132
SqFt
$107
/SqFt
2005
Built
Subdivision:
0
County:
Bay
Call Now: 810-923-9505
Is this the listing for you? We can help make it yours.
810-923-9505
1725 Parish Brook1725 Parish Brook1725 Parish Brook1725 Parish Brook
Save
Ask
Tour
Hide
Share

Mortgage Calculator

Monthly Payment (Est.)

Enter an interest rate to see your estimated monthly payment.
Calculator powered by Showcase IDX, a Constellation1 Company. Copyright ©2026 Information is deemed reliable but not guaranteed.

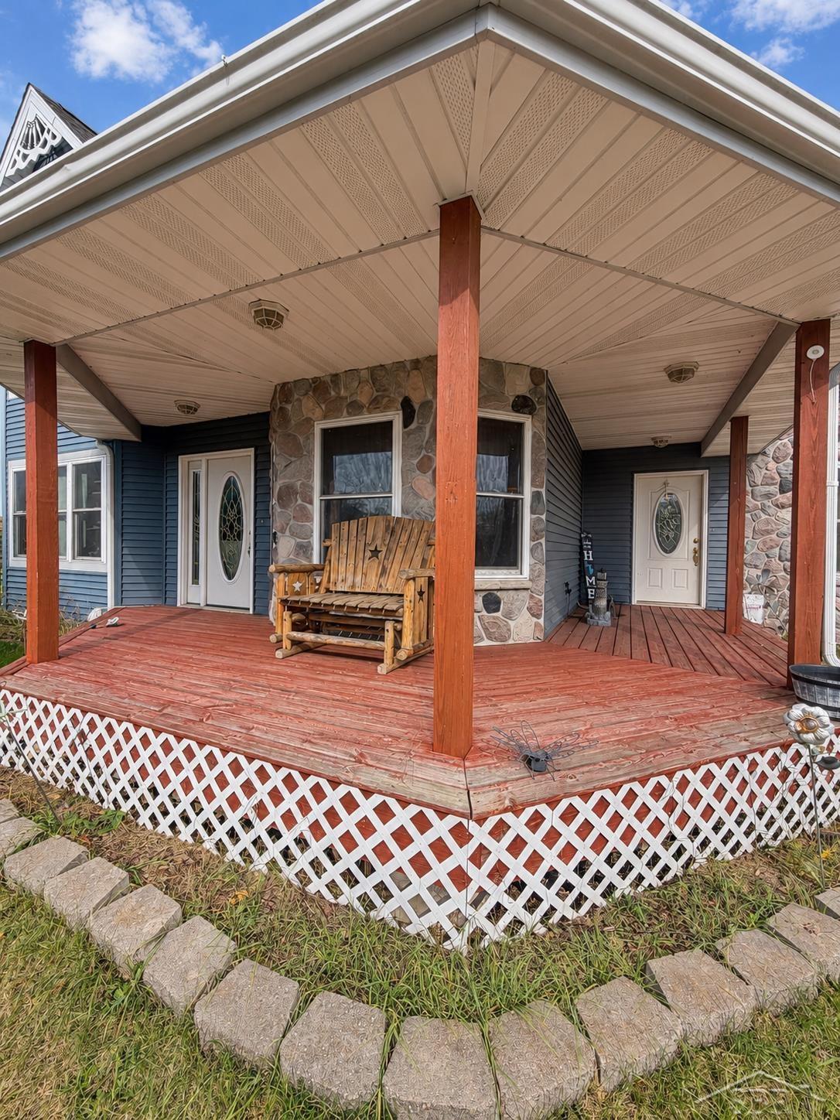
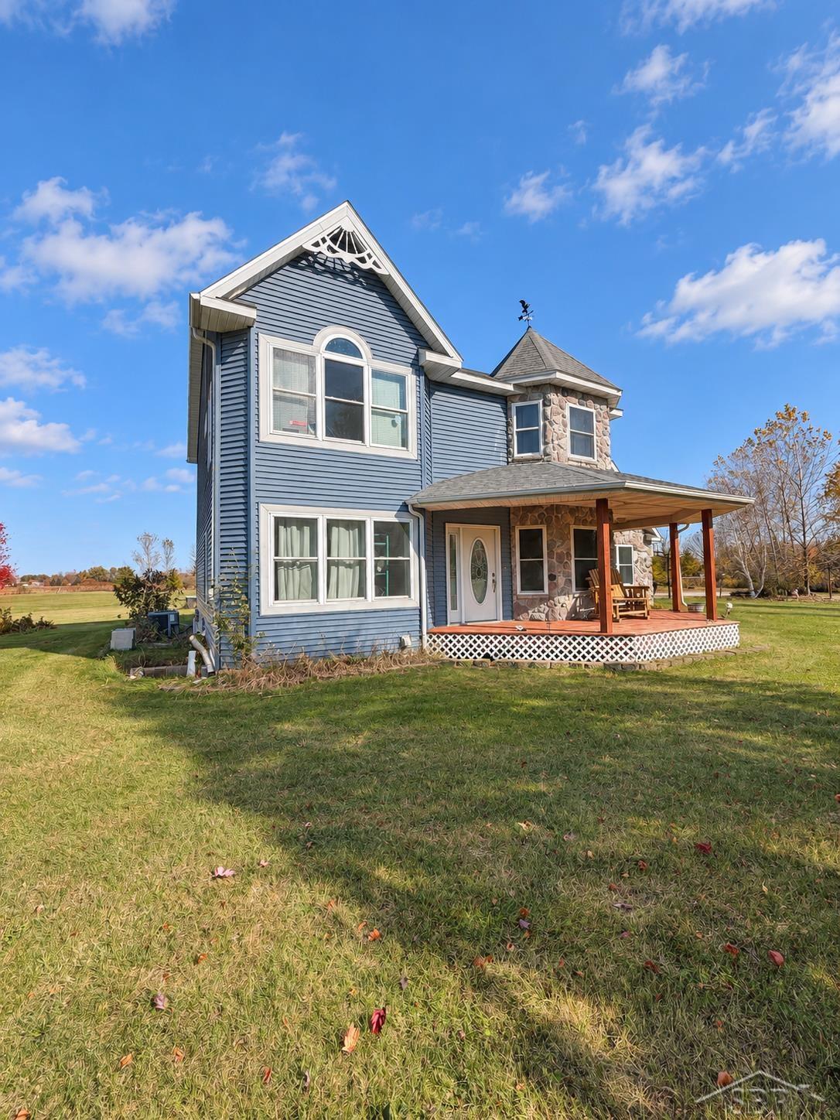
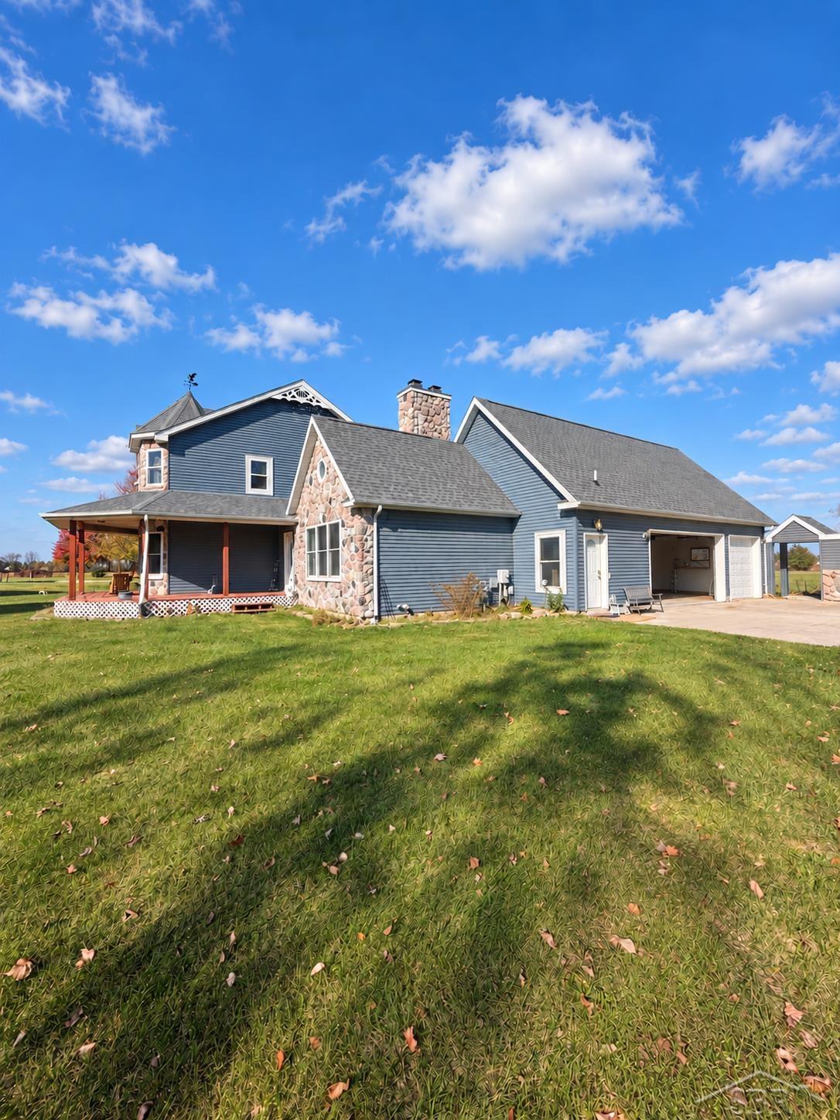
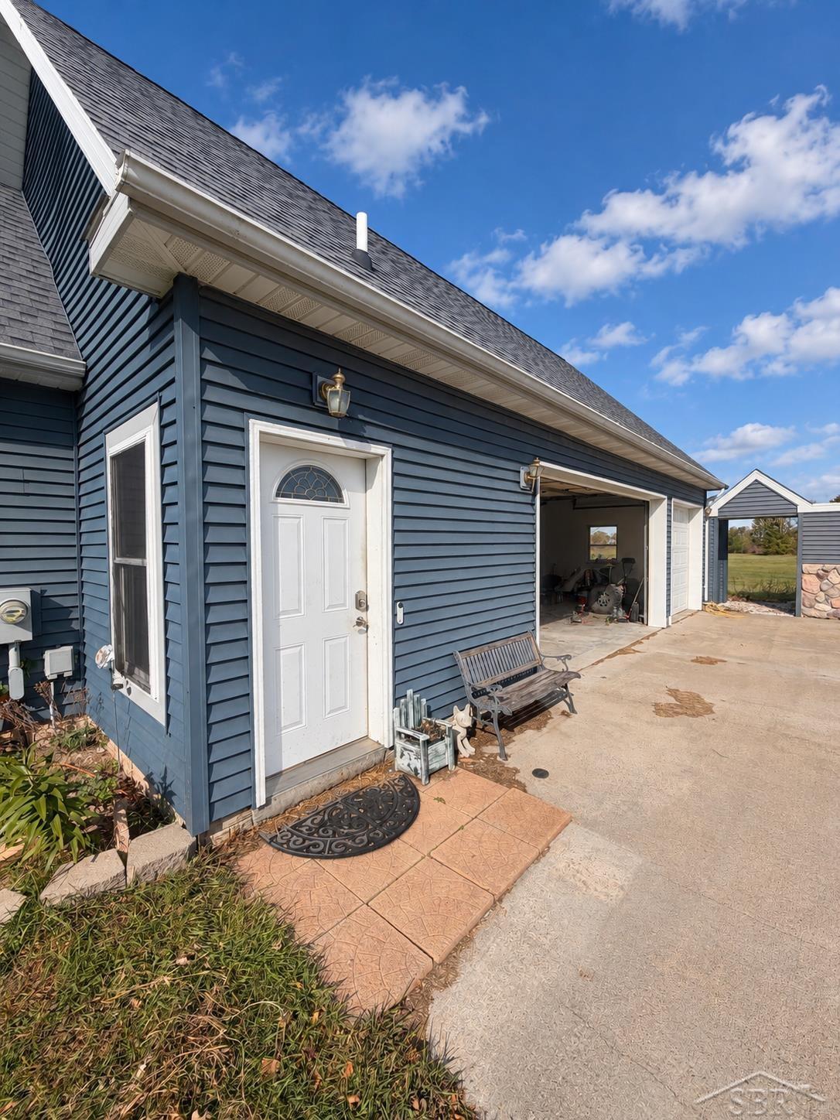
NEARLY 4 ACRES, 8 BEDROOMS, 5 BATHROOMS & ENDLESS POSSIBILITIES! Welcome to 1725 Parish Brook Ct! Built in 2005, this spacious country home sits on nearly 4 acres across offering privacy, versatility, and room for everyone! Inside you'll find 8 bedrooms, 5 bathrooms, two staircases, and generous living spaces. The kitchen features Corian countertops, oak cabinetry, and stainless appliances replaced within the last two years. Wood and tile flooring highlight much of the main level, while a wood-burning fireplace adds warmth to the living room. The finished basement offers additional living and entertaining space with a second fireplace and heated concrete floors. Some areas need flooring and ceiling tile replacement, allowing buyers to add their finishing touches. The convenient upstairs laundry makes everyday chores easier, while the primary bedroom features a walk-in closet and additional laundry closet. Outside, enjoy the covered wraparound front porch, spacious covered back porch, patio, and above-ground pool! A 3-car attached garage, separate 3-stall garage/storage building, and 30x40 pole barn with a massive lean-to provide incredible space for vehicles, equipment, and hobbies. A chicken coop adds to the country lifestyle! Additional features include a roof approximately 5 years old, city water, natural gas, and no HOA. With some cosmetic updates and finishing touches, this property offers tremendous potential. Enjoy peaceful country living just minutes from everyday conveniences. Schedule your private showing today!

Save
Ask
Tour
Hide
Share
Listing Snapshot
Price 
$549,900
Days On Site 
22 Days
Bedrooms 
8
Inside Area (SqFt) 
5,132 sqft
Total Baths 
5
Full Baths 
4
Partial Baths 
1
Lot Size 
3.94 Acres
Year Built 
2005
MLS Number 
61050225816
Status 
Active
Property Tax 
$325
HOA/Condo/Coop Fees 
N/A
Sq Ft Source 
Public Records
Friends & Family
Recent Activity
3 weeks agoListing updated with changes from the MLS
3 weeks agoStatus changed to Active
3 weeks agoPrice changed to $549,900
3 weeks agoListing first seen on site
General Features
Acres 
3.94
Attached Garage 
Yes
Cross Street 
Parish Brook Ct / Parish Rd
Disclosures 
No Encroachment, Taxes Homestead Exempt
Garage 
Yes
Garage Spaces 
5
Levels 
Two
Parking 
AttachedCoveredDetachedGarageAssigned
Property Sub Type 
Single Family Residence
Sewer 
Septic Tank
Special Circumstances 
Standard
SqFt Above 
3498
SqFt Below 
1634
Style 
Craftsman
Water Source 
Public
Zoning 
Residential
Interior Features
Appliances 
DishwasherDisposalDryerMicrowaveOvenRefrigeratorRangeWasher
Basement 
FinishedSump Pump
Cooling 
Ceiling Fan(s)Central Air
Fireplace 
Yes
Fireplace Features 
BasementLiving Room
Flooring 
Ceramic TileHardwood
Heating 
BaseboardForced AirNatural GasZoned
Interior 
Entrance FoyerWalk-In Closet(s)
Window Features 
Skylight(s)Window Treatments
BathFull 
Level - Lower
BathLav 
Level - Upper
Bedroom 2 
Dimensions - 0.0 x 0.0Level - Upper
Bedroom 3 
Dimensions - 0.0 x 0.0Level - Upper
Bedroom 4 
Dimensions - 0.0 x 0.0Level - Upper
Bedroom 5 
Dimensions - 0.0Level - Upper
Bedroom6 
Dimensions - 0.0 x 0.0Level - Upper
Game Room 
Kitchen 
Dimensions - 0.0 x 0.0
Laundry 
Level - Second
Living Room 
Master Bathroom 
Level - Upper
Master Bedroom 
Dimensions - 0.0 x 0.0Level - Upper
Save
Ask
Tour
Hide
Share
Exterior Features
Construction Details 
StoneVinyl Siding
Exterior 
Garden
Lot Features 
ClearedCul-De-Sac
Other Structures 
Barn(s)Poultry Coop
Patio And Porch 
DeckPatioPorch
Pool Features 
Above Ground
Windows/Doors 
Skylight(s)Window Treatments
Community Features
MLS Area 
Area92071KawkawlinTwp
School District 
BayCity
Financing Terms Available 
CashConventional
Roads 
Gravel
Schools
School District
BayCity
Elementary School
Unknown
Middle School
Unknown
High School
Unknown
Listing courtesy of Five Star Real Estate: (616) 260-9609


IDX provided courtesy of Realcomp II Ltd. via SaginawBoardofREALTORS. Copyright © 2026 Realcomp II Ltd. Shareholders.

IDX information is provided exclusively for consumers' personal, non-commercial use and may not be used for any purpose other than to identify prospective properties consumers may be interested in purchasing and that the data is deemed reliable but not guaranteed accurate by the MLS.

Neighborhood & Commute
Source: Walkscore
Save
Ask
Tour
Hide
Share