Save
Ask
Tour
Hide
Share
$499,000
28 Days On Site

5871 Sandy Drive
Standish Township, MI 48650

For Sale|Single Family Residence|Active
3
Beds
2
Total Baths
2
Full Baths
2,391
SqFt
$209
/SqFt
2002
Built
Subdivision:
AL HEPPNERS BEACH SUBDIVISION
County:
Arenac
Call Now: 810-923-9505
Is this the listing for you? We can help make it yours.
810-923-9505
5871 Sandy Drive5871 Sandy Drive5871 Sandy Drive5871 Sandy Drive
Save
Ask
Tour
Hide
Share

Mortgage Calculator

Monthly Payment (Est.)

Enter an interest rate to see your estimated monthly payment.
Calculator powered by Showcase IDX, a Constellation1 Company. Copyright ©2026 Information is deemed reliable but not guaranteed.

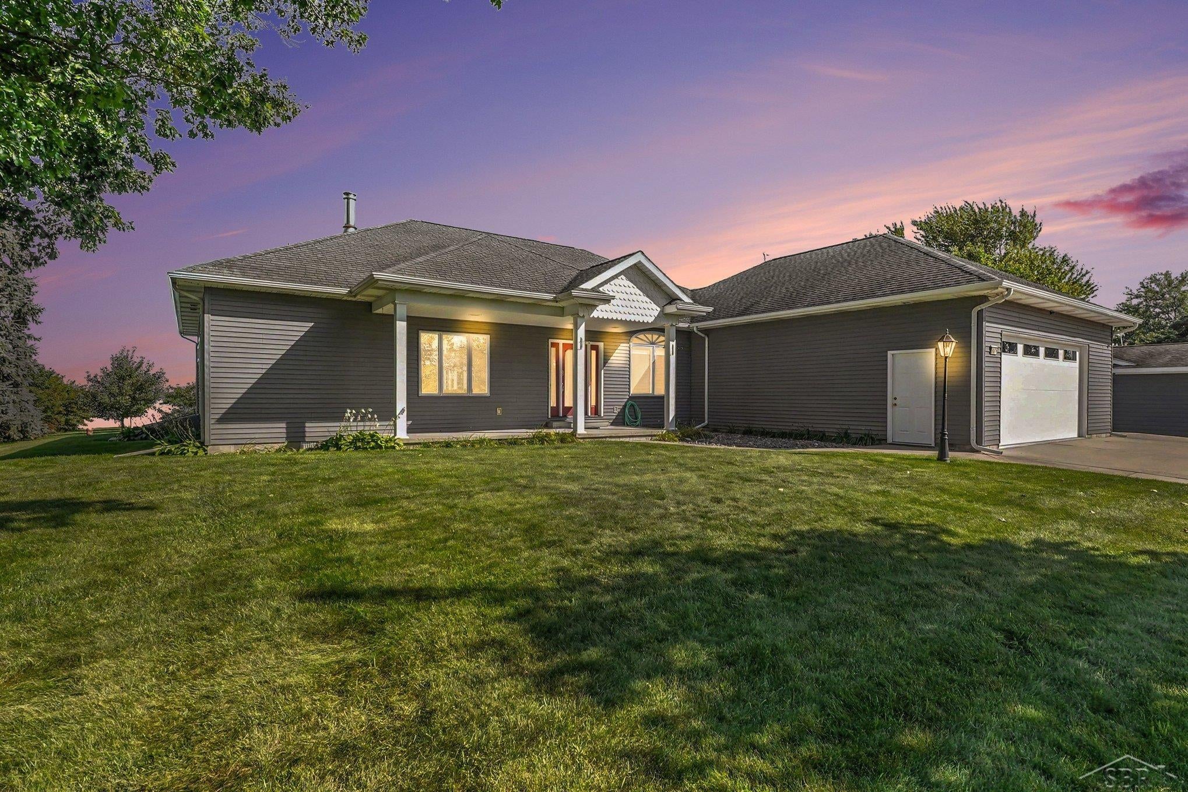
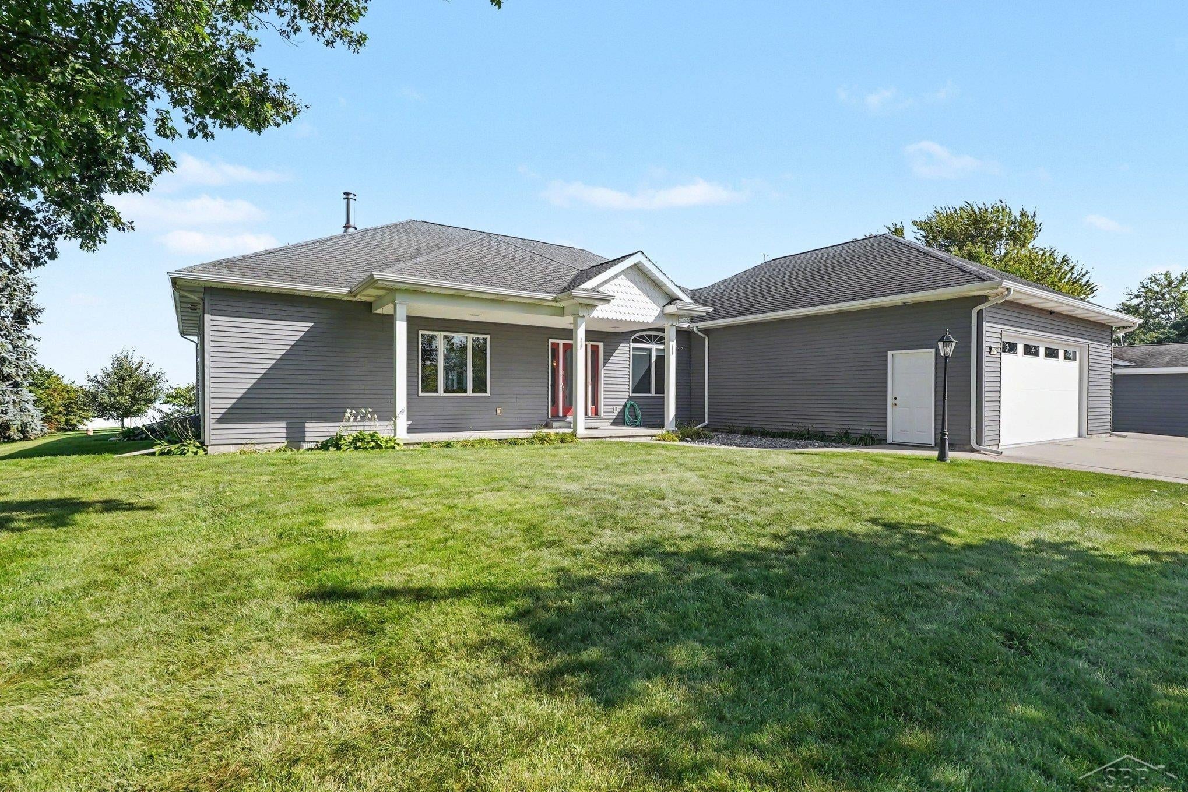
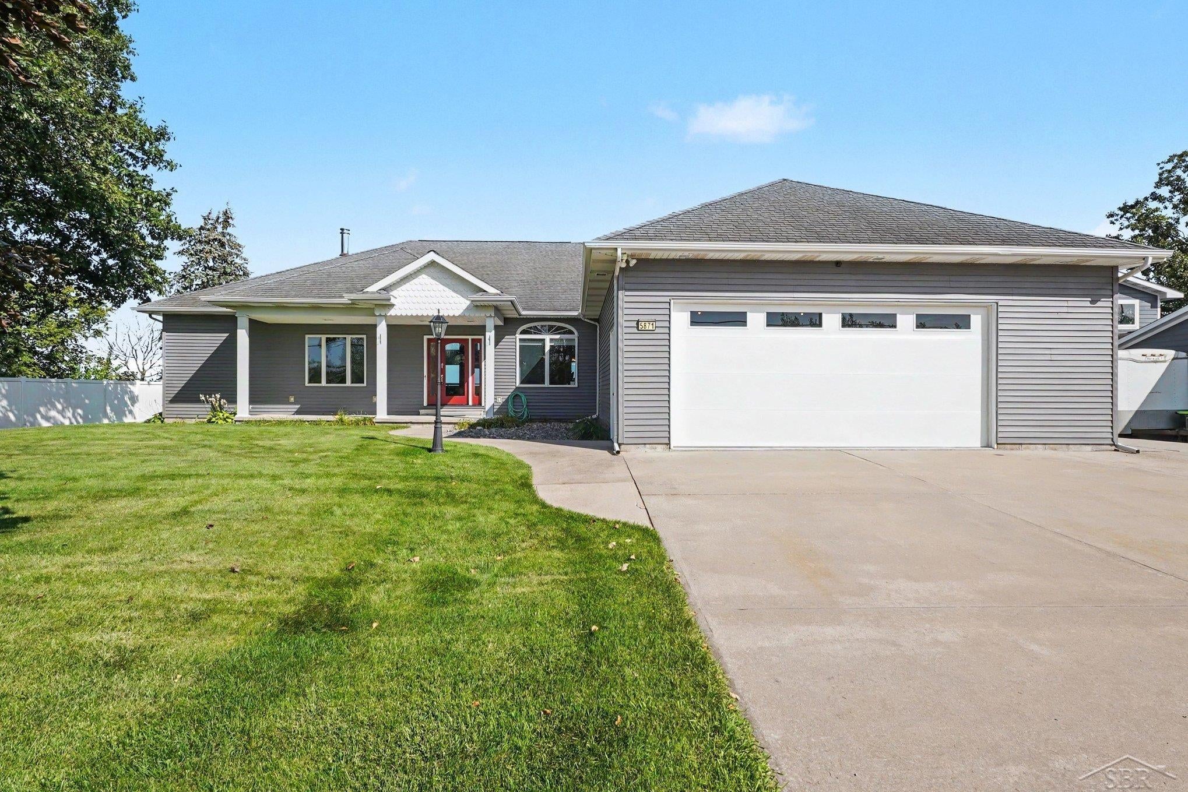
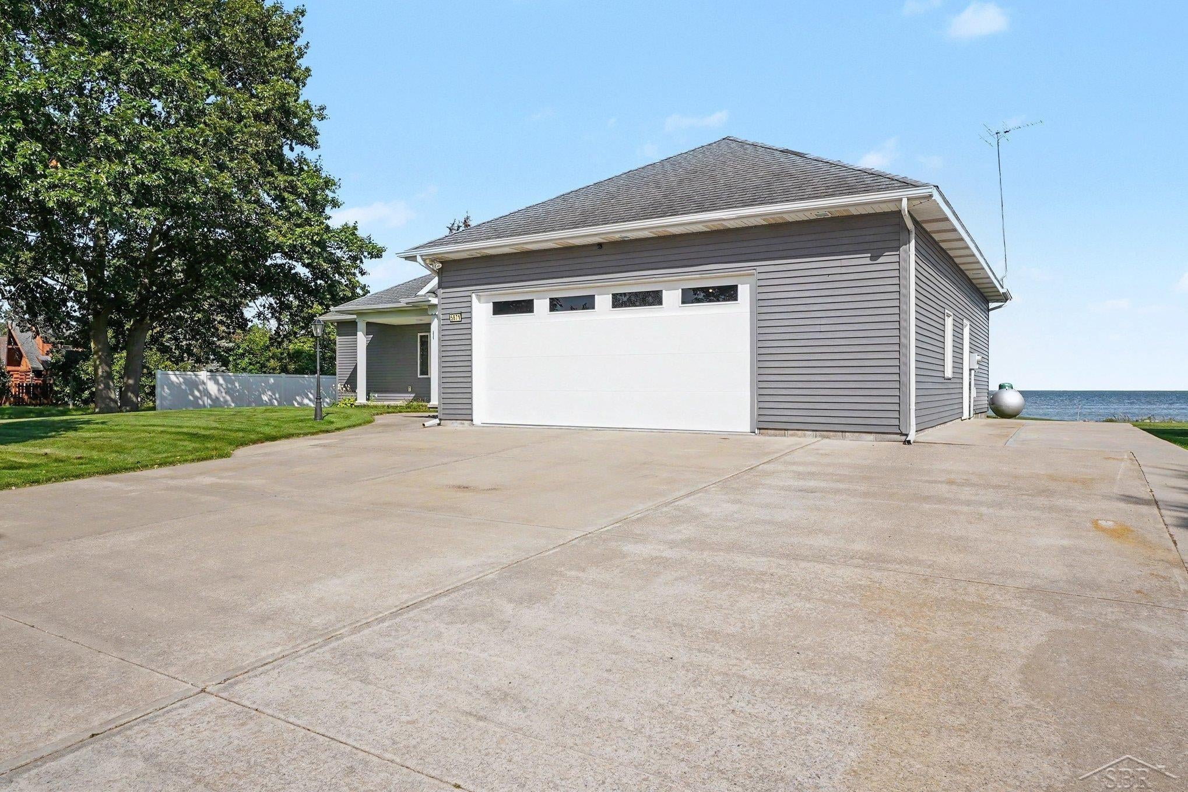
Experience exceptional craftsmanship and breathtaking Saginaw Bay views from nearly every room in this custom-built, one-owner waterfront home. Situated on a peaceful dead-end street with 100 feet of frontage on Saginaw Bay, this home offers privacy, thoughtful design, and an impressive array of custom features. The spacious great room boasts cathedral ceilings and beautiful hard maple floors throughout, with carpeting in the bedrooms. The kitchen features custom cabinetry, stainless steel appliances, two new wall ovens, plus convenient storage in the built-in window seat overlooking the bay. A dedicated home office includes floor-to-ceiling shelving and desk, while all closets throughout the home feature built-in shelving for organization. The luxurious primary suite includes a walk-in closet with custom shelving and a spa-like bathroom featuring heated tile floors, a self-cleaning bubble tub, bidet, walk-in shower, and triple-pane window over the tub. Enjoy stunning waterfront scenery year-round from the four-season sunroom overlooking Saginaw Bay-a perfect space for relaxing, entertaining, or simply taking in the view. Additional features include Andersen windows, insulated walls, privacy fencing, sprinkler system, stamped-concrete patio, and extended driveway for parking. An all-concrete crawl space with exterior stairway entrance provides accessibility and storage. The oversized garage offers storage and workshop space, making it ideal for projects. This one-owner home combines quality custom construction, abundant storage, beautiful finishes, and an unmatched waterfront setting. A rare opportunity to enjoy peaceful Saginaw Bay living with spectacular views and thoughtful amenities throughout.

Save
Ask
Tour
Hide
Share
Listing Snapshot
Price 
$499,000
Days On Site 
28 Days
Bedrooms 
3
Inside Area (SqFt) 
2,391 sqft
Total Baths 
2
Full Baths 
2
Partial Baths 
N/A
Lot Size 
0.26 Acres
Year Built 
2002
MLS® Number 
61050222135
Status 
Active
Property Tax 
$4,151.44
HOA/Condo/Coop Fees 
N/A
Sq Ft Source 
Appraiser
Friends & Family
Recent Activity
4 weeks agoListing updated with changes from the MLS®
4 weeks agoListing first seen on site
General Features
Acres 
0.26
Attached Garage 
Yes
Cross Street 
Bay/Arenac County Line / Bay/Arenac County Line
Disclosures 
Special Assessment, Taxes Homestead Exempt
Garage 
Yes
Garage Spaces 
2
Levels 
One
Parking 
AttachedDirect AccessGarageGarage Door OpenerPavedAssigned
Property Sub Type 
Single Family Residence
Sewer 
Septic Tank
Special Circumstances 
Standard
SqFt Above 
2391
Style 
Traditional
Water Source 
Public
Zoning 
Residential
Interior Features
Appliances 
Gas Water HeaterDishwasherDisposalDryerMicrowaveOvenRefrigeratorRangeWasher
Basement 
Crawl SpaceSump Pump
Cooling 
Ceiling Fan(s)Central Air
Flooring 
Hardwood
Heating 
Forced AirPropaneWood
Interior 
Cathedral Ceiling(s)Eat-in KitchenEntrance FoyerHigh Speed InternetWalk-In Closet(s)
Window Features 
Bay Window(s)Skylight(s)
BathFull 
Dimensions - 8.0 x 9.0
Bedroom 2 
Dimensions - 13.0 x 11.0
Bedroom 3 
Dimensions - 10.0 x 11.0
BreakfastNookRoom 
Dimensions - 12.0 x 11.0
Dining Room 
Dimensions - 16.0 x 9.0
Great Room 
Kitchen 
Dimensions - 13.0 x 11.0
Laundry 
Dimensions - 8.0 x 6.0
Library 
Living Room 
Dimensions - 20.0 x 16.0
Master Bathroom 
Dimensions - 11.0 x 9.0
Master Bedroom 
Dimensions - 14.0 x 13.0
Office 
Dimensions - 12.0 x 11.0
ThreeSeasonRoom 
Dimensions - 11.0 x 17.0
Save
Ask
Tour
Hide
Share
Exterior Features
Construction Details 
Vinyl Siding
Fencing 
Fenced
Lot Features 
Cleared
Other Structures 
Workshop
Patio And Porch 
PatioPorch
Pool Features 
None
Waterfront 
Yes
Waterfront Features 
Lake FrontSeawallWaterfront
Windows/Doors 
Bay Window(s)Skylight(s)
Community Features
Accessibility Features 
Therapeutic Whirlpool
MLS Area 
Area89121StandishTwp
School District 
StandishSterling
Financing Terms Available 
CashConventionalFHAVA Loan
Roads 
Paved
Schools
School District
StandishSterling
Elementary School
Unknown
Middle School
Unknown
High School
Unknown
Listing courtesy of Berkshire Hathaway HomeServices: (281) 825-1184


IDX provided courtesy of Realcomp II Ltd. via SaginawBoardofREALTORS. Copyright © 2026 Realcomp II Ltd. Shareholders.

IDX information is provided exclusively for consumers' personal, non-commercial use and may not be used for any purpose other than to identify prospective properties consumers may be interested in purchasing and that the data is deemed reliable but not guaranteed accurate by the MLS.

Neighborhood & Commute
Source: Walkscore
Save
Ask
Tour
Hide
Share