

Save
Ask
Tour
Hide
$99,900
17 Days On Site
108 Cass StreetRoscommon Township, MI 48629
Single Family Residence|Pending
2
Beds
1
Total Bath
1
Full Bath
710
SqFt
$141
/SqFt
1876
Built
County:
Roscommon
Call Now: 810-923-9505
Is this the listing for you? We can help make it yours.
810-923-9505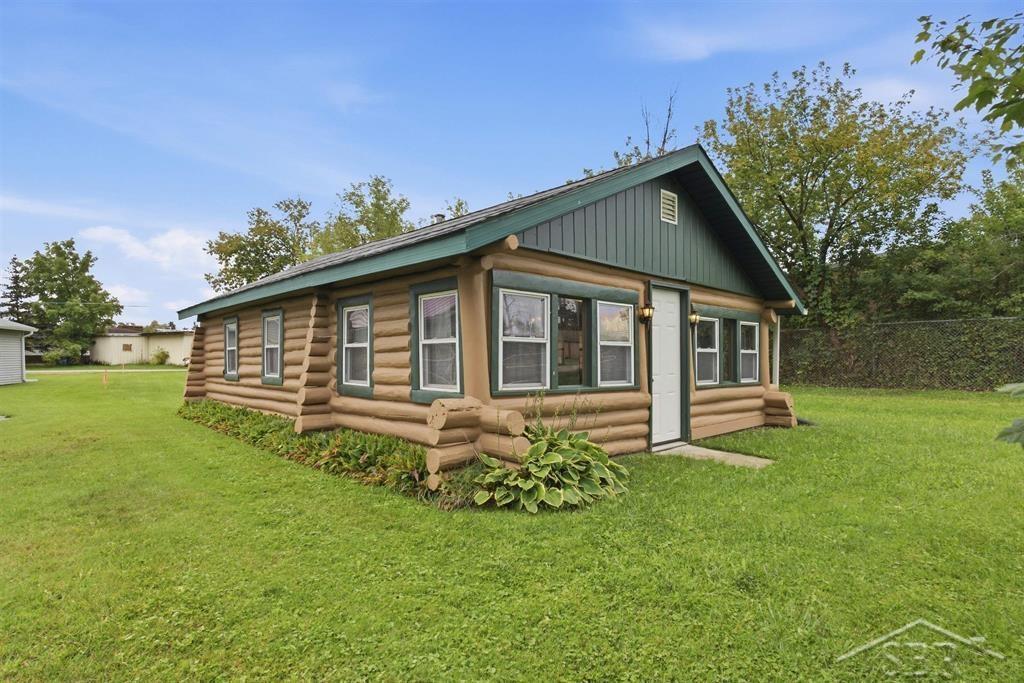
Save
Ask
Tour
Hide
Mortgage Calculator
Monthly Payment (Est.)
Enter an interest rate to see your estimated monthly payment.Calculator powered by Showcase IDX, a Constellation1 Company. Copyright ©2026 Information is deemed reliable but not guaranteed.
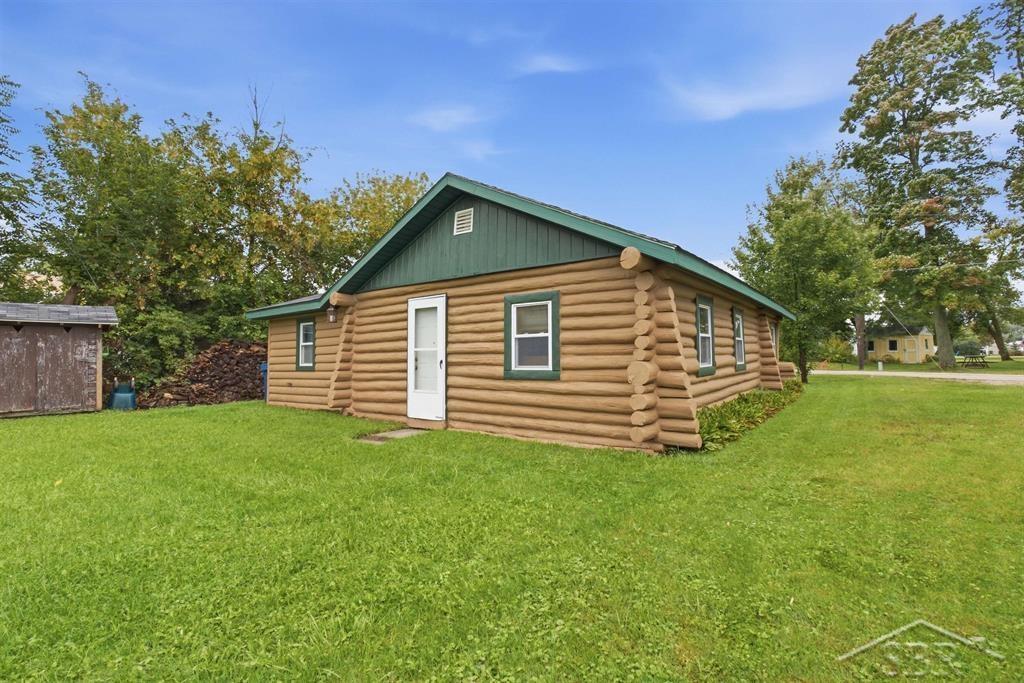
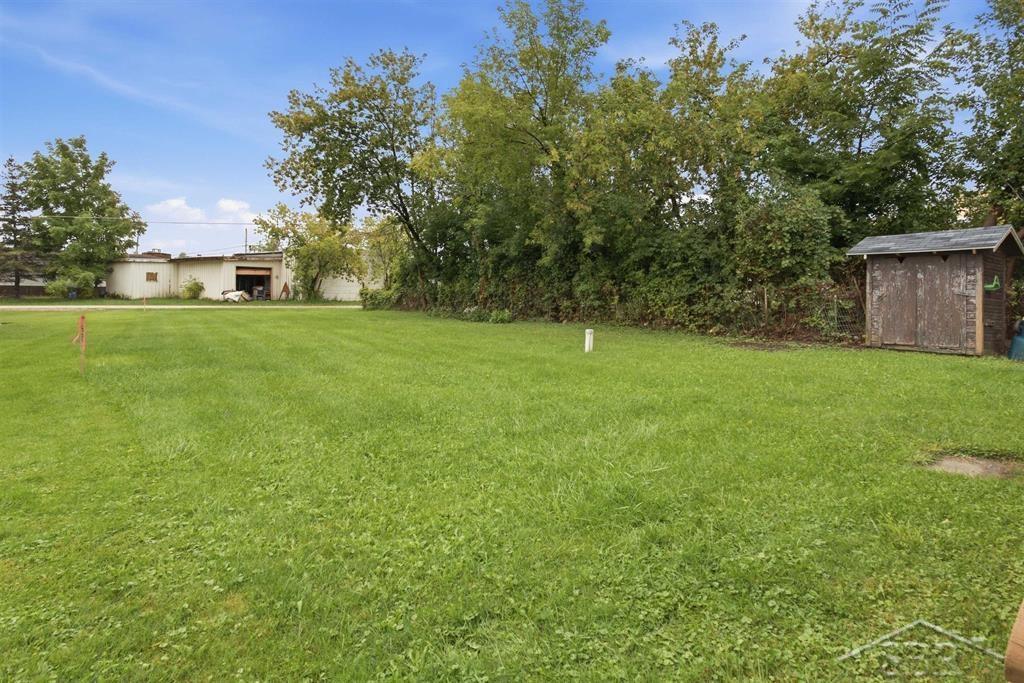
Classic Log Cabin on Cass! This well-cared-for 2-bedroom, 1-bath log cabin is the perfect Up North getaway. Situated on a spacious double lot just blocks from your own Houghton Lake access, with the added benefit of no HOA, this cozy cabin is move-in ready and comes fully furnished-just bring your bags and start enjoying lake life! Features include a convenient washer and dryer, a roof that?s only 2 years old, and plenty of outdoor space for entertaining, parking or a future garage. Full of rustic charm and ready to enjoy, this is a wonderful opportunity to own your own piece of Houghton Lake!
Save
Ask
Tour
Hide
Listing Snapshot
Price
$99,900
Days On Site
17 Days
Bedrooms
2
Inside Area (SqFt)
710 sqft
Total Baths
1
Full Baths
1
Partial Baths
N/A
Lot Size
0.15 Acres
Year Built
1876
MLS® Number
61050222084
Status
Pending
Property Tax
$965.93
HOA/Condo/Coop Fees
N/A
Sq Ft Source
Estimated
Friends & Family
Recent Activity
| 2 weeks ago | Listing updated with changes from the MLS® | |
| 2 weeks ago | Status changed to Pending | |
| 3 weeks ago | Listing first seen on site |
General Features
Acres
0.15
Cross Street
M55 / Ash Street
Disclosures
Flood Ins Not Reqd, Flood Plain None, Taxes Not Homestead Exempt
Foundation
Slab
Levels
One
Property Sub Type
Single Family Residence
Sewer
Public Sewer
Special Circumstances
Standard
SqFt Above
710
Style
LogHome
Water Source
PrivateWell
Zoning
Residential
Interior Features
Appliances
Electric Water HeaterDryerOvenRefrigeratorRangeWasher
Cooling
Ceiling Fan(s)
Furnished
Furnished
Heating
Natural GasWall Furnace
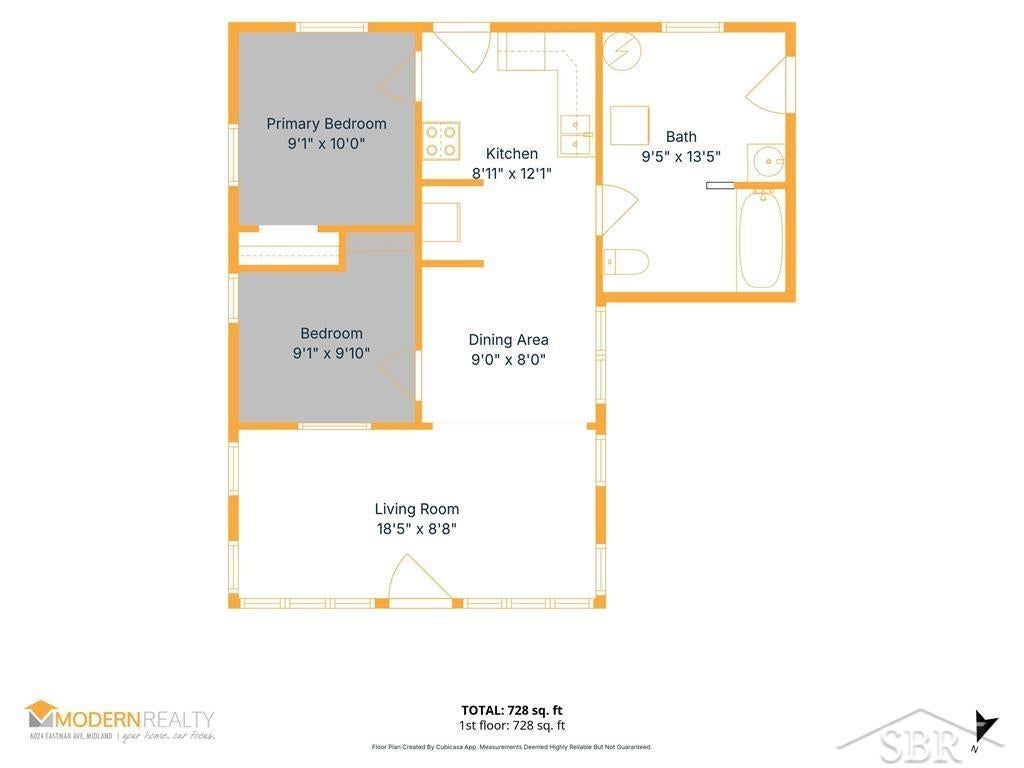
BathFull
Dimensions - 13.0 x 9.0Level - Main
Bedroom 1
Dimensions - 9.0 x 9.0Level - Main
Bedroom 2
Dimensions - 9.0 x 9.0Level - Main
Dining Room
Dimensions - 8.0 x 8.0Level - Main
Kitchen
Dimensions - 11.0 x 8.0Level - Main
Living Room
Dimensions - 18.0 x 8.0Level - Main
Save
Ask
Tour
Hide
Exterior Features
Construction Details
Log
Lot Features
Cleared
Pool Features
None
Waterfront Features
Lake Privileges
Community Features
MLS Area
Area72101RoscommonTwp
School District
HoughtonLake
Financing Terms Available
CashConventionalFHAVA Loan
Roads
Paved
Schools
School District
HoughtonLake
Elementary School
Unknown
Middle School
Unknown
High School
Unknown
Listing courtesy of Modern Realty: [email protected]

IDX provided courtesy of Realcomp II Ltd. via SaginawBoardofREALTORS. Copyright © 2026 Realcomp II Ltd. Shareholders.
IDX information is provided exclusively for consumers' personal, non-commercial use and may not be used for any purpose other than to identify prospective properties consumers may be interested in purchasing and that the data is deemed reliable but not guaranteed accurate by the MLS.
IDX provided courtesy of Realcomp II Ltd. via SaginawBoardofREALTORS. Copyright © 2026 Realcomp II Ltd. Shareholders.
IDX information is provided exclusively for consumers' personal, non-commercial use and may not be used for any purpose other than to identify prospective properties consumers may be interested in purchasing and that the data is deemed reliable but not guaranteed accurate by the MLS.
Neighborhood & Commute
Source: Walkscore
Save
Ask
Tour
Hide