Save
Ask
Tour
Hide
Share
$695,000
29 Days On Site

2384 E Cardinal Drive
Larkin Charter Township, MI 48642

Single Family Residence|Pending
4
Beds
4
Total Baths
3
Full Baths
1
Partial Bath
3,541
SqFt
$196
/SqFt
2003
Built
Subdivision:
STURGEON WOODS
County:
Midland
Call Now: 810-923-9505
Is this the listing for you? We can help make it yours.
810-923-9505
2384 E Cardinal Drive2384 E Cardinal Drive2384 E Cardinal Drive2384 E Cardinal Drive
Save
Ask
Tour
Hide
Share

Mortgage Calculator

Monthly Payment (Est.)

Enter an interest rate to see your estimated monthly payment.
Calculator powered by Showcase IDX, a Constellation1 Company. Copyright ©2026 Information is deemed reliable but not guaranteed.

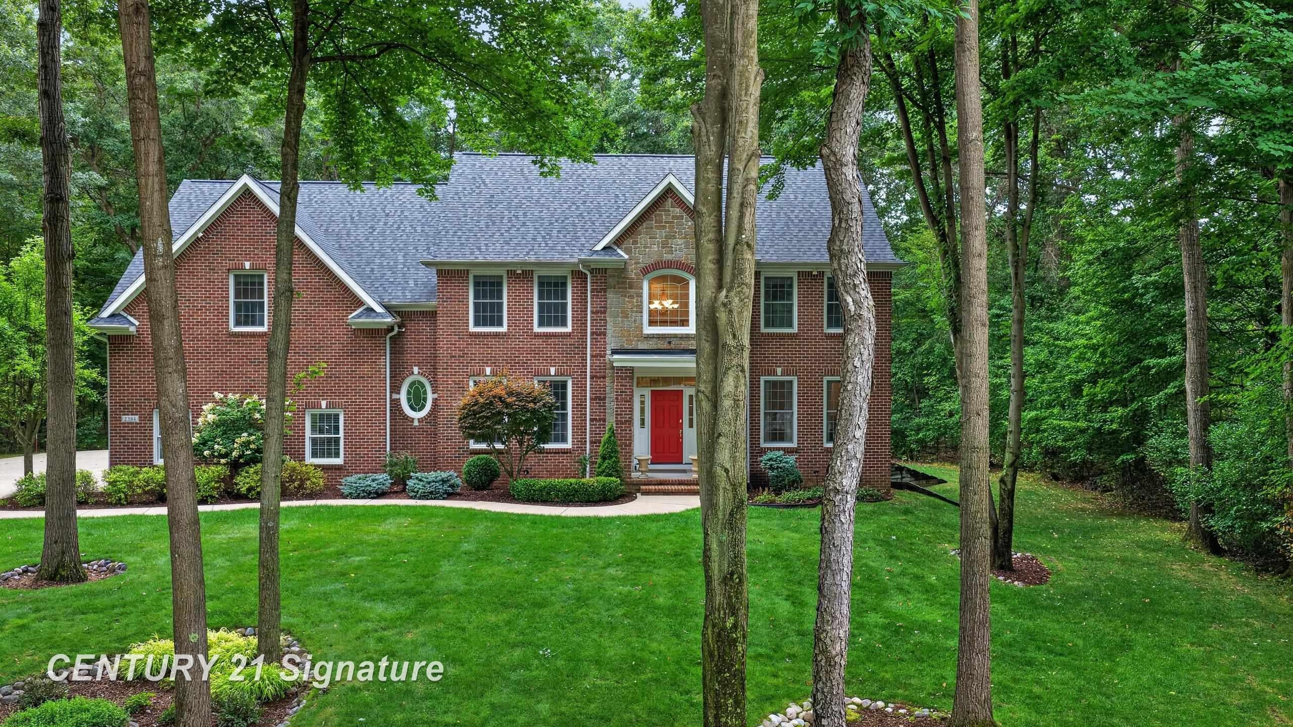
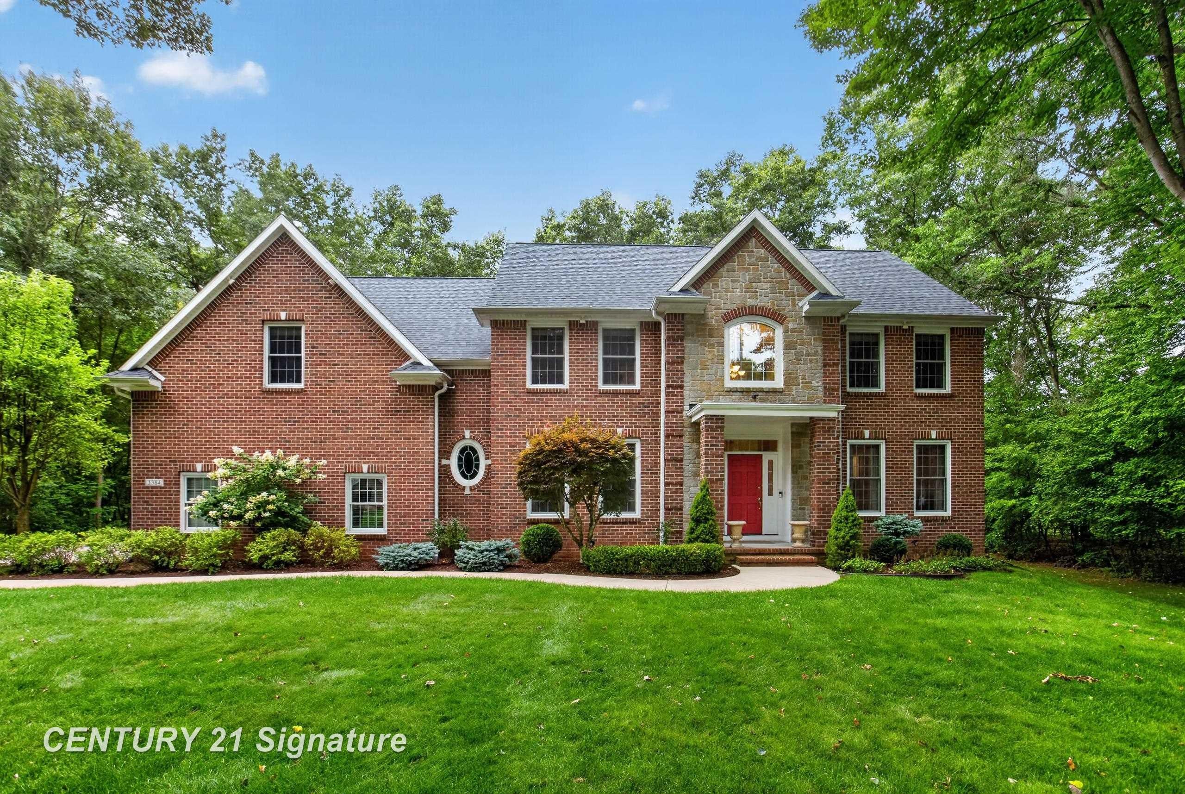
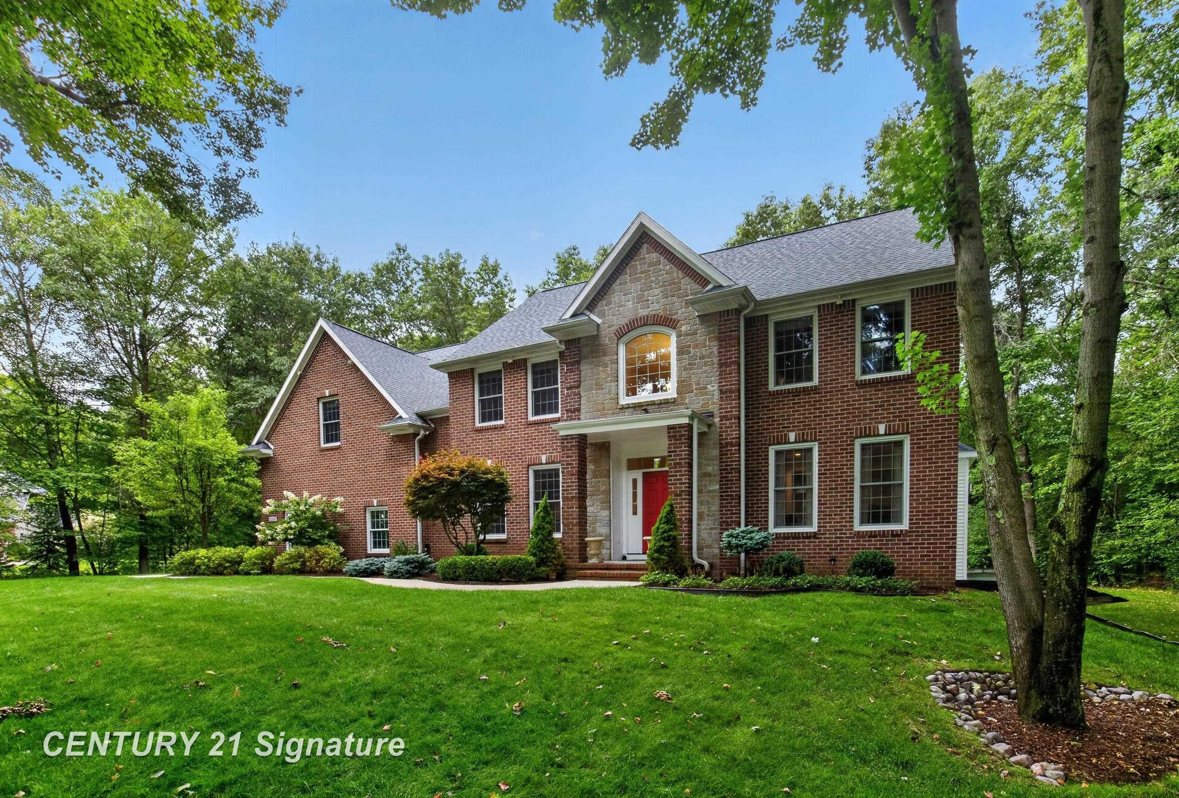
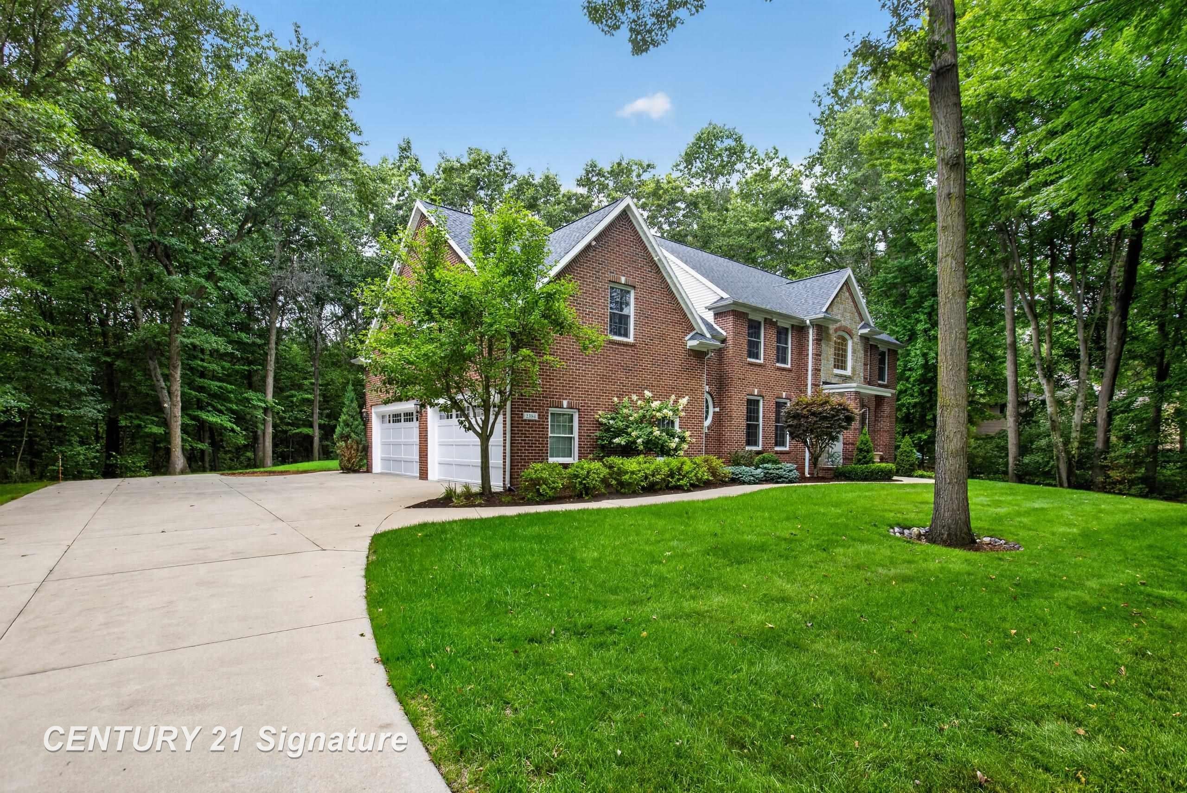
Prepare to be impressed by this architectural masterpiece nestled on a rare 2.35-acre wooded lot in a highly coveted, prestigious Sturgeon Woods. Boasting 3,541 square feet of refined living space, this 2-story home offers an unparalleled blend of sophisticated design and natural serenity. From the moment you arrive, the professional landscaping and manicured grounds hint at the luxury within. The main level welcomes you with spacious living areas designed for both effortless entertaining and intimate family gatherings. Enjoy year-round views of your private forest both from the stunning kitchen and the 4-season room, a peaceful retreat bathed in natural light. Upstairs, the expansive primary ensuite serves as a true sanctuary, complete with a massive walk-in closet and a luxurious private bath. For ultimate convenience, the spacious laundry room is also located on the second floor alongside three additional generous bedrooms, 2 of which feature their ensuite bathroom. The massive, full unfinished basement offers a blank canvas for a home theater, gym, or additional living space which is plumbed for a bathroom. Connoisseurs will delight in the dedicated home wine cellar, perfect for showcasing your private collection. The massive attached 4 car garage adds additional benefit. Built in 2003 and equipped with public water and a generator giving peace of mind, this home combines timeless charm with modern conveniences. Don't miss your chance to own this private estate! Floorplan drawings are approximate measurements.

Save
Ask
Tour
Hide
Share
Listing Snapshot
Price 
$695,000
Days On Site 
29 Days
Bedrooms 
4
Inside Area (SqFt) 
3,541 sqft
Total Baths 
4
Full Baths 
3
Partial Baths 
1
Lot Size 
2.35 Acres
Year Built 
2003
MLS® Number 
61050221925
Status 
Pending
Property Tax 
$7,120.67
HOA/Condo/Coop Fees 
$100 monthly
Sq Ft Source 
Public Records
Friends & Family
Recent Activity
a week agoListing updated with changes from the MLS®
2 weeks agoStatus changed to Pending
4 weeks agoListing first seen on site
General Features
Acres 
2.35
Attached Garage 
Yes
Cross Street 
N Sturgeon / Wren Ct
Disclosures 
Taxes Homestead Exempt
Garage 
Yes
Garage Spaces 
4
Levels 
Two
Parking 
AttachedGarageGarage Door OpenerPaved
Property Sub Type 
Single Family Residence
Sewer 
Septic Tank
Special Circumstances 
Standard
SqFt Above 
3541
Style 
Traditional
Water Source 
Public
Zoning 
Residential
Interior Features
Appliances 
Gas Water HeaterDishwasherMicrowaveOvenRefrigeratorRange
Basement 
Walk-Out AccessConcreteDaylightFullSump PumpUnfinished
Cooling 
Central Air
Fireplace 
Yes
Fireplace Features 
GasLiving Room
Heating 
Forced AirNatural Gas
Interior 
Eat-in KitchenEntrance FoyerPantryWet BarWalk-In Closet(s)
BathFull 
Dimensions - 5.0 x 8.0Level - Second
BathLav 
Dimensions - 8.0 x 8.0
Bedroom 2 
Dimensions - 13.0 x 13.0Level - Second
Bedroom 3 
Dimensions - 13.0 x 11.0Level - Second
Bedroom 4 
Dimensions - 13.0 x 16.0Level - Second
Bonus Room 
Dining Room 
Dimensions - 13.0 x 12.0
Family Room 
Dimensions - 17.0 x 15.0
Kitchen 
Dimensions - 21.0 x 17.0
Laundry 
Dimensions - 6.0 x 10.0Level - Second
Library 
Dimensions - 17.0 x 14.0Level - Second
Living Room 
Dimensions - 13.0 x 15.0
Master Bedroom 
Dimensions - 17.0 x 14.0Level - Second
Office 
Dimensions - 13.0 x 14.0Level - Second
ThreeSeasonRoom 
Dimensions - 14.0 x 16.0
Save
Ask
Tour
Hide
Share
Exterior Features
Construction Details 
BrickVinyl Siding
Patio And Porch 
DeckPatioPorch
Pool Features 
None
Community Features
Association Fee 
$1200.0
Association Fee Frequency 
Annually
MLS Area 
Area56081LarkinTwp
School District 
Midland
Financing Terms Available 
CashConventionalVA Loan
Roads 
Paved
Schools
School District
Midland
Elementary School
Unknown
Middle School
Unknown
High School
Unknown
Listing courtesy of Century 21 Signature Realty Midland: (989) 750-3332


IDX provided courtesy of Realcomp II Ltd. via SaginawBoardofREALTORS. Copyright © 2026 Realcomp II Ltd. Shareholders.

IDX information is provided exclusively for consumers' personal, non-commercial use and may not be used for any purpose other than to identify prospective properties consumers may be interested in purchasing and that the data is deemed reliable but not guaranteed accurate by the MLS.

Neighborhood & Commute
Source: Walkscore
Save
Ask
Tour
Hide
Share