Save
Ask
Tour
Hide
Share
$161,900
New Listing

2127 3rd Street
Bay City, MI 48708

For Sale|Single Family Residence|Active
4
Beds
2
Total Baths
2
Full Baths
1,578
SqFt
$103
/SqFt
1900
Built
Subdivision:
FITZHUGHS ADD
County:
Bay
Call Now: 810-923-9505
Is this the listing for you? We can help make it yours.
810-923-9505
2127 3rd Street2127 3rd Street2127 3rd Street2127 3rd Street
Save
Ask
Tour
Hide
Share

Mortgage Calculator

Monthly Payment (Est.)

$739
Calculator powered by Showcase IDX, a Constellation1 Company. Copyright ©2026 Information is deemed reliable but not guaranteed.

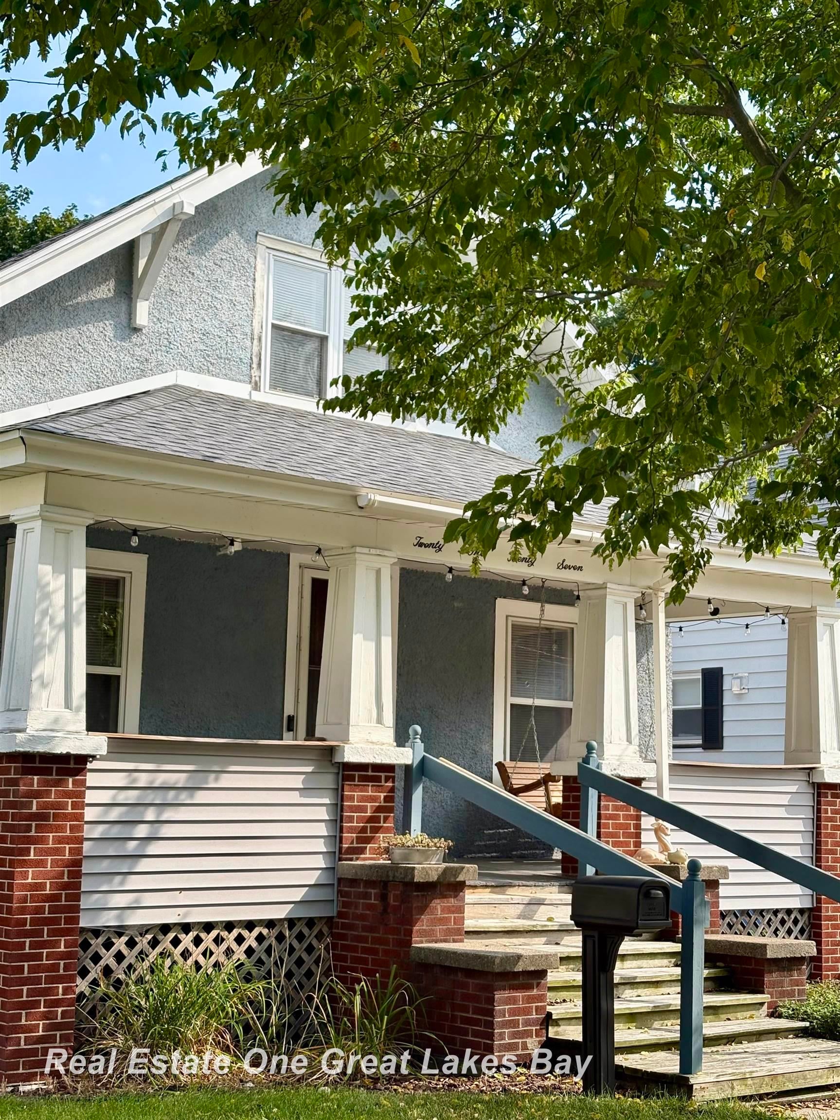
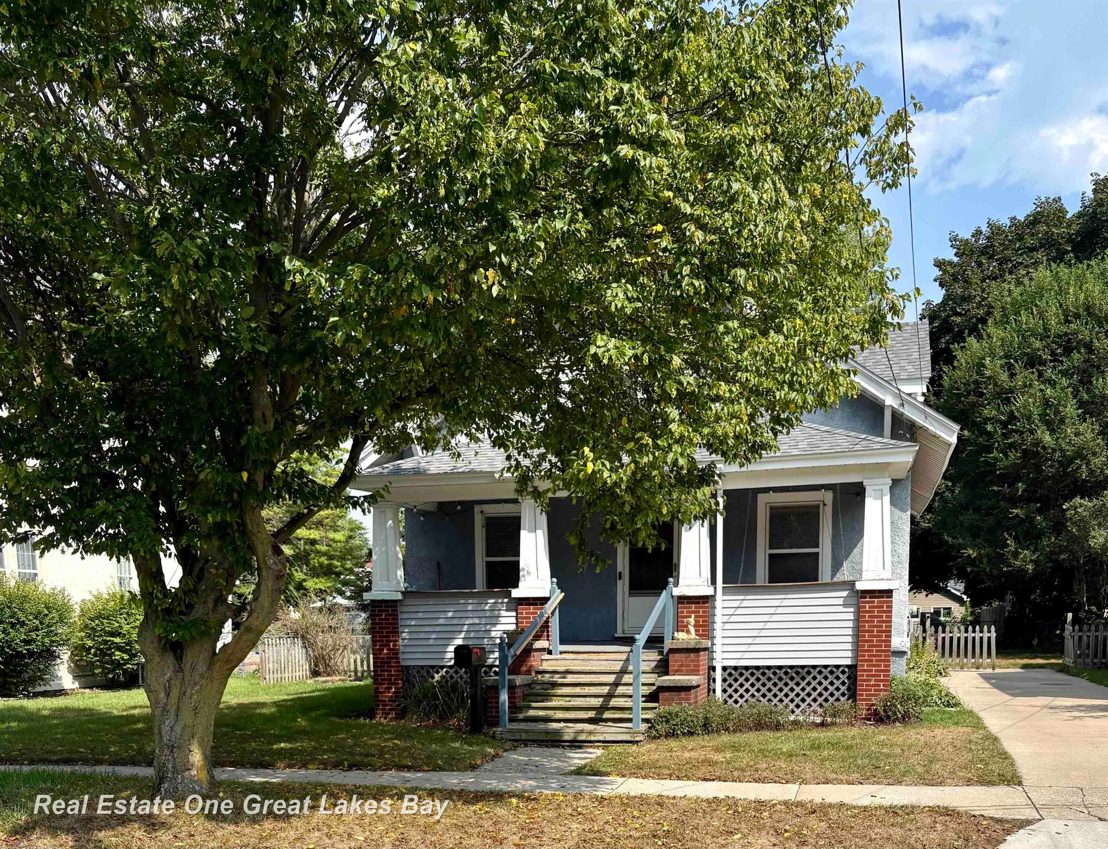
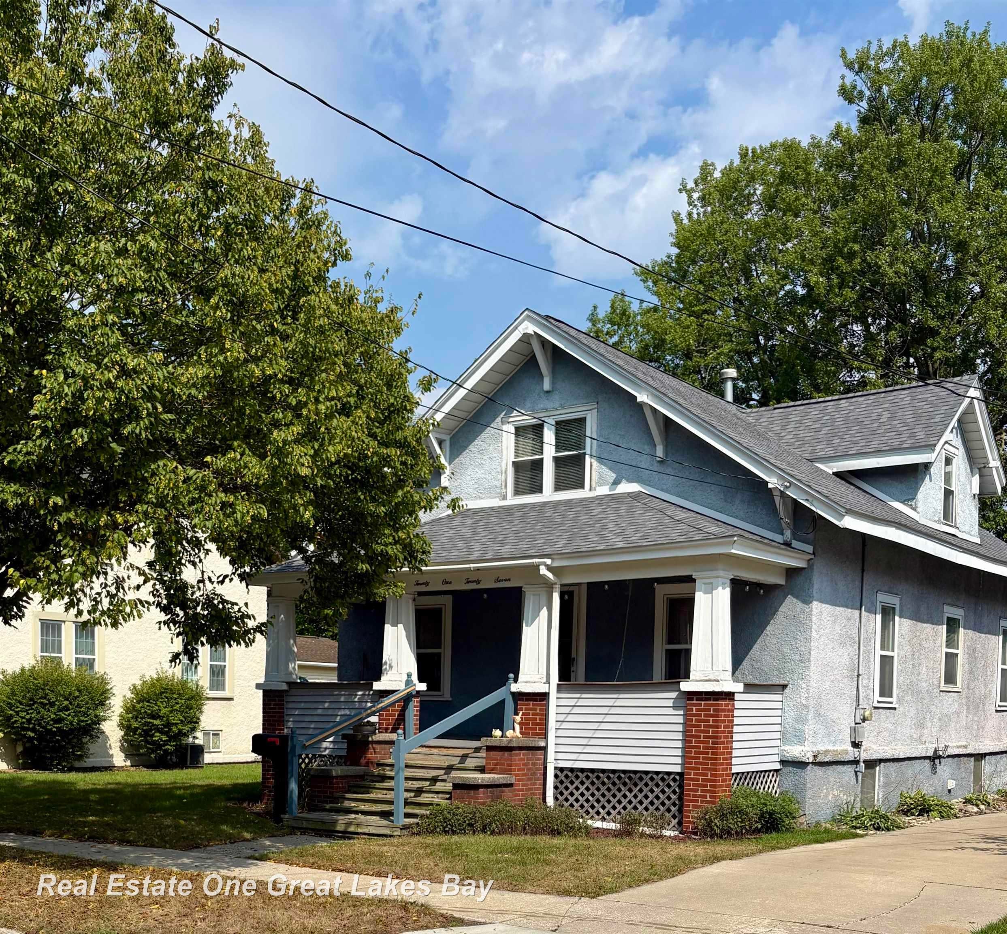
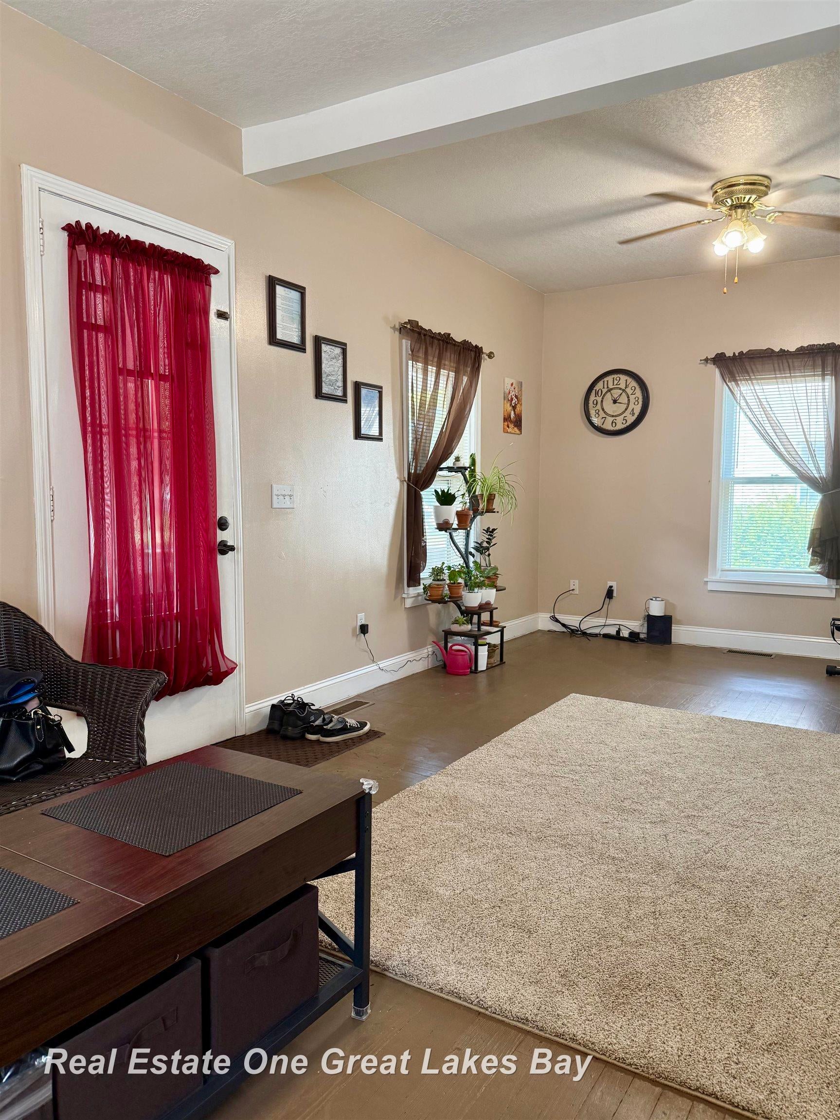
Welcome to this cute and cozy Bay City home, where the charm and character of a home built in 1900 meet thoughtful updates for today's lifestyle! From the moment you arrive, you'll be greeted by a spacious covered front porch, the perfect spot to enjoy your morning or relax at the end of the day. Step inside to a large living room offering plenty of space for entertaining or relaxing. The inviting dining room has been freshly painted and features brand-new carpet, creating a bright and welcoming space for meals and gatherings. The nicely updated kitchen offers oak cabinetry and stainless steel appliances, combining classic style with everyday functionality. The spacious main-floor bathroom was updated in 2024 and features a jet-style tub and separate shower. Upstairs, you'll find three additional bedrooms, another full bathroom, and an abundance of storage space throughout the home. Outside, you'll appreciate the recently painted shed, ready for storage. The home also features a newer roof installed in 2022. Conveniently located near Carroll Park, this charming home offers a wonderful blend of historic character, comfortable living space, and modern updates!

Save
Ask
Tour
Hide
Share
Listing Snapshot
Price 
$161,900
Days On Site 
0 Days
Bedrooms 
4
Inside Area (SqFt) 
1,578 sqft
Total Baths 
2
Full Baths 
2
Partial Baths 
N/A
Lot Size 
0.21 Acres
Year Built 
1900
MLS® Number 
61050220541
Status 
Active
Property Tax 
$1,772.65
HOA/Condo/Coop Fees 
N/A
Sq Ft Source 
Public Records
Friends & Family
Recent Activity
an hour agoListing updated with changes from the MLS®
an hour agoListing first seen on site
General Features
Acres 
0.21
Cross Street 
N Trumbull / Park
Disclosures 
Taxes Homestead Exempt
Levels 
One and One Half
Property Sub Type 
Single Family Residence
Sewer 
Public Sewer
Special Circumstances 
Standard
SqFt Above 
1578
Style 
Craftsman
Water Source 
Public
Interior Features
Heating 
Forced AirNatural Gas
BathFull 
Dimensions - 14.0 x 10.0
Bedroom 1 
Dimensions - 14.0 x 11.0
Bedroom 2 
Dimensions - 11.0 x 11.0Level - Second
Bedroom 4 
Dimensions - 10.0 x 10.0Level - Second
Dining Room 
Dimensions - 13.0 x 12.0
Kitchen 
Dimensions - 14.0 x 12.0
Living Room 
Dimensions - 25.0 x 12.0
Save
Ask
Tour
Hide
Share
Exterior Features
Construction Details 
Stucco
Pool Features 
None
Community Features
Financing Terms Available 
CashConventional
MLS Area 
Area92102BayCity
School District 
BayCity
Schools
School District
BayCity
Elementary School
Unknown
Middle School
Unknown
High School
Unknown
Listing courtesy of Real Estate One Great Lakes Bay: (989) 233-3911


IDX provided courtesy of Realcomp II Ltd. via SaginawBoardofREALTORS. Copyright © 2026 Realcomp II Ltd. Shareholders.

IDX information is provided exclusively for consumers' personal, non-commercial use and may not be used for any purpose other than to identify prospective properties consumers may be interested in purchasing and that the data is deemed reliable but not guaranteed accurate by the MLS.

Neighborhood & Commute
Source: Walkscore
Save
Ask
Tour
Hide
Share