Save
Ask
Tour
Hide
Share
$700,000
4 Days On Site

3900 Morel Court
Larkin Charter Township, MI 48642

For Sale|Single Family Residence|Active
5
Beds
4
Total Baths
4
Full Baths
4,605
SqFt
$152
/SqFt
2002
Built
Subdivision:
PINE HOLLOW
County:
Midland
Call Now: 810-923-9505
Is this the listing for you? We can help make it yours.
810-923-9505
3900 Morel Court3900 Morel Court3900 Morel Court3900 Morel Court
Save
Ask
Tour
Hide
Share

Mortgage Calculator

Monthly Payment (Est.)

$3,194
Calculator powered by Showcase IDX, a Constellation1 Company. Copyright ©2026 Information is deemed reliable but not guaranteed.

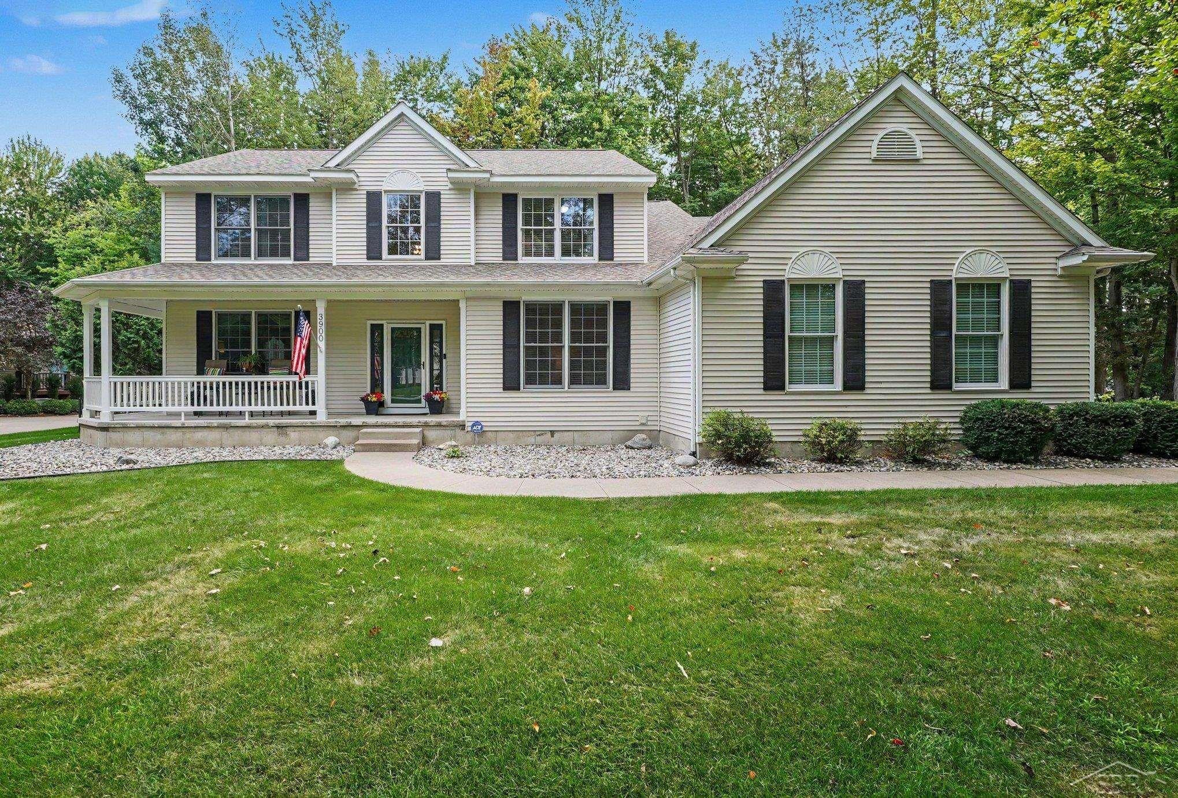
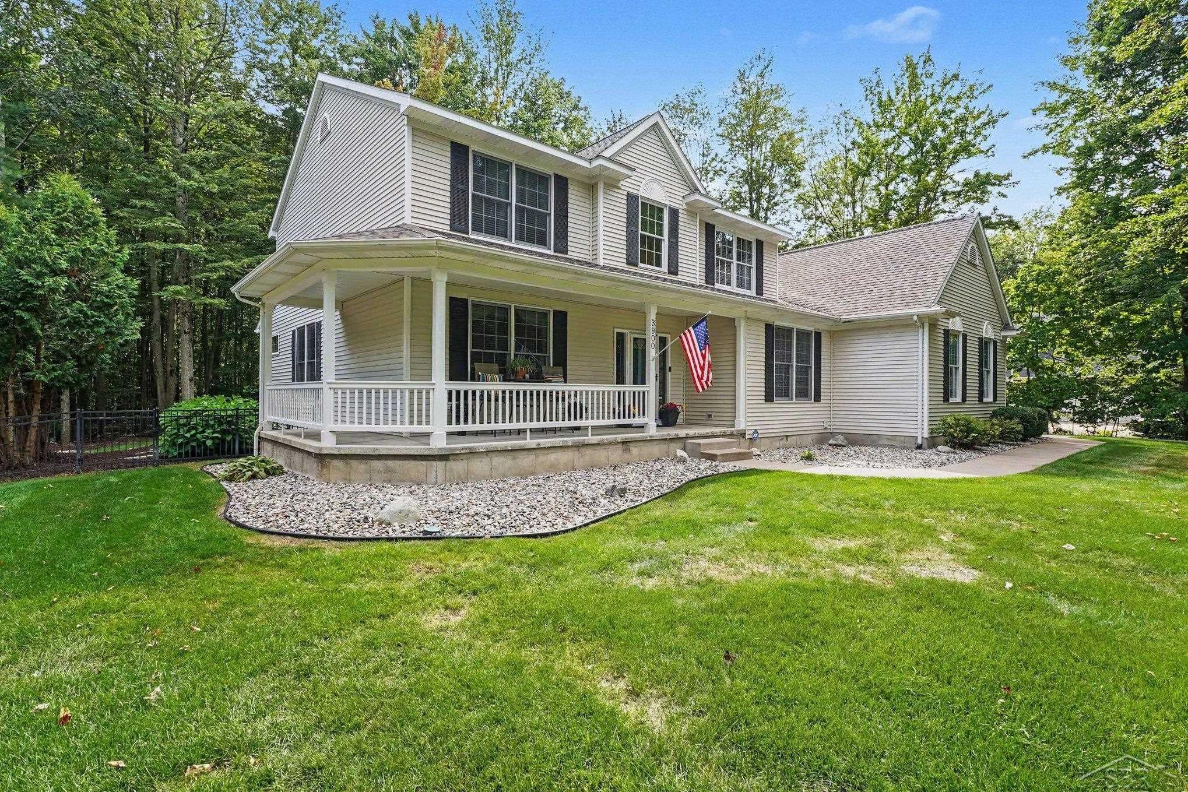
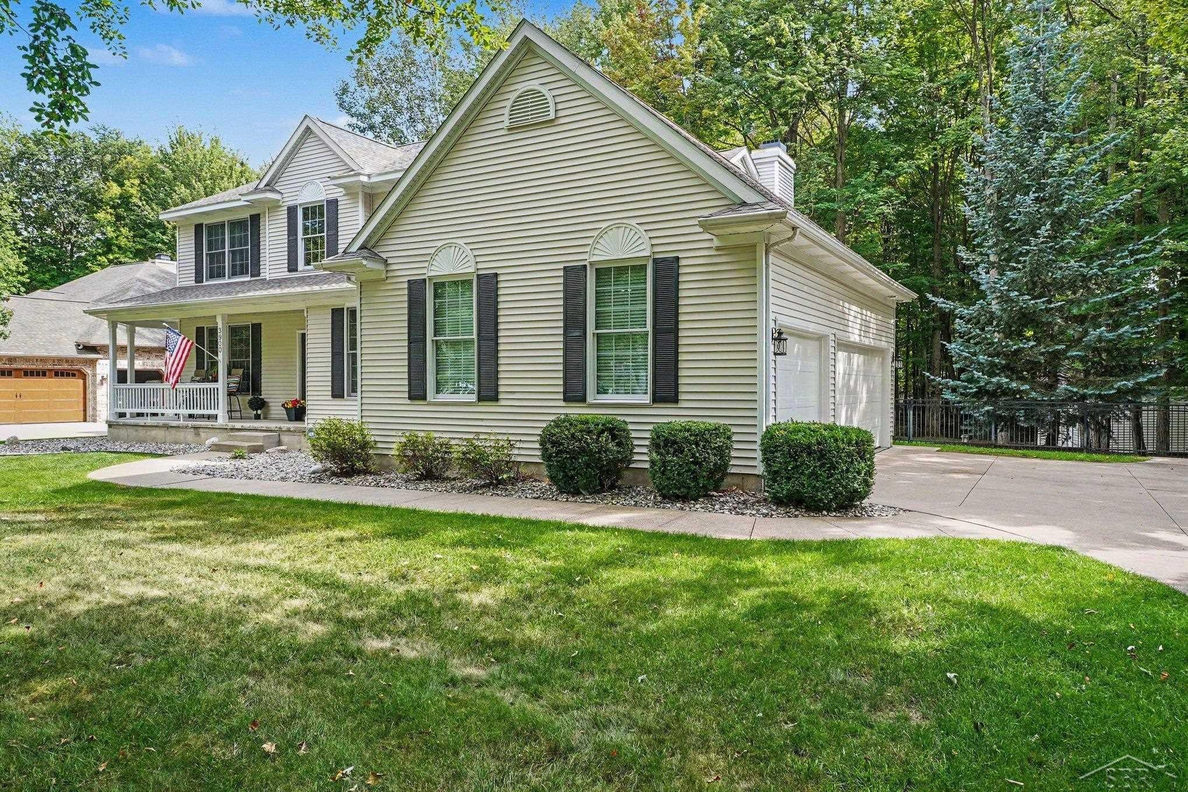
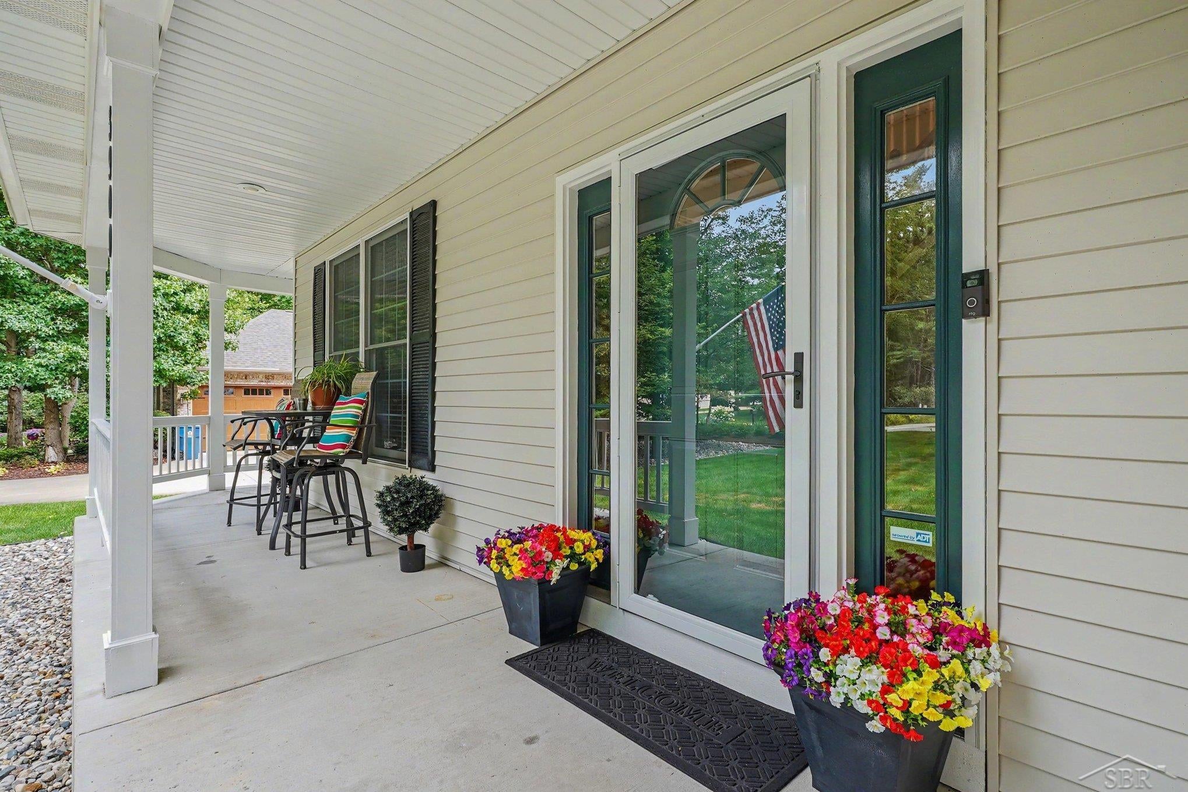
Beautifully updated and tucked into a peaceful wooded setting in Larkin Township, 3900 Morel Ct offers an impressive combination of space, style, and exceptional outdoor living. The heart of the home is the gorgeous kitchen, featuring abundant cabinetry, a large center island with seating, light countertops, stainless appliances, beverage refrigerator, statement pendant lighting, and extensive storage. Just off the kitchen is a bright breakfast area perfect for casual meals while enjoying views of the wooded surroundings. The main-floor family room features a welcoming fireplace and large windows overlooking the backyard, creating a comfortable gathering space for everyday living and entertaining. Also on the main floor is a guest room conveniently located adjacent to a full bathroom, ideal for overnight guests, extended family, or a private home office. Beautiful hardwood floors and neutral finishes add warmth throughout, while the convenient mudroom includes custom built-in seating and storage. The finished lower level provides even more living space with a large recreation/media area, additional flex space ideal for a home office or workout area, and plenty of room to spread out. This home has also benefited from many significant up dates including extensive landscaping, roof, furnace, water heater, lift station, sump pump, dishwasher, new garage doors, and an updated primary bathroom with a beautiful tiled shower. The garage has also been improved with roof insulation and gas heater, creating a more comfortable and functional space year-round. Outside may be one of the home's best features. Enjoy a large paver patio surrounded by stone retaining walls, extensive landscaping, mature trees, and a separate firepit area that feels like your own private retreat. ? Stunning updated kitchen with oversized island ? Bright breakfast area ? Main-floor family room with fireplace ? Main-floor guest room adjacent to a full bath ? Updated primary bath with tiled shower ? Finished lower level with recreation and flex space

Save
Ask
Tour
Hide
Share
Listing Snapshot
Price 
$700,000
Days On Site 
4 Days
Bedrooms 
5
Inside Area (SqFt) 
4,605 sqft
Total Baths 
4
Full Baths 
4
Partial Baths 
N/A
Lot Size 
0.78 Acres
Year Built 
2002
MLS® Number 
61050219865
Status 
Active
Property Tax 
$5,697
HOA/Condo/Coop Fees 
N/A
Sq Ft Source 
Public Records
Friends & Family
Recent Activity
5 days agoListing first seen on site
5 days agoListing updated with changes from the MLS®
General Features
Acres 
0.78
Attached Garage 
Yes
Cross Street 
Rolling Ridge / Morel
Disclosures 
Taxes Homestead Exempt
Garage 
Yes
Garage Spaces 
3
Levels 
Two
Parking 
AttachedHeated GarageGarage Door OpenerGarage Faces Side
Property Sub Type 
Single Family Residence
Sewer 
Septic Tank
Special Circumstances 
Standard
SqFt Above 
3005
SqFt Below 
1600
Style 
Traditional
Water Source 
PrivateWell
Zoning 
Residential
Interior Features
Appliances 
Gas Water HeaterDishwasherMicrowaveOvenRefrigeratorRange
Basement 
Walk-Out AccessConcreteDaylightFinishedFullSump Pump
Cooling 
Ceiling Fan(s)Central Air
Fireplace 
Yes
Fireplace Features 
Family RoomGas
Flooring 
Ceramic TileHardwood
Heating 
Forced AirNatural Gas
Interior 
Entrance FoyerWalk-In Closet(s)
BathFull 
Dimensions - 6.0 x 5.0
Bedroom 2 
Dimensions - 13.0 x 11.0
Bedroom 3 
Dimensions - 13.0 x 13.0Level - Second
Bedroom 4 
Dimensions - 13.0 x 11.0Level - Second
Bedroom 5 
Dimensions - 13.0 x 11.0Level - Lower
BreakfastNookRoom 
Dimensions - 14.0 x 11.0
Dining Room 
Dimensions - 11.0 x 13.0
Family Room 
Dimensions - 18.0 x 16.0
Kitchen 
Dimensions - 13.0 x 23.0
Laundry 
Dimensions - 6.0 x 6.0
Library 
Living Room 
Dimensions - 13.0 x 13.0
Master Bedroom 
Dimensions - 13.0 x 16.0Level - Second
Office 
Dimensions - 11.0 x 12.0
Save
Ask
Tour
Hide
Share
Exterior Features
Construction Details 
Vinyl Siding
Fencing 
Fenced
Lot Features 
Cul-De-Sac
Other Structures 
Shed(s)
Patio And Porch 
PatioPorch
Pool Features 
None
Community Features
Financing Terms Available 
CashConventionalVA Loan
MLS Area 
Area56081LarkinTwp
Roads 
Paved
School District 
Midland
Schools
School District
Midland
Elementary School
Unknown
Middle School
Unknown
High School
Unknown
Listing courtesy of RE/MAX of Midland: (989) 430-2623


IDX provided courtesy of Realcomp II Ltd. via SaginawBoardofREALTORS. Copyright © 2026 Realcomp II Ltd. Shareholders.

IDX information is provided exclusively for consumers' personal, non-commercial use and may not be used for any purpose other than to identify prospective properties consumers may be interested in purchasing and that the data is deemed reliable but not guaranteed accurate by the MLS.

Neighborhood & Commute
Source: Walkscore
Save
Ask
Tour
Hide
Share