Save
Ask
Tour
Hide
Share
$424,900
6 Days On Site

3272 Ozark Road
Billings Township, MI 48612

For Sale|Single Family Residence|Active
3
Beds
2
Total Baths
2
Full Baths
2,256
SqFt
$188
/SqFt
2002
Built
Subdivision:
0
County:
Gladwin
Call Now: 810-923-9505
Is this the listing for you? We can help make it yours.
810-923-9505
3272 Ozark Road3272 Ozark Road3272 Ozark Road3272 Ozark Road
Save
Ask
Tour
Hide
Share

Mortgage Calculator

Monthly Payment (Est.)

$1,939
Calculator powered by Showcase IDX, a Constellation1 Company. Copyright ©2026 Information is deemed reliable but not guaranteed.

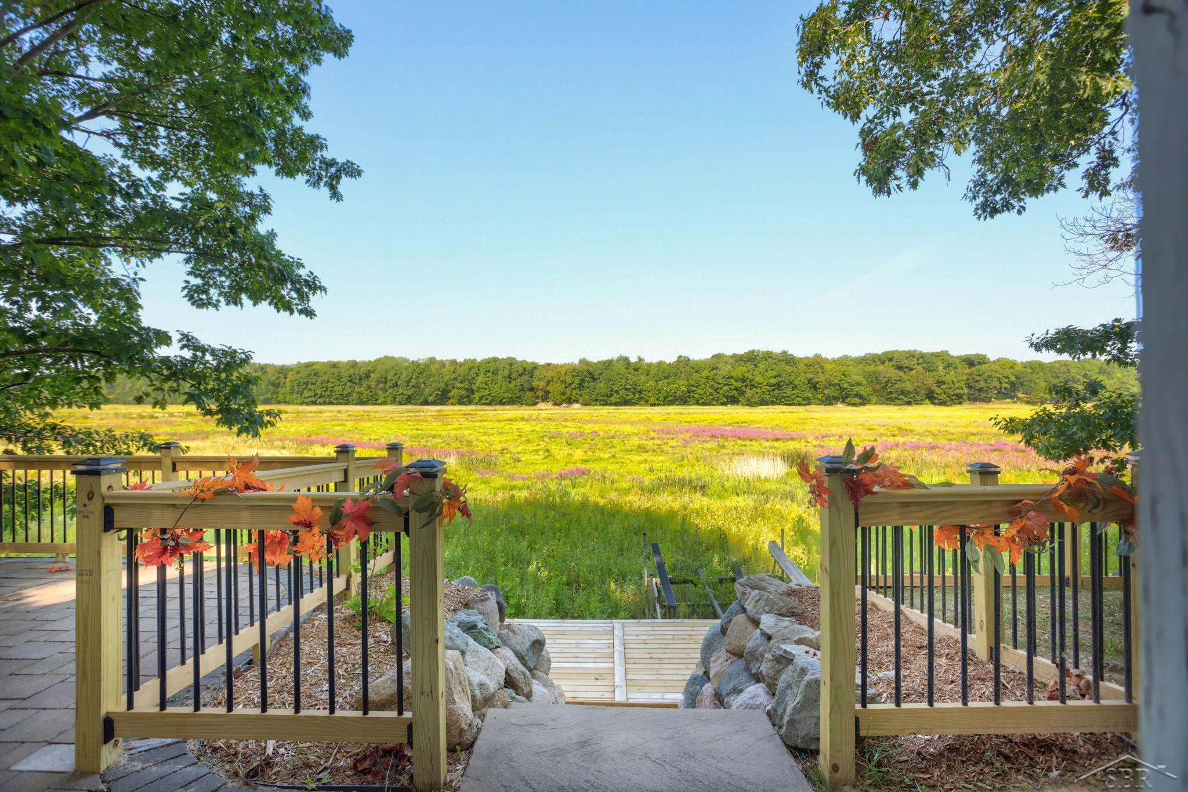
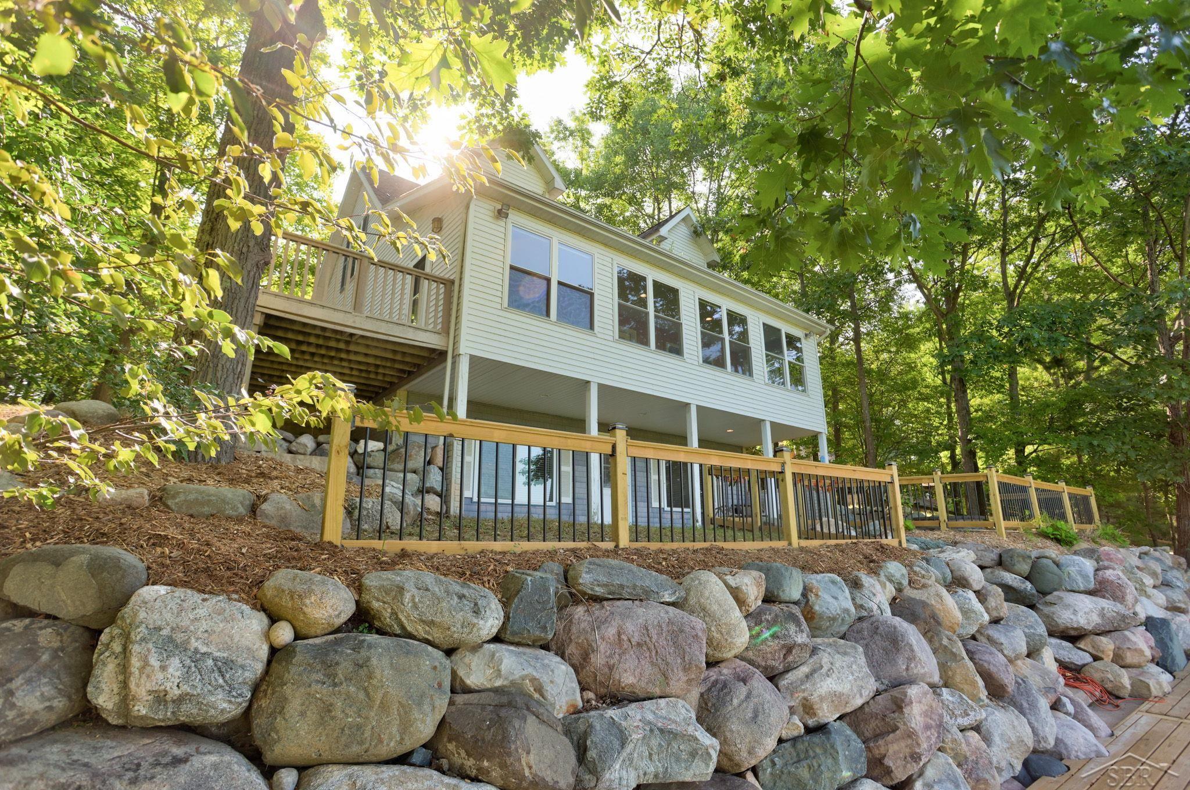
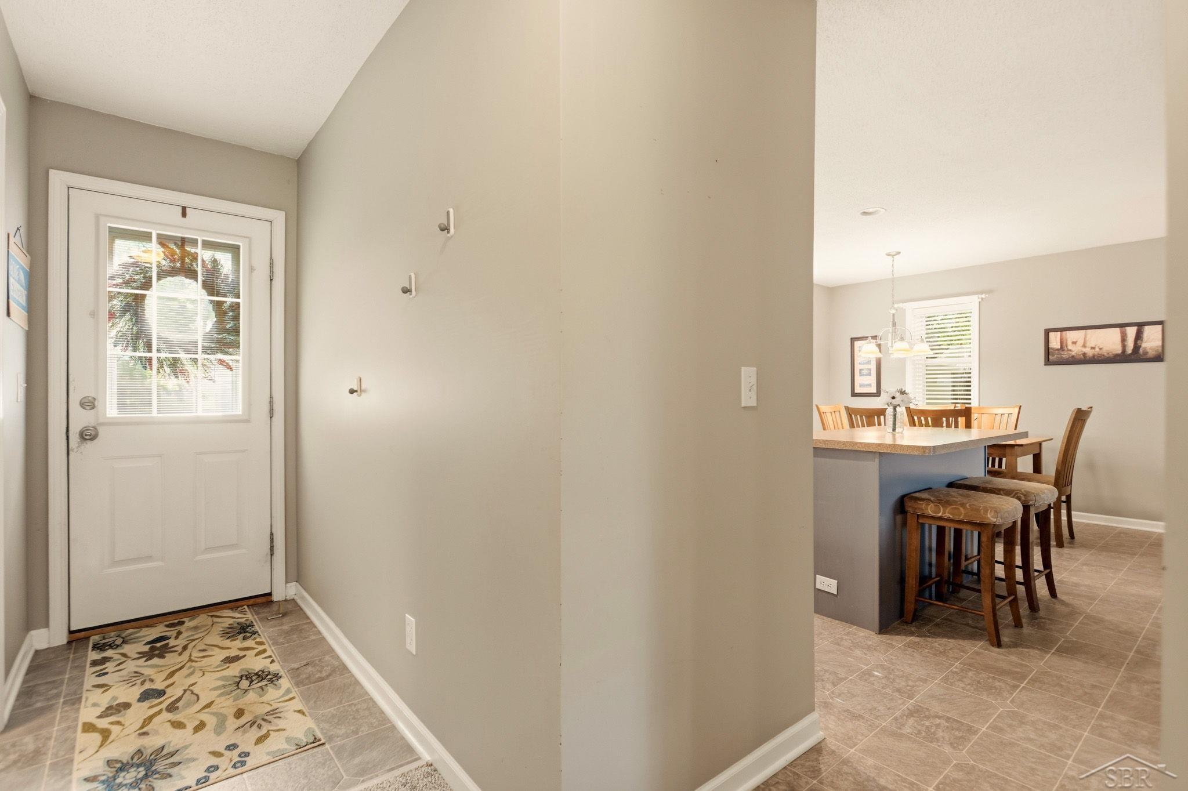
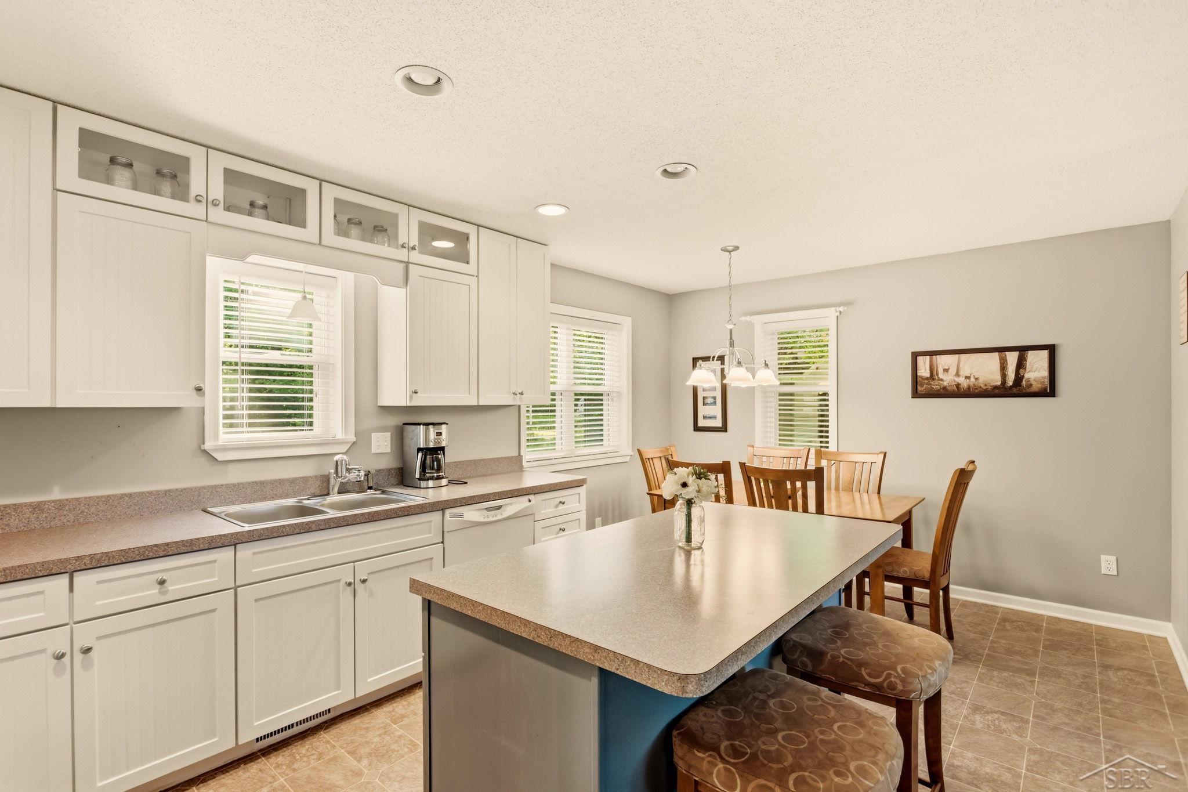
This is a place that dreams "“ and memories "“ are made of. Located at 3272 Ozark Rd. on north Wixom Lake, this waterfront home offers nearly 1,800 square feet of living space on three levels. Situated on nearly an acre and surrounded by mature trees that provide privacy and peace, the view is stunning in all four seasons, but just picture it when the colors are in their full autumn splendor. Built in 2002, the home features three bedrooms, two full baths, a finished walk-out basement and an enclosed four season room with a wall of windows perfect for stargazing, watching Michigan's wildlife and enjoying peaceful waterfront views (when the water returns). The finished walk out basement leads to a covered patio and an additional paver patio with firepit, stunning brand new iron railing with solar lighting and dramatic natural stone hardscape, leading to the brand new dock with a boat lift that will stay with the property. Other interior highlights include an eat-in kitchen with breakfast bar/prep island that is open to the living room, a first floor laundry and first floor primary bedroom, central air and a one year old furnace. Outside there is a two car garage and an additional storage shed. Multiple levels both inside and outside give the home a distinctive resort-like feel, creating multiple areas for entertaining, relaxing and enjoying all that 'up-north' Michigan has to offer year round!

Save
Ask
Tour
Hide
Share
Listing Snapshot
Price 
$424,900
Days On Site 
6 Days
Bedrooms 
3
Inside Area (SqFt) 
2,256 sqft
Total Baths 
2
Full Baths 
2
Partial Baths 
N/A
Lot Size 
0.65 Acres
Year Built 
2002
MLS® Number 
61050219798
Status 
Active
Property Tax 
$7,100.4
HOA/Condo/Coop Fees 
N/A
Sq Ft Source 
Assessor
Friends & Family
Recent Activity
6 days agoListing first seen on site
6 days agoListing updated with changes from the MLS®
General Features
Acres 
0.65
Cross Street 
Jones / Whitney Beach
Disclosures 
Special Assessment, Taxes Not Homestead Exempt
Garage 
Yes
Garage Spaces 
2
Levels 
One and One Half
Parking 
Detached
Property Sub Type 
Single Family Residence
Sewer 
Septic Tank
Special Circumstances 
Standard
SqFt Above 
1488
SqFt Below 
768
Style 
CapeCodCottage
Water Source 
PrivateWell
Interior Features
Appliances 
DishwasherDryerOvenRefrigeratorRangeWasherWater Softener Owned
Basement 
FinishedFullSump PumpWalk-Out Access
Cooling 
Central Air
Furnished 
Furnished
Heating 
Forced AirPropane
Interior 
Entrance Foyer
Window Features 
Window Treatments
BathFull 
Level - Upper
Bedroom 2 
Dimensions - 14.0 x 17.0Level - Upper
Bedroom 3 
Dimensions - 12.0 x 17.0Level - Upper
Bonus Room 
Dimensions - 24.0 x 19.0Level - Lower
Dining Room 
Dimensions - 7.0 x 11.0
Family Room 
Kitchen 
Dimensions - 11.0 x 11.0
Laundry 
Dimensions - 8.0 x 5.0
Living Room 
Dimensions - 16.0 x 14.0
Master Bedroom 
Dimensions - 11.0 x 11.0
ThreeSeasonRoom 
Dimensions - 30.0 x 7.0
Save
Ask
Tour
Hide
Share
Exterior Features
Construction Details 
CedarVinyl Siding
Frontage 
Waterfront
Other Structures 
Garage(s)Shed(s)
Patio And Porch 
DeckPatio
Pool Features 
None
View 
Water
Waterfront 
Yes
Waterfront Features 
Lake PrivilegesWaterfront
Waterview 
Water
Windows/Doors 
Window Treatments
Community Features
Financing Terms Available 
CashConventional
MLS Area 
Area26141BillingsTwp
School District 
Beaverton
Schools
School District
Beaverton
Elementary School
Unknown
Middle School
Unknown
High School
Unknown
Listing courtesy of Berkshire Hathaway HomeServices: (989) 482-6479


IDX provided courtesy of Realcomp II Ltd. via SaginawBoardofREALTORS. Copyright © 2026 Realcomp II Ltd. Shareholders.

IDX information is provided exclusively for consumers' personal, non-commercial use and may not be used for any purpose other than to identify prospective properties consumers may be interested in purchasing and that the data is deemed reliable but not guaranteed accurate by the MLS.

Neighborhood & Commute
Source: Walkscore
Save
Ask
Tour
Hide
Share