Save
Ask
Tour
Hide
Share
$205,000
1 Day On Site

1937 S Mackenzie Lane
Mt Pleasant City, MI 48858

For Sale|Single Family Residence|Active
3
Beds
2
Total Baths
1
Full Bath
1
Partial Bath
1,344
SqFt
$153
/SqFt
1967
Built
Subdivision:
DIMITS
County:
Isabella
Call Now: 810-923-9505
Is this the listing for you? We can help make it yours.
810-923-9505
Upcoming Open Houses
Sat, Aug 22, 12:00 PM - 1:30 PM
1937 S Mackenzie Lane1937 S Mackenzie Lane1937 S Mackenzie Lane1937 S Mackenzie Lane
Save
Ask
Tour
Hide
Share

Mortgage Calculator

Monthly Payment (Est.)

$935
Calculator powered by Showcase IDX, a Constellation1 Company. Copyright ©2026 Information is deemed reliable but not guaranteed.

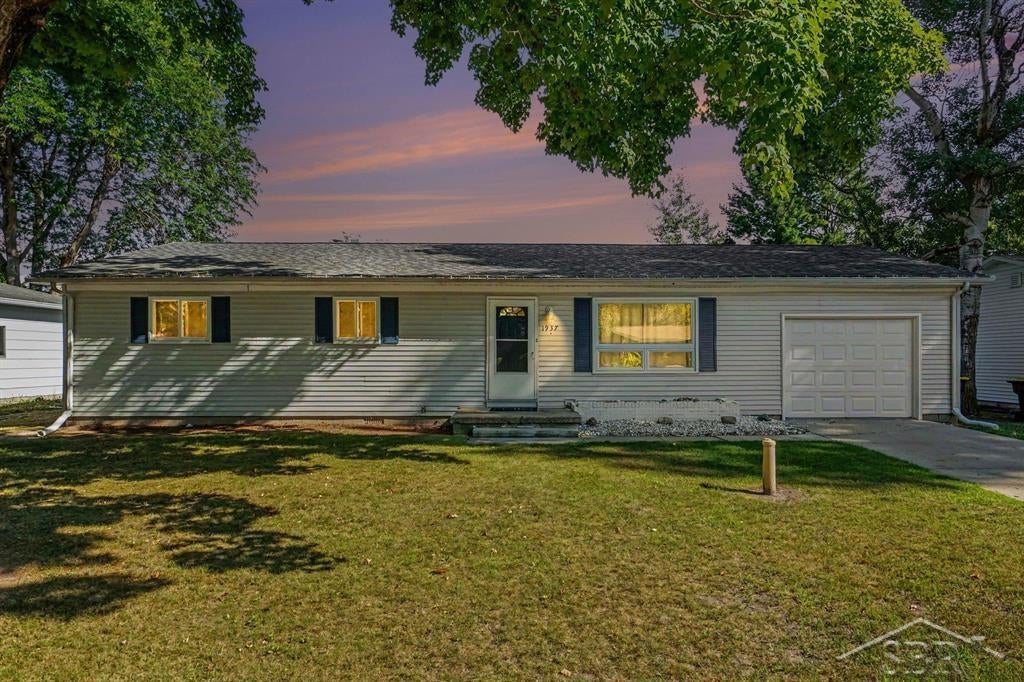
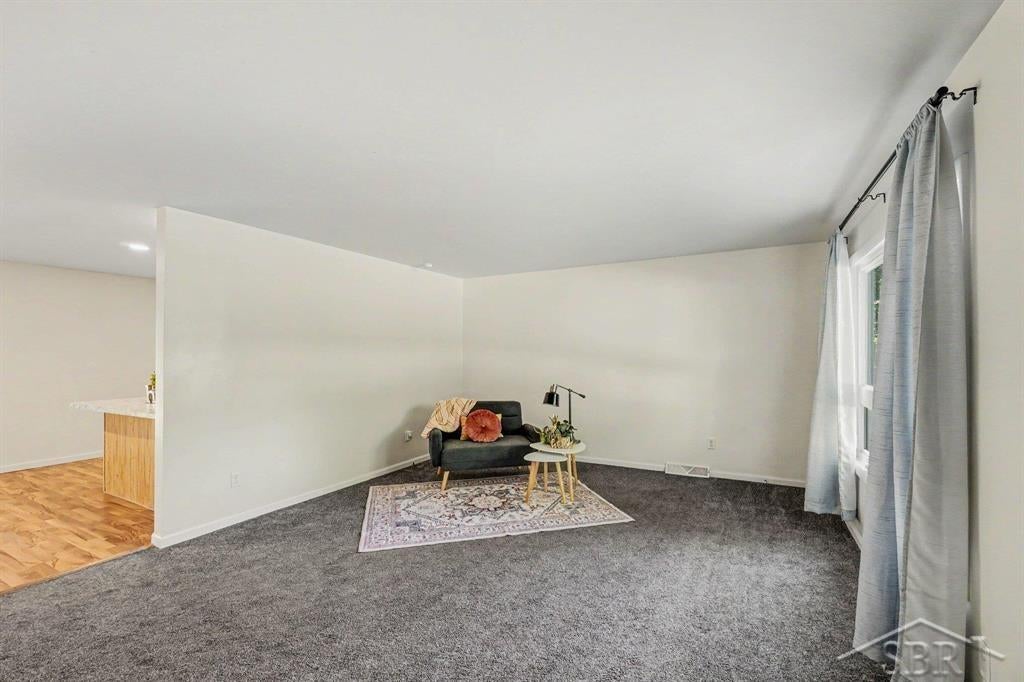
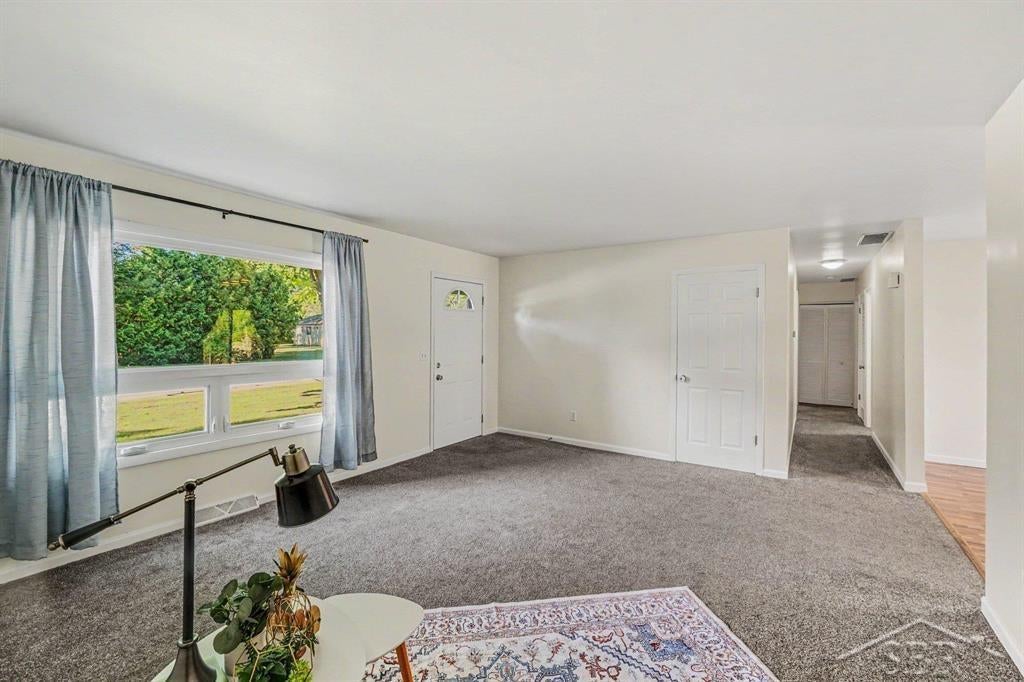
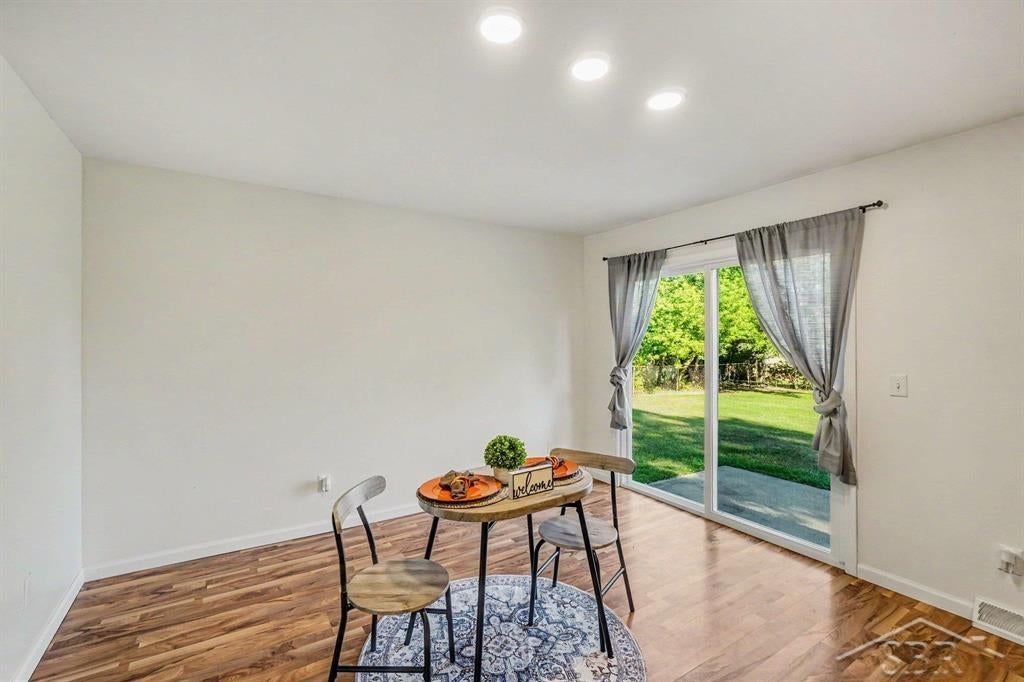
Welcome to 1937 S. McKenzie Lane in Mount Pleasant! This meticulously cared-for 1,344 sq. ft. home offers 3 bedrooms, including a comfortable primary en suite, along with a 1-car attached garage. Inside, you'll find hardwood flooring in the bedrooms, vinyl windows, and a welcoming kitchen featuring natural wood cabinetry, tile backsplash, and stainless steel appliances. The washer and dryer are also included, making this home truly move-in ready. Additional updates and features include a newer roof, public utilities, and a crawl space equipped with a sump pump and vapor barrier for added peace of mind. Outside, the fenced backyard provides a great space for pets, entertaining, or simply relaxing. Situated in a quiet neighborhood while still conveniently close to Mount Pleasant's restaurants, shopping, and everyday amenities, this well-maintained home offers a great combination of comfort, location, and pride of ownership. Schedule your showing and see everything 1937 S. McKenzie Lane has to offer!

Save
Ask
Tour
Hide
Share
Listing Snapshot
Price 
$205,000
Days On Site 
1 Day
Bedrooms 
3
Inside Area (SqFt) 
1,344 sqft
Total Baths 
2
Full Baths 
1
Partial Baths 
1
Lot Size 
0.23 Acres
Year Built 
1967
MLS® Number 
61050219148
Status 
Active
Property Tax 
$2,936.33
HOA/Condo/Coop Fees 
N/A
Sq Ft Source 
Estimated
Friends & Family
Recent Activity
yesterdayListing first seen on site
yesterdayListing updated with changes from the MLS®
General Features
Acres 
0.23
Attached Garage 
Yes
Cross Street 
S Isabella Road / Mackenzie Lane
Disclosures 
Flood Ins Not Reqd, Flood Plain None, Taxes Homestead Exempt
Garage 
Yes
Garage Spaces 
1
Levels 
One
Parking 
AttachedGarage
Property Sub Type 
Single Family Residence
Sewer 
Public Sewer
Special Circumstances 
Standard
SqFt Above 
1344
Style 
Ranch
Water Source 
Public
Zoning 
Residential
Interior Features
Appliances 
Gas Water HeaterDishwasherDryerMicrowaveOvenRefrigeratorRangeWasher
Basement 
Crawl Space
Cooling 
Ceiling Fan(s)
Heating 
Forced AirNatural Gas
Interior 
High Speed Internet
BathFull 
Dimensions - 7.0 x 7.0Level - Main
BathLav 
Dimensions - 7.0 x 4.0Level - Main
Bedroom 2 
Dimensions - 11.0 x 11.0
Bedroom 3 
Dimensions - 13.0 x 10.0
Dining Room 
Dimensions - 12.0 x 14.0
Kitchen 
Dimensions - 12.0 x 9.0
Laundry 
Dimensions - 13.0 x 5.0Level - Main
Living Room 
Dimensions - 20.0 x 13.0
Master Bedroom 
Dimensions - 10.0 x 12.0
Save
Ask
Tour
Hide
Share
Exterior Features
Construction Details 
Vinyl Siding
Fencing 
Fenced
Lot Features 
Cleared
Patio And Porch 
Patio
Pool Features 
None
Community Features
Financing Terms Available 
CashConventionalFHAVA Loan
MLS Area 
Area37112MtPleasant
Roads 
Paved
School District 
MtPleasant
Schools
School District
MtPleasant
Elementary School
Unknown
Middle School
Unknown
High School
Unknown
Listing courtesy of Modern Realty: (989) 492-4979


IDX provided courtesy of Realcomp II Ltd. via SaginawBoardofREALTORS. Copyright © 2026 Realcomp II Ltd. Shareholders.

IDX information is provided exclusively for consumers' personal, non-commercial use and may not be used for any purpose other than to identify prospective properties consumers may be interested in purchasing and that the data is deemed reliable but not guaranteed accurate by the MLS.

Neighborhood & Commute
Source: Walkscore
Save
Ask
Tour
Hide
Share