

2659 Tamarack DriveLarkin Charter Township, MI 48642
Mortgage Calculator
Monthly Payment (Est.)
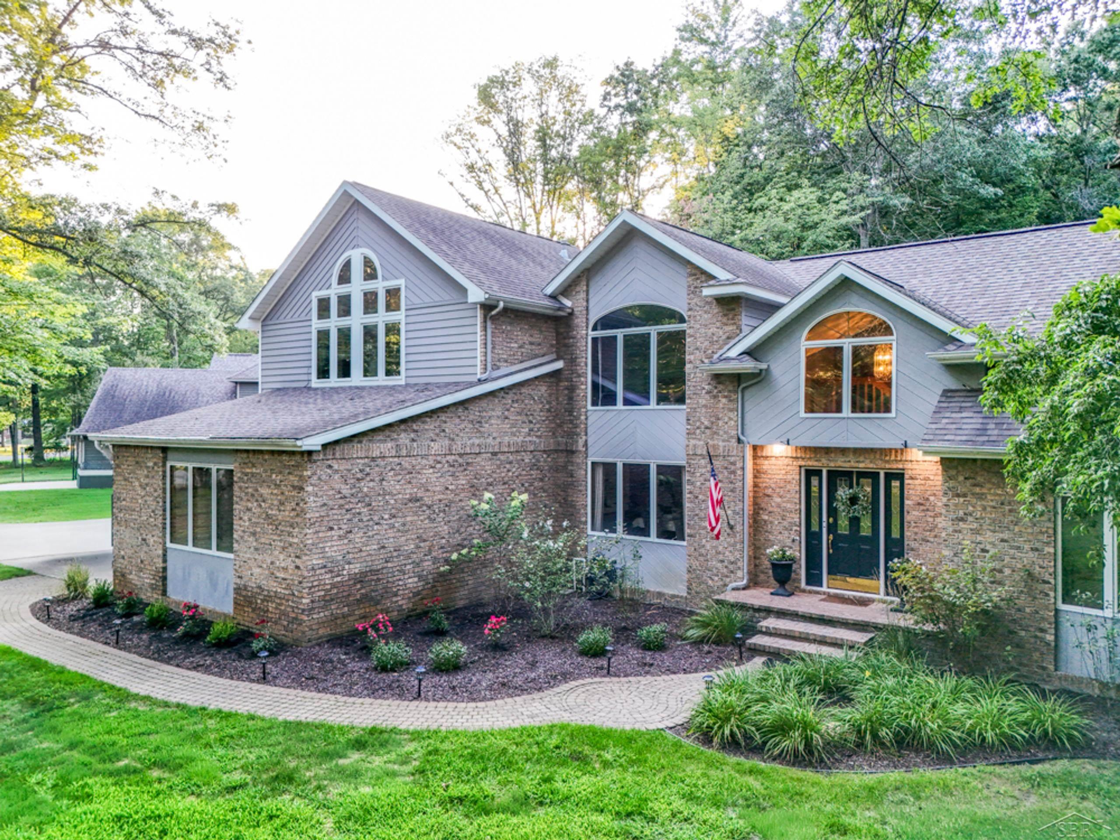
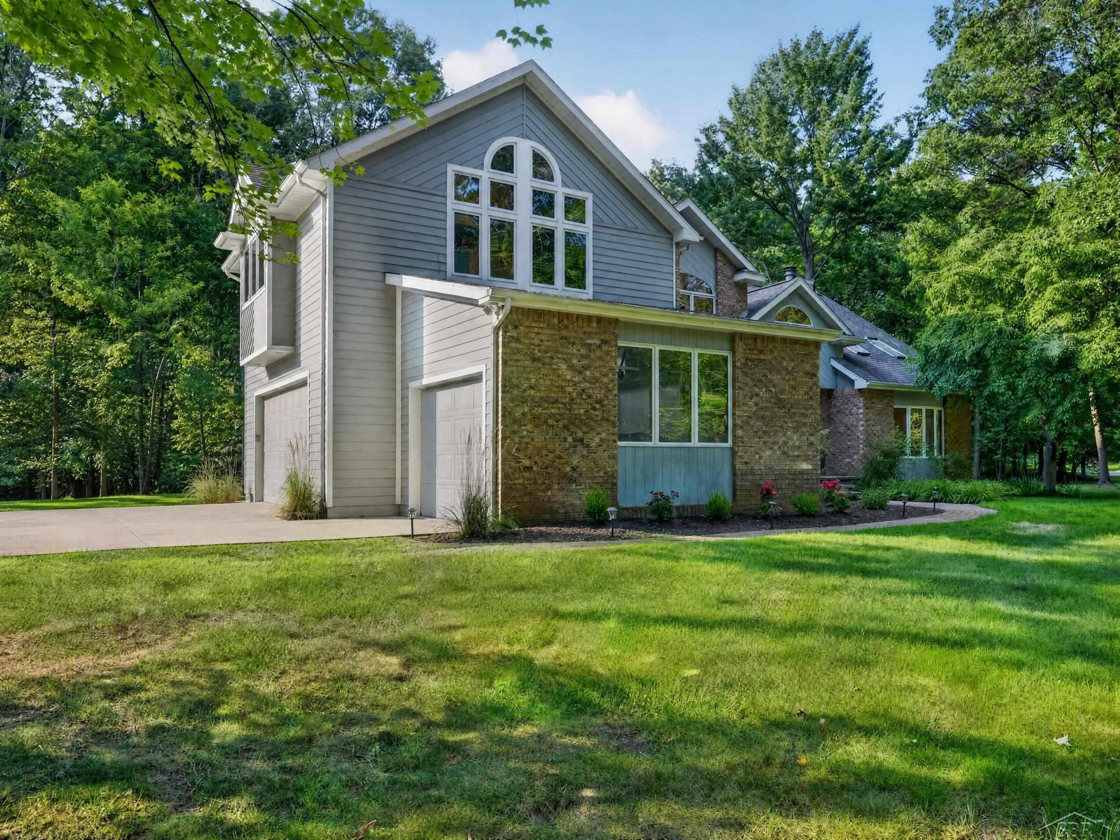
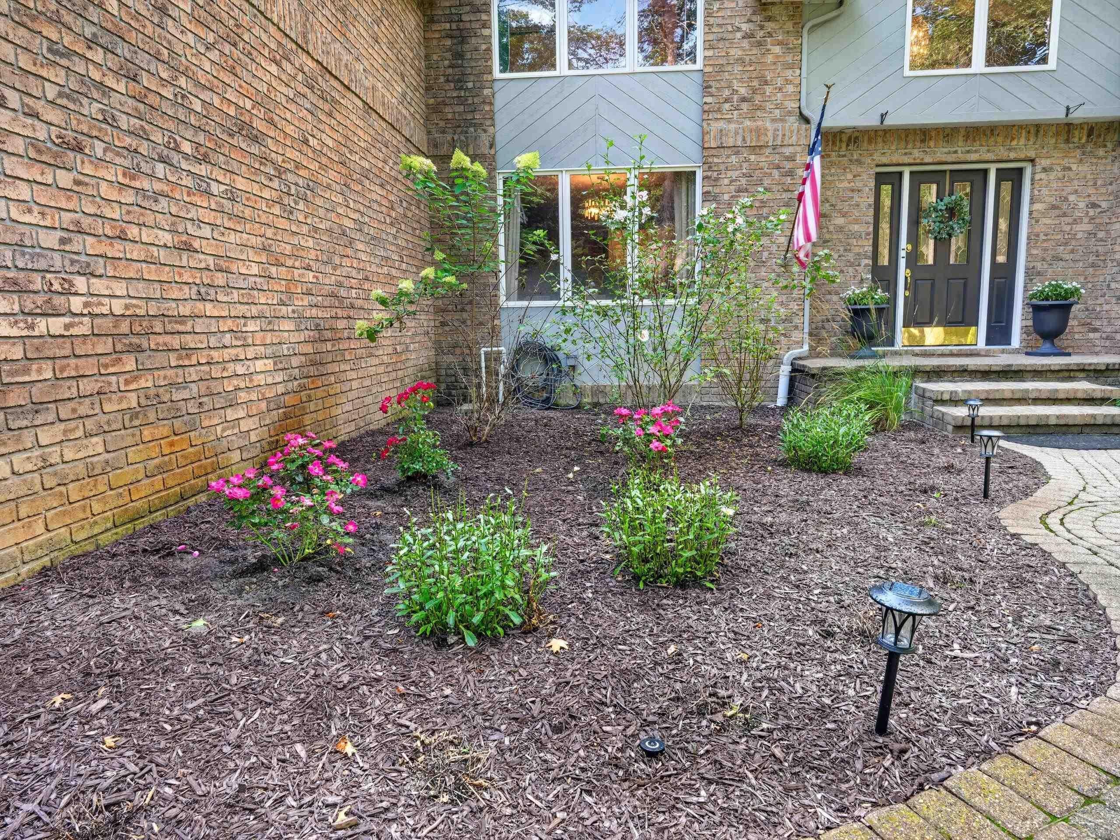
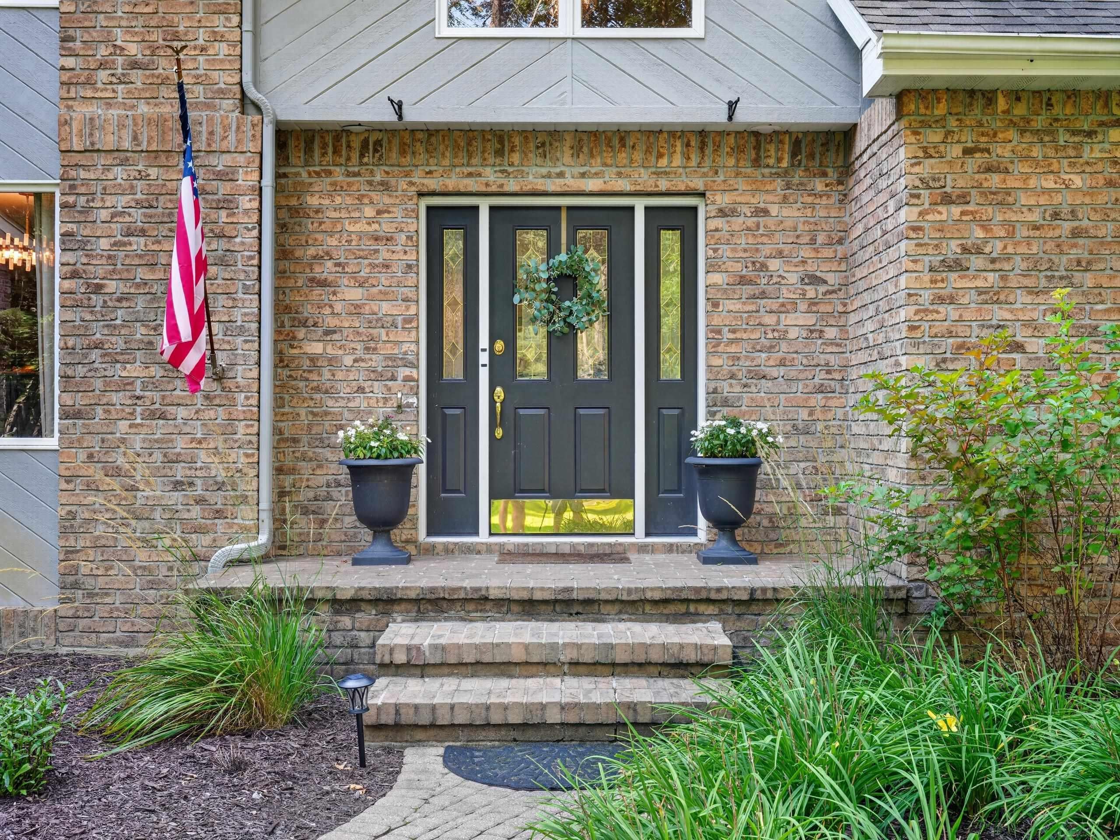
$2,733Welcome to Whippoorwill Hollow in Larkin Township. If you've been looking for a home with room to grow, this is it. With over 4,000 square feet of finished living space (including the basement), this well-maintained two-story home offers plenty of space for everyday living, entertaining, and making memories. Nestled on just under an acre with mature trees and a private backyard, you'll love the peaceful setting while still being close to everything Midland has to offer. Very close to Midland City Forest. With five bedrooms, three full baths and one half bath, there's truly room for everyone. The main floor features a fifth bedroom located next to a full bath, making it perfect for guests or a home office. Upstairs you'll find four additional bedrooms, including a spacious primary suite with a gas fireplace, private office, dressing area, and generous closet space. Main floor laundry adds convenience to your daily routine. The kitchen is the heart of the home, featuring an oversized island, stainless steel appliances, and plenty of room for family meals, homework, and gathering with friends. Just off the kitchen is a formal dining area and a cozy sitting room with a beautiful brick fireplace. The main living room offers cathedral ceilings, skylights, and large windows that fill the home with natural light, while French doors connect the living spaces for an open, welcoming feel. The finished basement provides even more room to spread out with a wet bar, half bath, egress window, and plenty of storage. Whether it's movie nights, a playroom, game nights, or a space for hobbies, this lower level is ready to fit your family's needs. Whether you're hosting family gatherings, entertaining friends, or simply enjoying a quiet evening at home, this home offers the space and flexibility to fit every stage of life.
| a week ago | Listing updated with changes from the MLS® | |
| a week ago | Price changed to $599,000 | |
| 2 weeks ago | Listing first seen on site |

IDX provided courtesy of Realcomp II Ltd. via SaginawBoardofREALTORS. Copyright © 2026 Realcomp II Ltd. Shareholders.
IDX information is provided exclusively for consumers' personal, non-commercial use and may not be used for any purpose other than to identify prospective properties consumers may be interested in purchasing and that the data is deemed reliable but not guaranteed accurate by the MLS.