Save
Ask
Tour
Hide
Share
$220,000
5 Days On Site

3270 Lake Of The Pines Drive
Freeman Township, MI 48632

For Sale|Single Family Residence|Active
2
Beds
2
Total Baths
2
Full Baths
1,040
SqFt
$212
/SqFt
2001
Built
Subdivision:
PINEHURST ESTATES #2
County:
Clare
Call Now: 810-923-9505
Is this the listing for you? We can help make it yours.
810-923-9505
3270 Lake Of The Pines Drive3270 Lake Of The Pines Drive3270 Lake Of The Pines Drive3270 Lake Of The Pines Drive
Save
Ask
Tour
Hide
Share

Mortgage Calculator

Monthly Payment (Est.)

$1,004
Calculator powered by Showcase IDX, a Constellation1 Company. Copyright ©2026 Information is deemed reliable but not guaranteed.

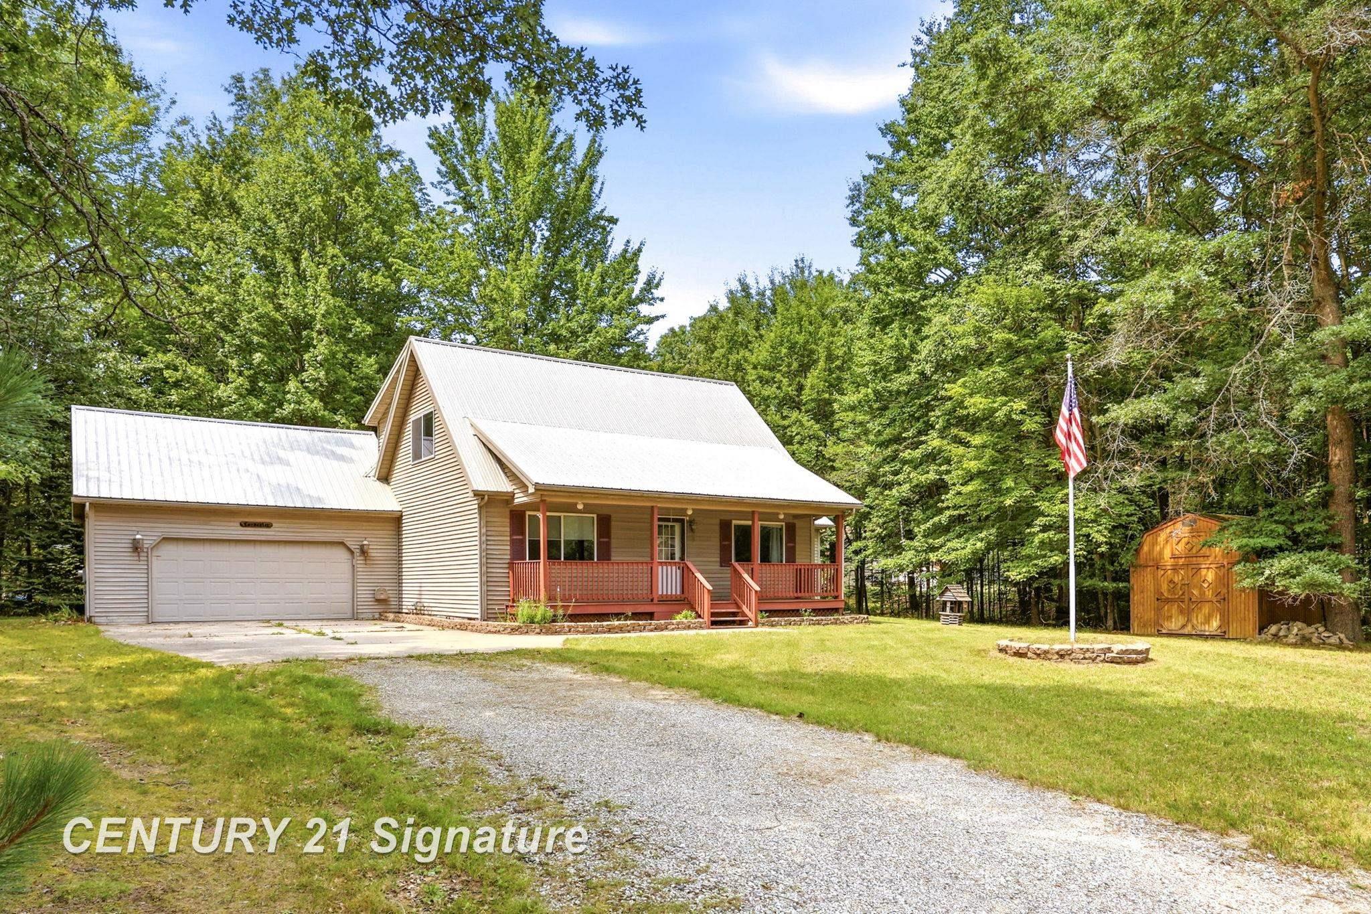
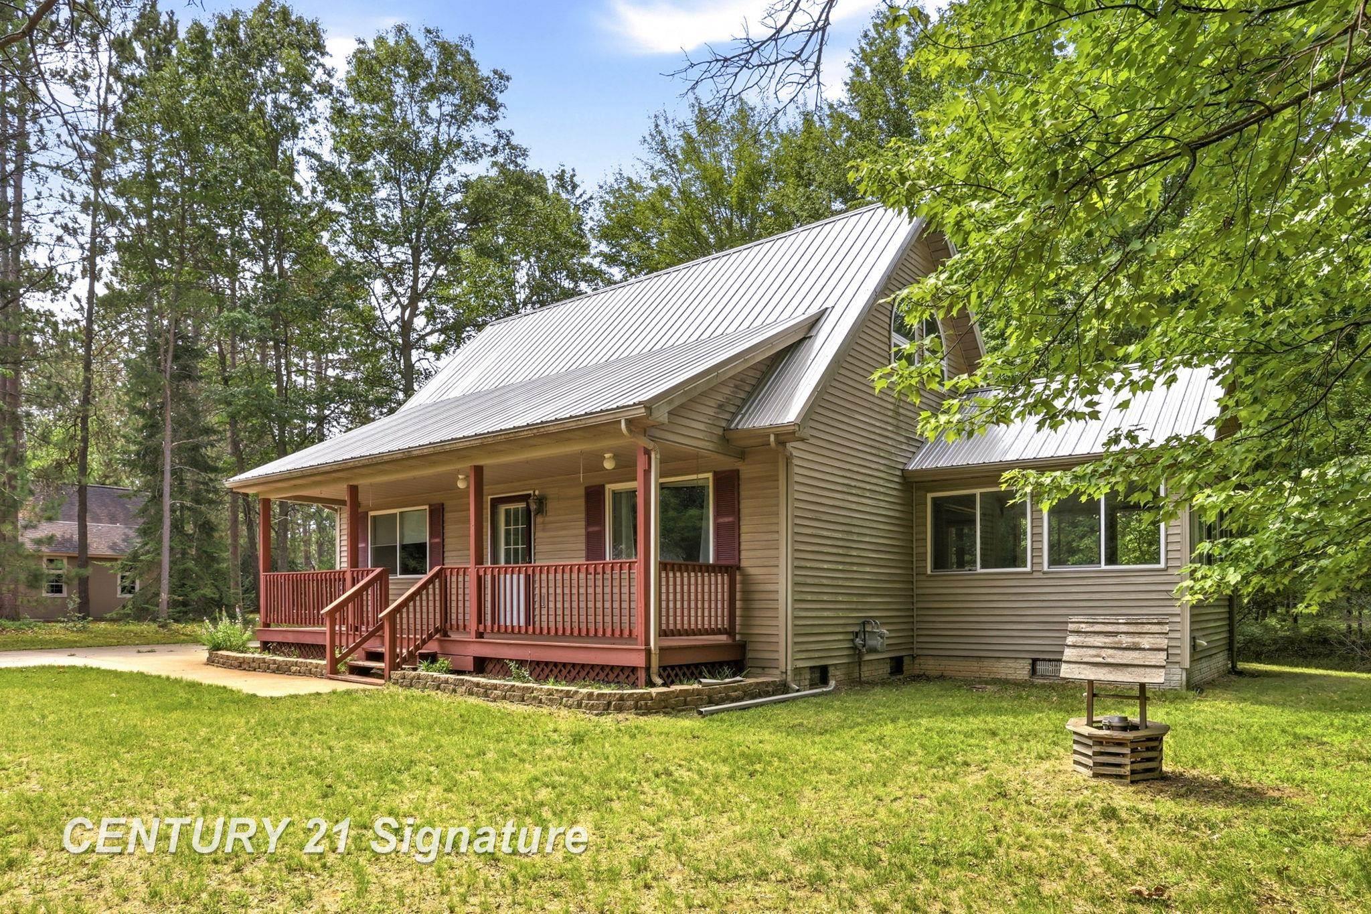
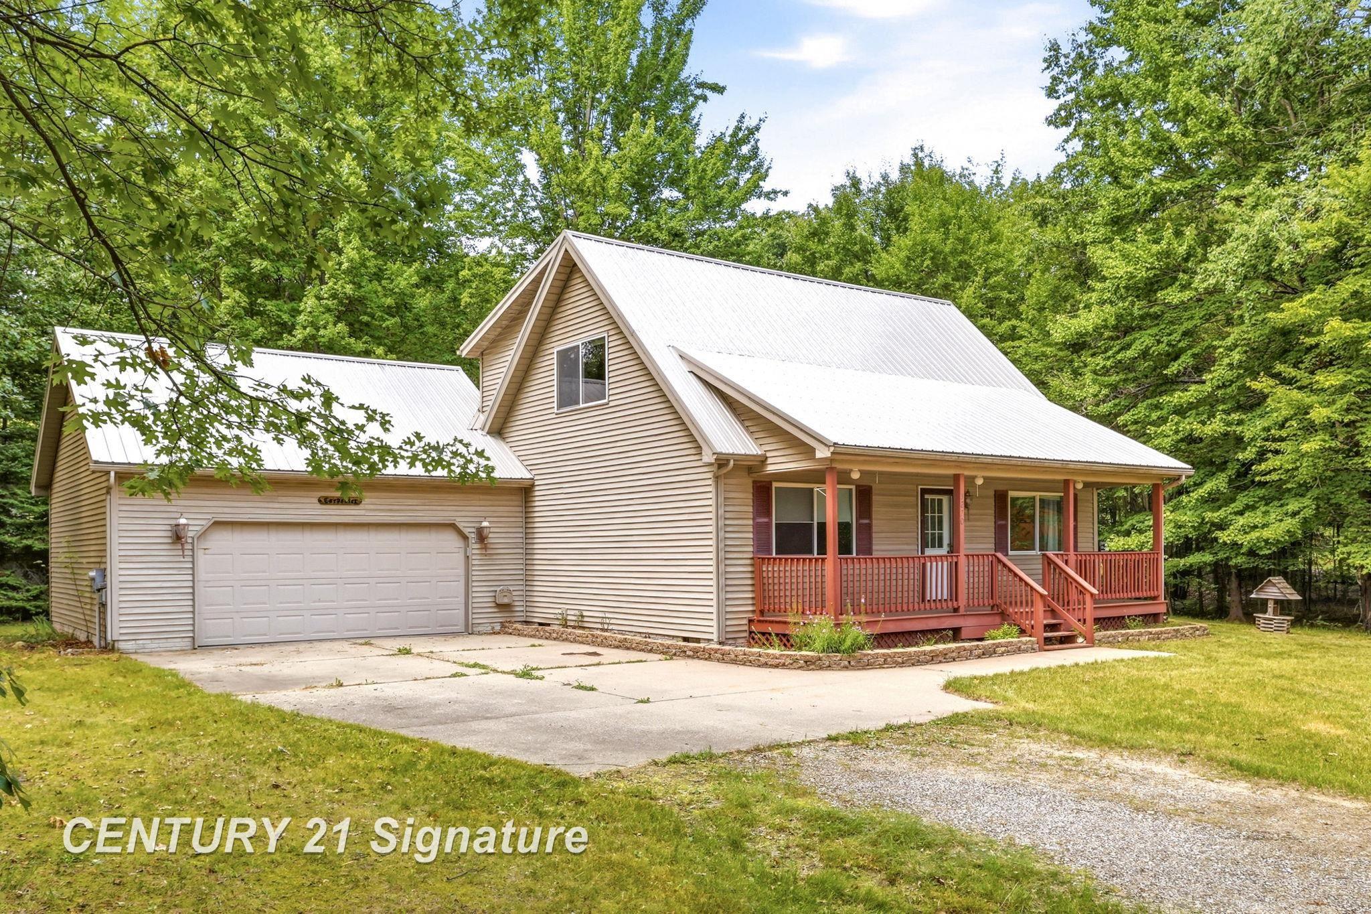
Welcome to Lake Of The Pines! This move-in ready 2-bedroom, 2-bath home is ideal for year-round living or a perfect Up North retreat. It features an updated kitchen, two full bathrooms, main-floor laundry, main-floor bedroom, and a newer metal roof (2021)-offering a clean, well-maintained space ready for its next owner. Enjoy private access to all-sports Doc & Tom Lake for boating, tubing, fishing, kayaking, canoeing, paddleboarding, and swimming. Community amenities include a pool, fitness center, recreation center, outdoor pavilion, guest cabins, and docking at Pontoon Island. Located in Clare County just a short drive from Cadillac, the property is surrounded by Northern Michigan recreation including hiking, snowmobiling, hunting, and fishing. Experience affordable lake living with full waterfront-style amenities-without the waterfront taxes. HOA is only $200/year and includes lake access and use of facilities and amenities.

Save
Ask
Tour
Hide
Share
Listing Snapshot
Price 
$220,000
Days On Site 
5 Days
Bedrooms 
2
Inside Area (SqFt) 
1,040 sqft
Total Baths 
2
Full Baths 
2
Partial Baths 
N/A
Lot Size 
0.57 Acres
Year Built 
2001
MLS® Number 
61050218680
Status 
Active
Property Tax 
$2,593.14
HOA/Condo/Coop Fees 
$16.67 monthly
Sq Ft Source 
Public Records
Friends & Family
Recent Activity
6 days agoListing updated with changes from the MLS®
6 days agoListing first seen on site
General Features
Acres 
0.57
Attached Garage 
Yes
Cross Street 
Pinehurst Dr. / Ahsard Rd.
Disclosures 
Taxes Not Homestead Exempt
Garage 
Yes
Garage Spaces 
2.5
Levels 
One and One Half
Parking 
AttachedGarageAssigned
Property Sub Type 
Single Family Residence
Sewer 
Septic Tank
Special Circumstances 
Standard
SqFt Above 
1040
Style 
CapeCodCottage
Water Source 
PrivateWell
Interior Features
Appliances 
DishwasherDryerMicrowaveOvenRefrigeratorRangeWasherWater Softener Owned
Basement 
Crawl Space
Cooling 
Ceiling Fan(s)
Heating 
Forced AirNatural Gas
Interior 
Cathedral Ceiling(s)High Ceilings
BathFull 
Level - Second
Bedroom 1 
Dimensions - 13.0 x 11.0Level - Main
Bedroom 2 
Dimensions - 13.0 x 12.0Level - Second
Kitchen 
Dimensions - 11.0 x 11.0
Laundry 
Loft 
Save
Ask
Tour
Hide
Share
Exterior Features
Construction Details 
Vinyl Siding
Other Structures 
Shed(s)
Pool Features 
None
Road Frontage 
Private Road
Waterfront Features 
Beach Access
Community Features
Association Amenities 
Pool
Association Dues 
200
Financing Terms Available 
CashConventionalFHAVA Loan
HOA Fee Frequency 
Annually
MLS Area 
Area18091FreemanTwp
School District 
Farwell
Schools
School District
Farwell
Elementary School
Unknown
Middle School
Unknown
High School
Unknown
Listing courtesy of Century 21 Signature Realty (Freeland): (989) 213-6962


IDX provided courtesy of Realcomp II Ltd. via SaginawBoardofREALTORS. Copyright © 2026 Realcomp II Ltd. Shareholders.

IDX information is provided exclusively for consumers' personal, non-commercial use and may not be used for any purpose other than to identify prospective properties consumers may be interested in purchasing and that the data is deemed reliable but not guaranteed accurate by the MLS.

Neighborhood & Commute
Source: Walkscore
Save
Ask
Tour
Hide
Share