Save
Ask
Tour
Hide
Share
$160,000
16 Days On Site

5337 Shady Lane
Standish Township, MI 48658

For Sale|Single Family Residence|Active
2
Beds
1
Total Bath
1
Full Bath
750
SqFt
$213
/SqFt
1976
Built
Subdivision:
WHITES BEACH SUB
County:
Arenac
Call Now: 810-923-9505
Is this the listing for you? We can help make it yours.
810-923-9505
5337 Shady Lane5337 Shady Lane5337 Shady Lane5337 Shady Lane
Save
Ask
Tour
Hide
Share

Mortgage Calculator

Monthly Payment (Est.)

$730
Calculator powered by Showcase IDX, a Constellation1 Company. Copyright ©2026 Information is deemed reliable but not guaranteed.

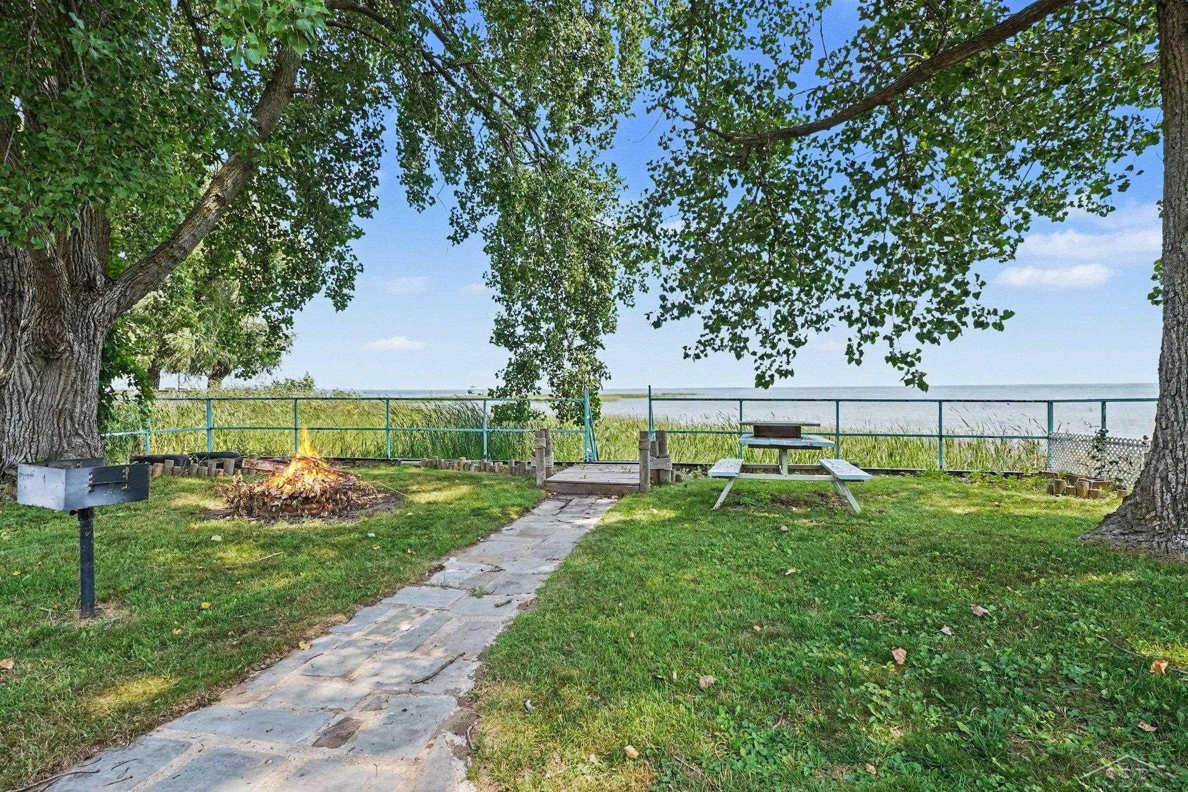
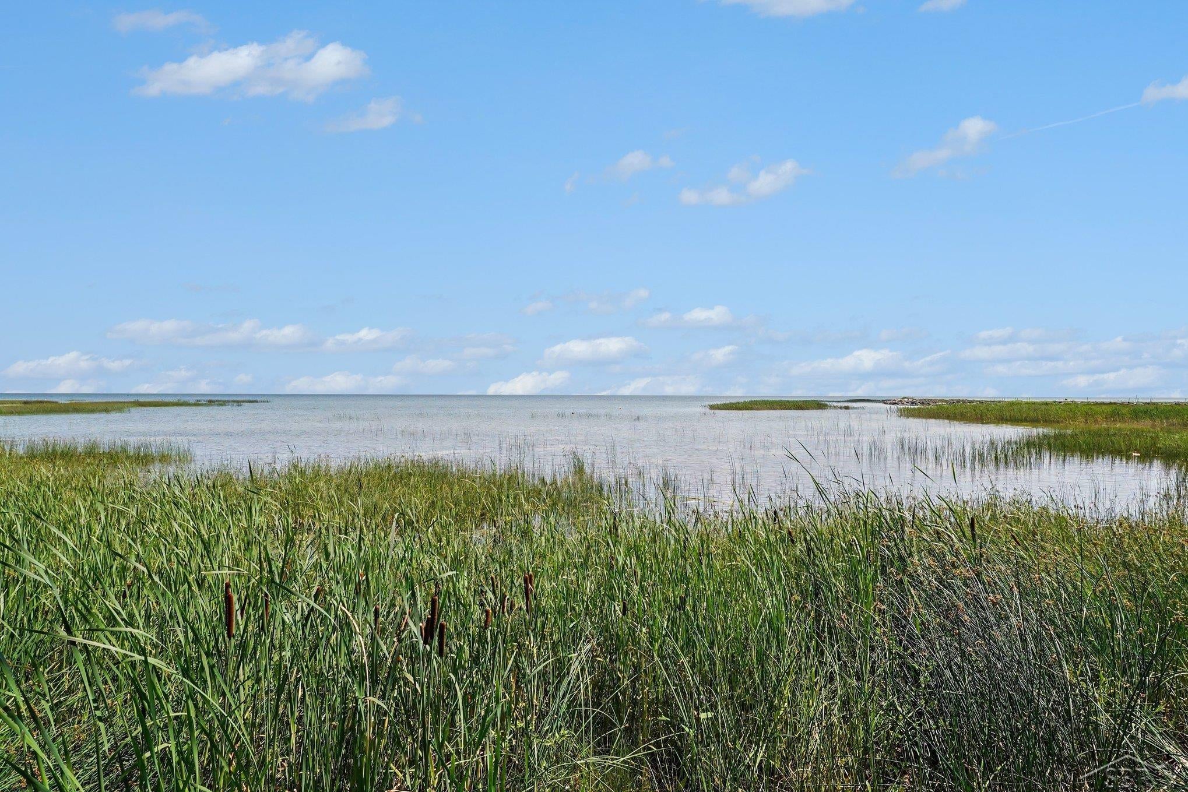
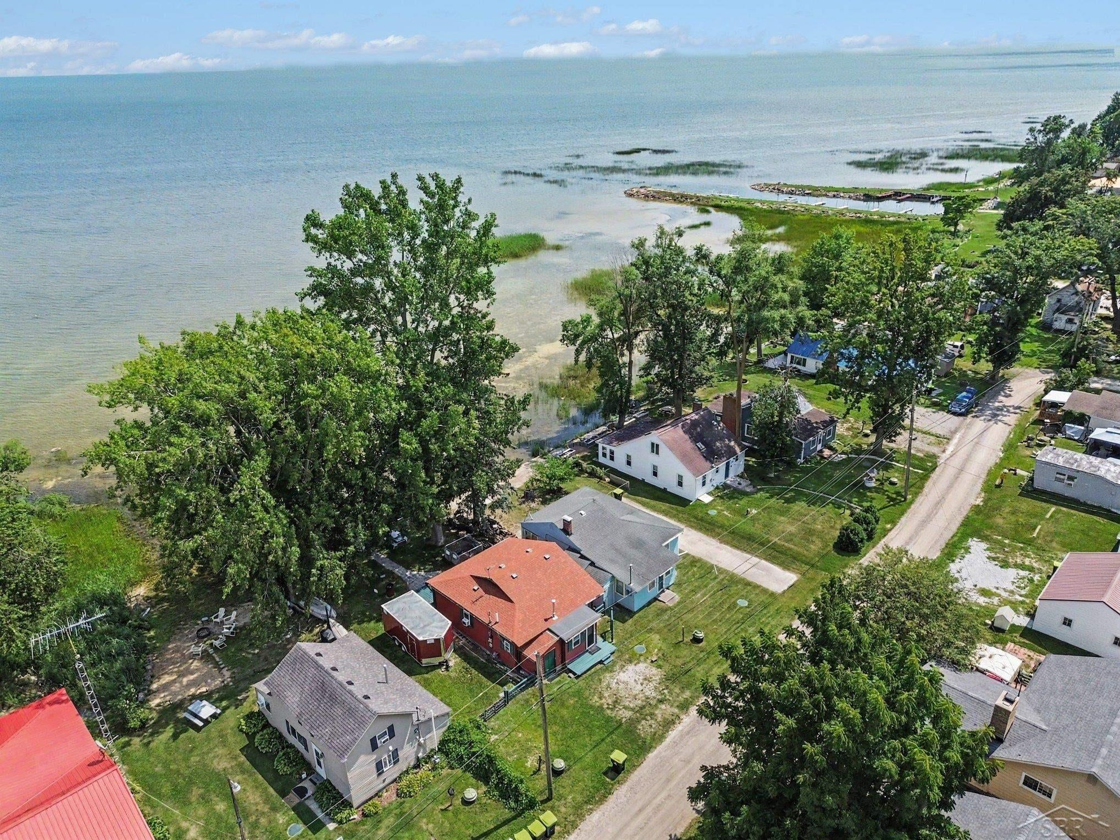
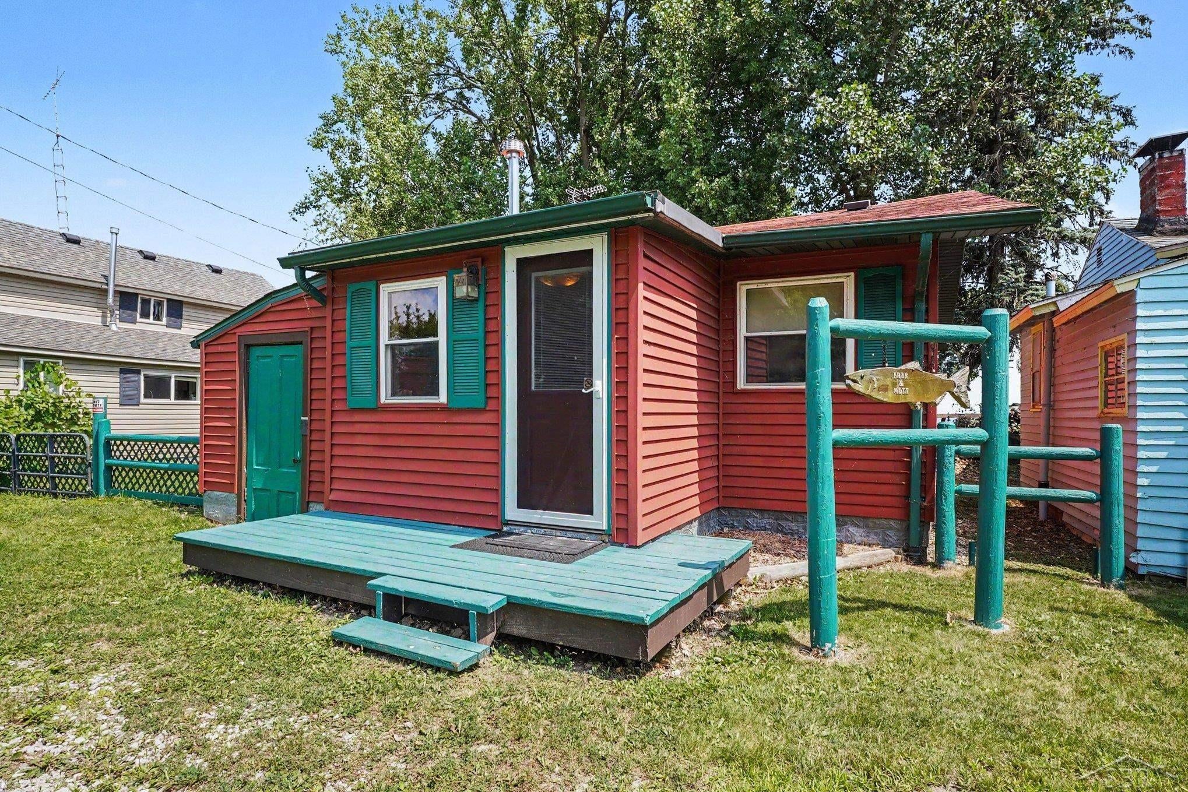
Wake up to sunrises and fall asleep to the soothing sounds of the waves at this beautifully updated Lake Huron cottage. This move in ready 2 bedroom, 1 bath home is waiting for you! Large sliding glass doors showcase stunning lake views while providing seamless access to the spacious back deck. The perfect place to enjoy your morning coffee, entertain guests, or unwind after a day on the water. The home has been thoughtfully updated throughout and is exceptionally clean, making it ready for you to start enjoying lake life from day one. With a seawall in place and direct frontage on one of the Great Lakes, you'll have endless opportunities for boating, kayaking, fishing, and swimming. Whether you're searching for a weekend getaway, seasonal retreat, or year round waterfront home, this Lake Huron gem is ready to make every day feel like a vacation.

Save
Ask
Tour
Hide
Share
Listing Snapshot
Price 
$160,000
Days On Site 
16 Days
Bedrooms 
2
Inside Area (SqFt) 
750 sqft
Total Baths 
1
Full Baths 
1
Partial Baths 
N/A
Lot Size 
0.08 Acres
Year Built 
1976
MLS® Number 
61050217731
Status 
Active
Property Tax 
$1,481
HOA/Condo/Coop Fees 
N/A
Sq Ft Source 
N/A
Friends & Family
Recent Activity
2 weeks agoListing first seen on site
2 weeks agoListing updated with changes from the MLS®
General Features
Acres 
0.08
Cross Street 
whites beach / sturman
Disclosures 
Taxes Homestead Exempt
Foundation 
Block
Levels 
One
Property Sub Type 
Single Family Residence
Sewer 
Public SewerSeptic Tank
Special Circumstances 
Standard
SqFt Above 
750
Style 
Cottage
Utilities 
Sewer AvailableWater Available
Water Source 
PrivateWell
Zoning 
Residential
Interior Features
Appliances 
MicrowaveOvenRefrigeratorRange
Basement 
Crawl SpaceBlock
Cooling 
Wall/Window Unit(s)
Heating 
Forced AirNatural Gas
Interior 
Entrance Foyer
BathFull 
Dimensions - 7.0 x 7.0Level - Main
Bedroom 1 
Dimensions - 7.0 x 12.0Level - Main
Bedroom 2 
Dimensions - 8.0 x 8.0Level - Main
Kitchen 
Dimensions - 15.0 x 7.0Level - Main
Living Room 
Dimensions - 20.0 x 15.0Level - Main
Save
Ask
Tour
Hide
Share
Exterior Features
Construction Details 
Vinyl Siding
Frontage 
Waterfront
Other Structures 
Shed(s)
Patio And Porch 
DeckPorch
Pool Features 
None
View 
Water
Waterfront 
Yes
Waterfront Features 
Beach AccessLake FrontSeawallWaterfrontWaterfront Access
Waterview 
Water
Community Features
Financing Terms Available 
CashConventional
MLS Area 
Area89121StandishTwp
School District 
StandishSterling
Schools
School District
StandishSterling
Elementary School
Unknown
Middle School
Unknown
High School
Unknown
Listing courtesy of RE/MAX of Midland: (989) 832-0090


IDX provided courtesy of Realcomp II Ltd. via SaginawBoardofREALTORS. Copyright © 2026 Realcomp II Ltd. Shareholders.

IDX information is provided exclusively for consumers' personal, non-commercial use and may not be used for any purpose other than to identify prospective properties consumers may be interested in purchasing and that the data is deemed reliable but not guaranteed accurate by the MLS.

Neighborhood & Commute
Source: Walkscore
Save
Ask
Tour
Hide
Share