

Save
Ask
Tour
Hide
$500,000
New Listing
2175 Reppuhn DriveMonitor Charter Township, MI 48706
For Sale|Single Family Residence|Active
4
Beds
4
Total Baths
3
Full Baths
1
Partial Bath
4,928
SqFt
$101
/SqFt
1987
Built
Subdivision:
BRIAR HILLS
County:
Bay
Call Now: 810-923-9505
Is this the listing for you? We can help make it yours.
810-923-9505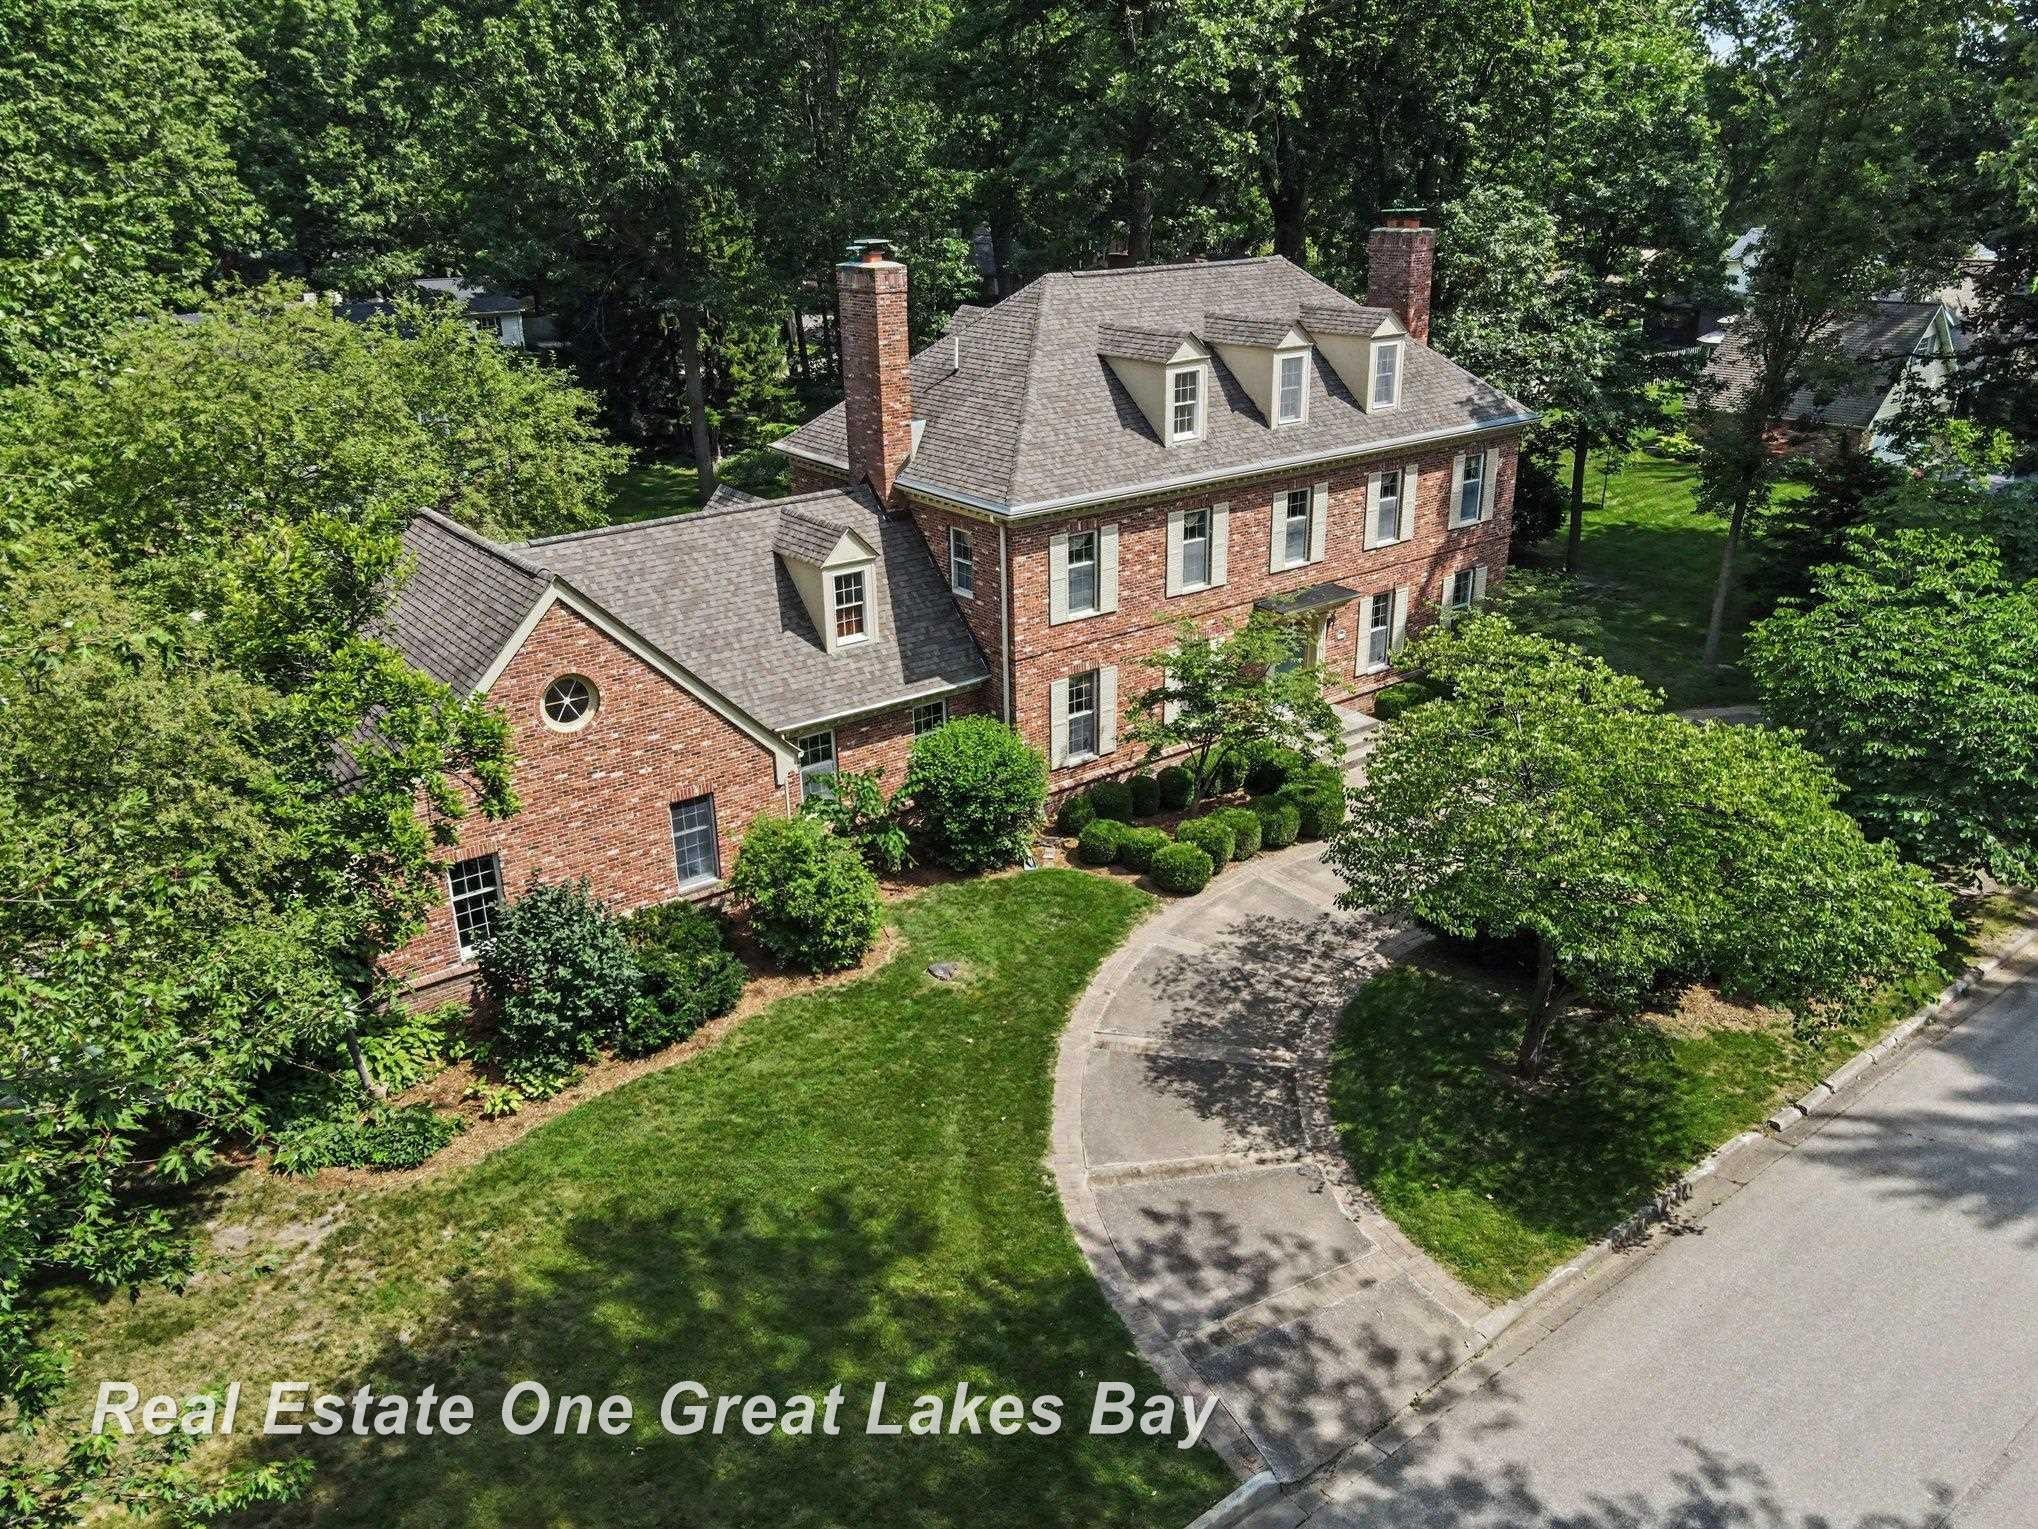
Save
Ask
Tour
Hide
Mortgage Calculator
Monthly Payment (Est.)
$2,281Calculator powered by Showcase IDX, a Constellation1 Company. Copyright ©2026 Information is deemed reliable but not guaranteed.
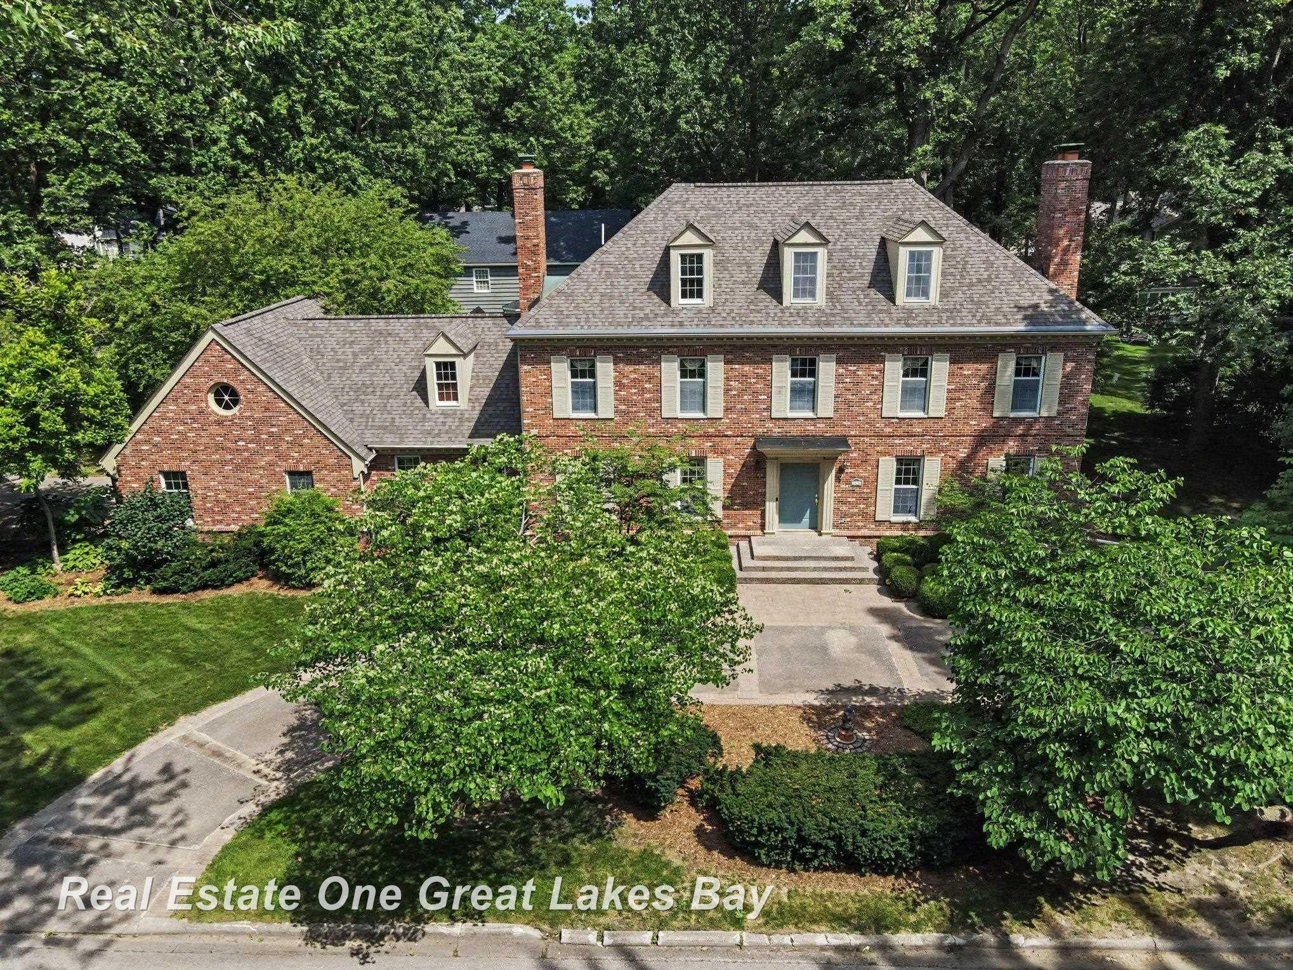
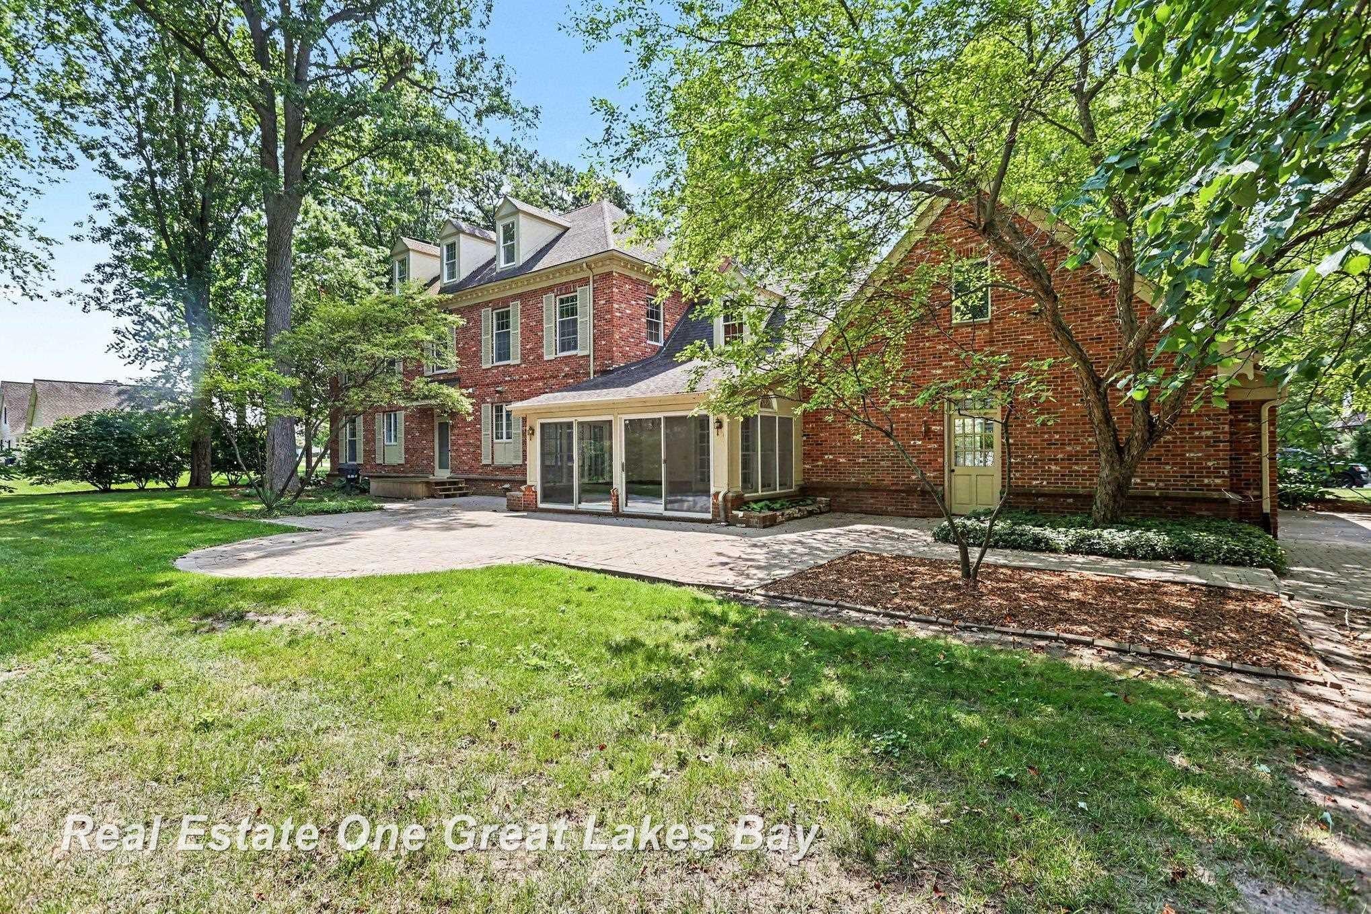
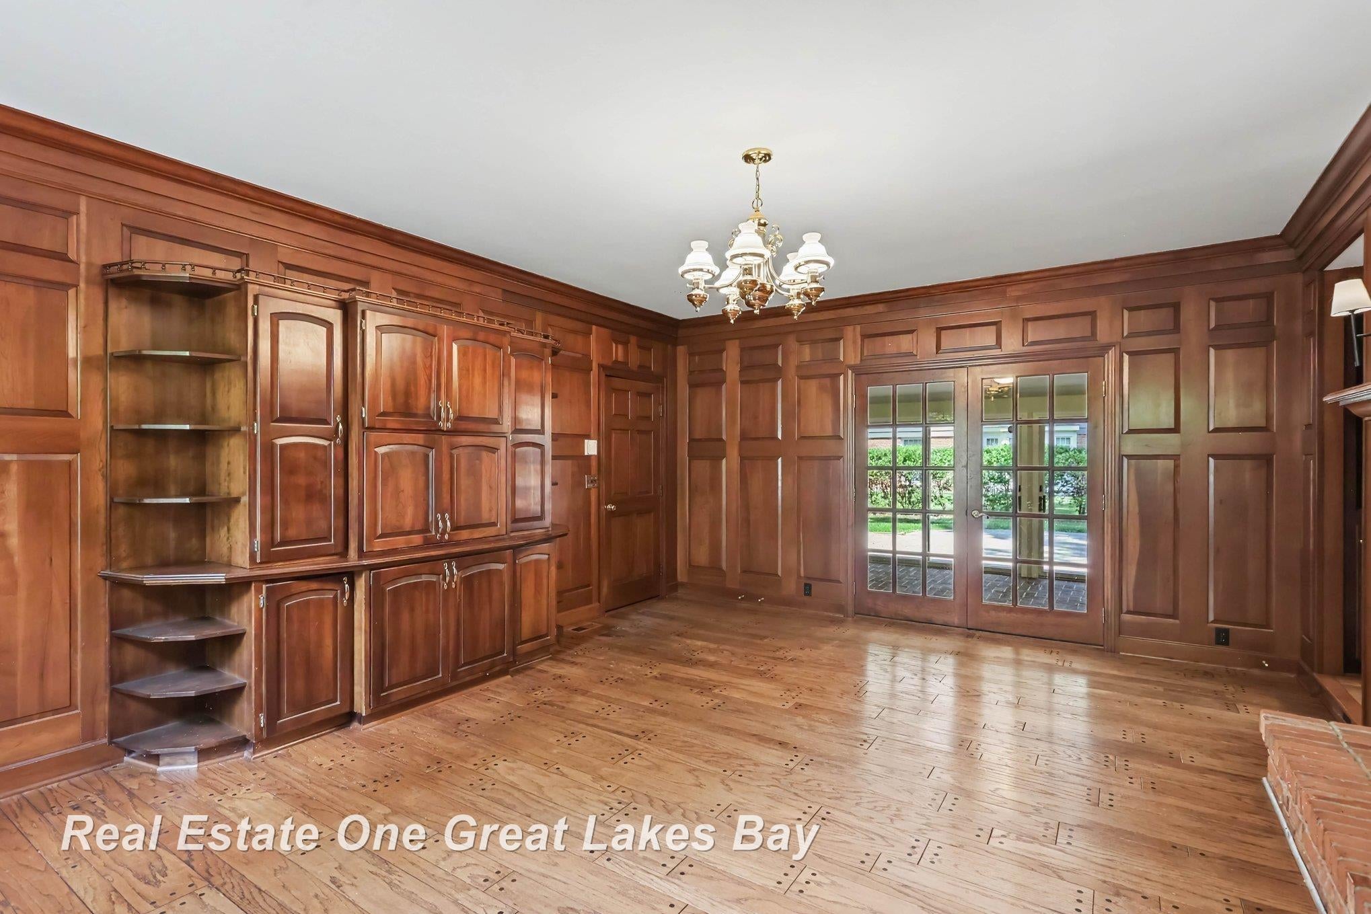
Discover refined living in this extraordinary European-inspired Colonial, where timeless Regency elegance meets impeccable craftsmanship. Custom built with uncompromising attention to detail, this exceptional residence showcases rich cherry wood cabinetry, exquisite crown moldings and premium finishes throughout. The expansive primary suite offers a luxurious private retreat. This home has three additional bedrooms. With 3 1/5 full bathrooms. While the third floor studio provides remarkable versatility. Entertain effortlessly from the charming Sunroom to the private patio. Nestled in Briar hill neighborhood this one of a kind home delivers sophistication comfort and enduring quality in an exceptional setting.
Save
Ask
Tour
Hide
Listing Snapshot
Price
$500,000
Days On Site
0 Days
Bedrooms
4
Inside Area (SqFt)
4,928 sqft
Total Baths
4
Full Baths
3
Partial Baths
1
Lot Size
0.44 Acres
Year Built
1987
MLS® Number
61050217028
Status
Active
Property Tax
$8,058.75
HOA/Condo/Coop Fees
N/A
Sq Ft Source
Public Records
Friends & Family
Recent Activity
| 24 hours ago | Listing updated with changes from the MLS® | |
| 24 hours ago | Listing first seen on site |
General Features
Acres
0.44
Attached Garage
Yes
Cross Street
Schaumann / Reppuhn
Disclosures
Taxes Homestead Exempt
Foundation
Block
Garage
Yes
Garage Spaces
2
Parking
AttachedGaragePaved
Property Sub Type
Single Family Residence
Sewer
Public Sewer
Special Circumstances
Standard
SqFt Above
4928
Style
Morethan2StoriesColonial
Water Source
Public
Zoning
Residential
Interior Features
Appliances
Gas Water HeaterDishwasherDryerMicrowaveOvenRefrigeratorRangeWasher
Basement
BlockExterior EntrySump PumpUnfinished
Cooling
Central Air
Fireplace
Yes
Fireplace Features
Family RoomGasLiving RoomMaster Bedroom
Flooring
Ceramic TileHardwood
Heating
Forced AirNatural Gas
Interior
Eat-in KitchenEntrance FoyerHigh CeilingsHigh Speed InternetWet Bar
BathFull
Dimensions - 7.0 x 7.0Level - Second
BathLav
Dimensions - 7.0 x 4.0Level - Third
Bedroom 2
Dimensions - 12.0 x 11.0Level - Second
Bedroom 3
Dimensions - 16.0 x 15.0Level - Second
Bedroom 4
Dimensions - 12.0 x 11.0
Bonus Room
Dimensions - 33.0 x 24.0Level - Third
BreakfastNookRoom
Dimensions - 13.0 x 9.0
Dining Room
Dimensions - 22.0 x 12.0
Family Room
Dimensions - 19.0 x 17.0
Kitchen
Dimensions - 10.0 x 13.0
Laundry
Dimensions - 7.0 x 4.0Level - Second
Library
Dimensions - 17.0 x 16.0Level - Second
Living Room
Dimensions - 19.0 x 15.0
Master Bathroom
Dimensions - 9.0 x 5.0
Master Bedroom
Dimensions - 18.0 x 17.0Level - Second
Office
ThreeSeasonRoom
Dimensions - 17.0 x 13.0
Save
Ask
Tour
Hide
Exterior Features
Construction Details
BrickWood Siding
Lot Features
Corner Lot
Patio And Porch
Patio
Pool Features
None
Community Features
Accessibility Features
Therapeutic Whirlpool
Financing Terms Available
CashConventionalFHAVA Loan
MLS Area
Area92091MonitorTwp
School District
BayCity
Schools
School District
BayCity
Elementary School
Unknown
Middle School
Unknown
High School
Unknown
Listing courtesy of Real Estate One Great Lakes Bay: (989) 239-8227

IDX provided courtesy of Realcomp II Ltd. via SaginawBoardofREALTORS. Copyright © 2026 Realcomp II Ltd. Shareholders.
IDX information is provided exclusively for consumers' personal, non-commercial use and may not be used for any purpose other than to identify prospective properties consumers may be interested in purchasing and that the data is deemed reliable but not guaranteed accurate by the MLS.
IDX provided courtesy of Realcomp II Ltd. via SaginawBoardofREALTORS. Copyright © 2026 Realcomp II Ltd. Shareholders.
IDX information is provided exclusively for consumers' personal, non-commercial use and may not be used for any purpose other than to identify prospective properties consumers may be interested in purchasing and that the data is deemed reliable but not guaranteed accurate by the MLS.
Neighborhood & Commute
Source: Walkscore
Save
Ask
Tour
Hide