

5429 Harvest CourtMonitor Charter Township, MI 48706
Mortgage Calculator
Monthly Payment (Est.)
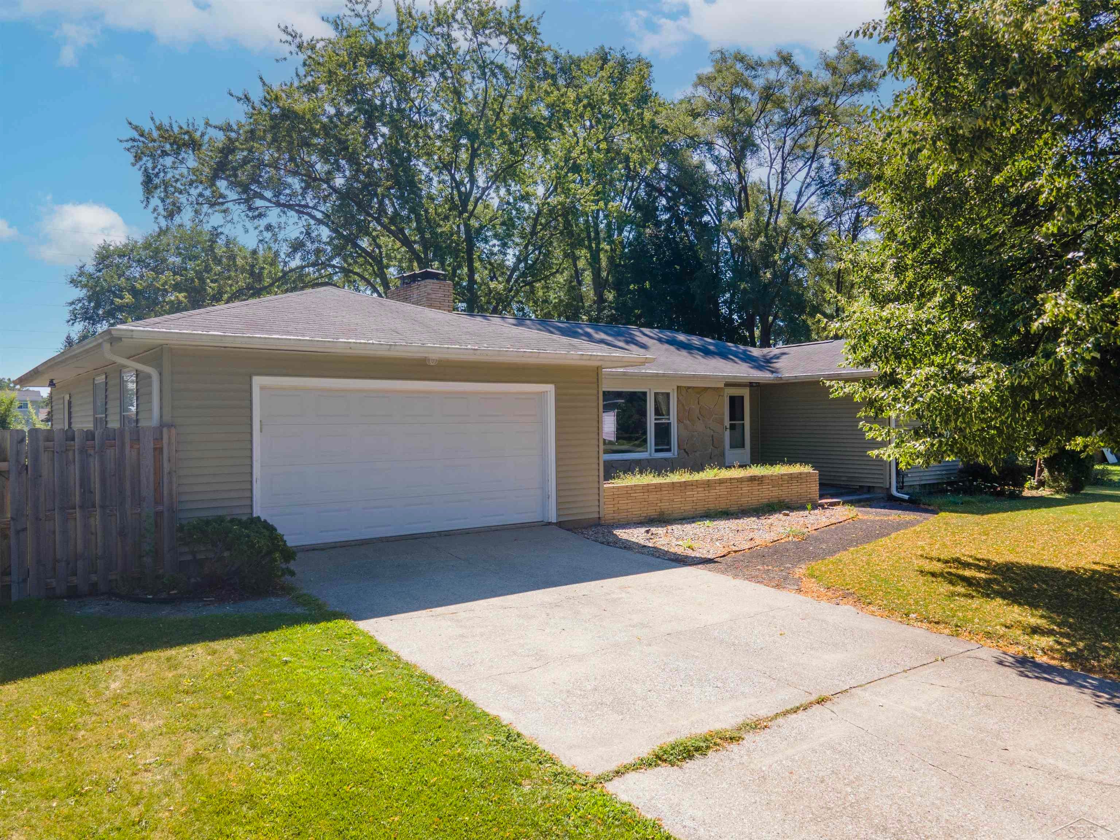
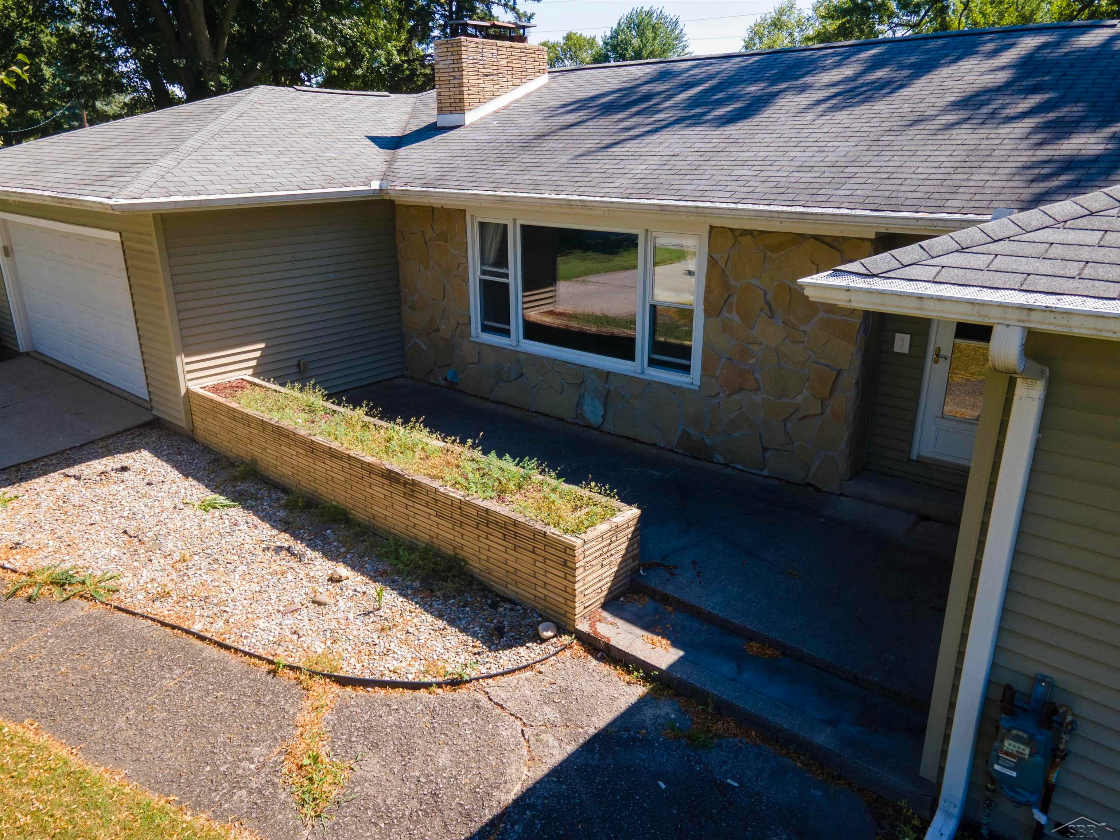
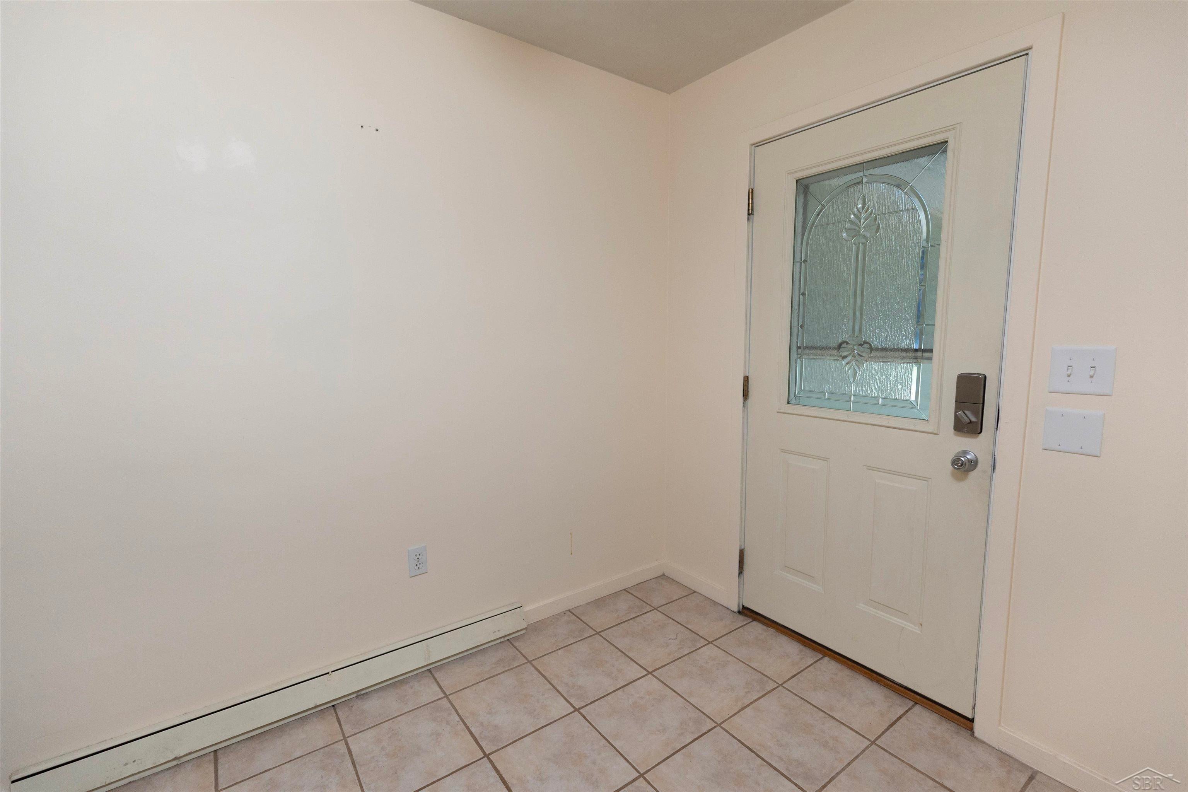
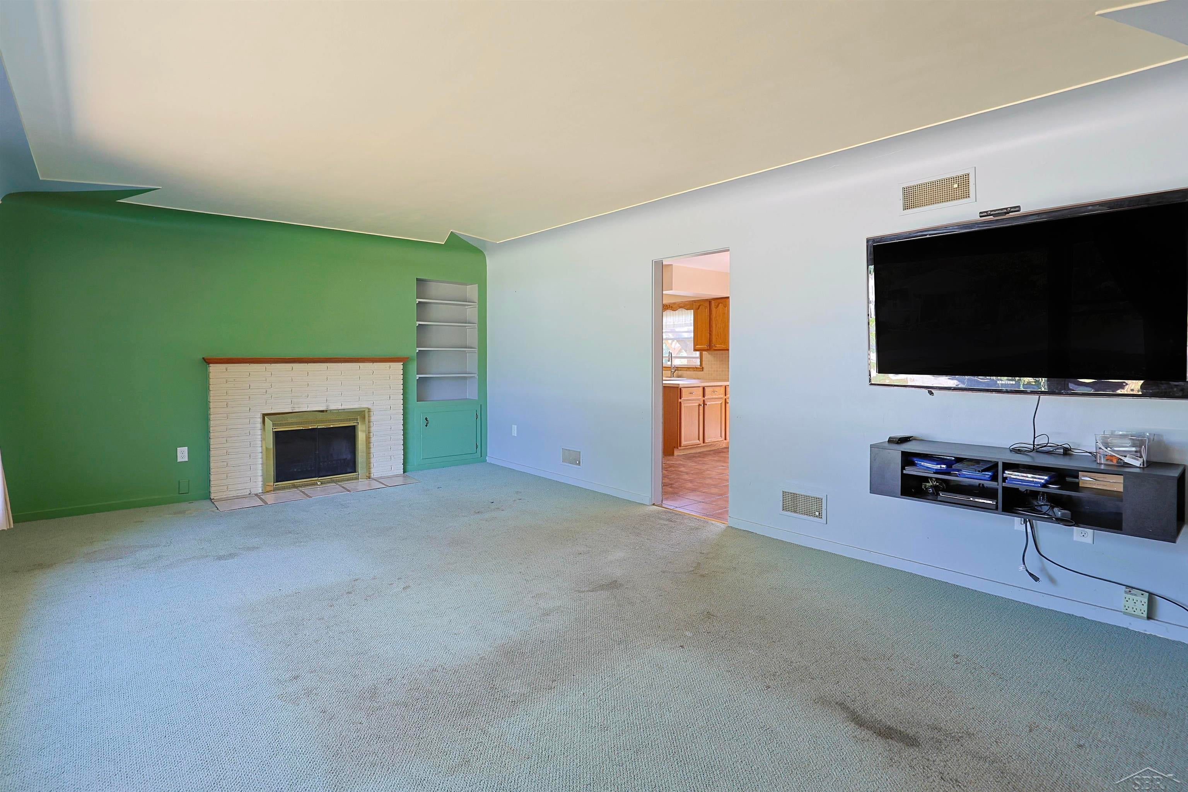
$1,004Welcome home to desirable Monitor Township! Situated on a spacious 0.65 acre fenced in lot, this well-maintained 3-bedroom, 2-bath ranch offers the perfect combination of comfort, convenience, and room to grow, making it an ideal place to put down roots. Everything you need is on one level, including main-floor laundry and two full bathrooms. The generously sized bedrooms feature multiple closets, with hardwood floors waiting beneath the carpet. The home also features two full bathrooms, including a beautifully updated main bath. The inviting living room is filled with natural light from the stunning etched picture window and features a beautiful wood burning fireplace, creating a warm and welcoming space for family gatherings. The kitchen and dining area feature ceramic tile flooring and a sliding glass door leading to the 12' x 12' deck. Perfect for summer barbecues, entertaining friends, or simply relaxing while overlooking the expansive backyard! Additional features include forced-air heating, central air conditioning, vinyl siding, updated windows and doors, and a full basement that has been waterproofed. With abundant storage and a dedicated workshop area, there's plenty of space for hobbies, projects, and organization. If you've been searching for a great family home with a large yard in Monitor Township, this one is a must-see. Schedule your private showing today!
| yesterday | Listing first seen on site | |
| yesterday | Listing updated with changes from the MLS® |

IDX provided courtesy of Realcomp II Ltd. via SaginawBoardofREALTORS. Copyright © 2026 Realcomp II Ltd. Shareholders.
IDX information is provided exclusively for consumers' personal, non-commercial use and may not be used for any purpose other than to identify prospective properties consumers may be interested in purchasing and that the data is deemed reliable but not guaranteed accurate by the MLS.