Save
Ask
Tour
Hide
Share
$799,900
31 Days On Site

3568 E Douglas Drive
Larkin Charter Township, MI 48642

For Sale|Single Family Residence|Active
5
Beds
3
Total Baths
2
Full Baths
1
Partial Bath
2,561
SqFt
$312
/SqFt
2025
Built
Subdivision:
ASPEN POINTE
County:
Midland
Call Now: 810-923-9505
Is this the listing for you? We can help make it yours.
810-923-9505
3568 E Douglas Drive3568 E Douglas Drive3568 E Douglas Drive3568 E Douglas Drive
Save
Ask
Tour
Hide
Share

Mortgage Calculator

Monthly Payment (Est.)

$3,649
Calculator powered by Showcase IDX, a Constellation1 Company. Copyright ©2026 Information is deemed reliable but not guaranteed.

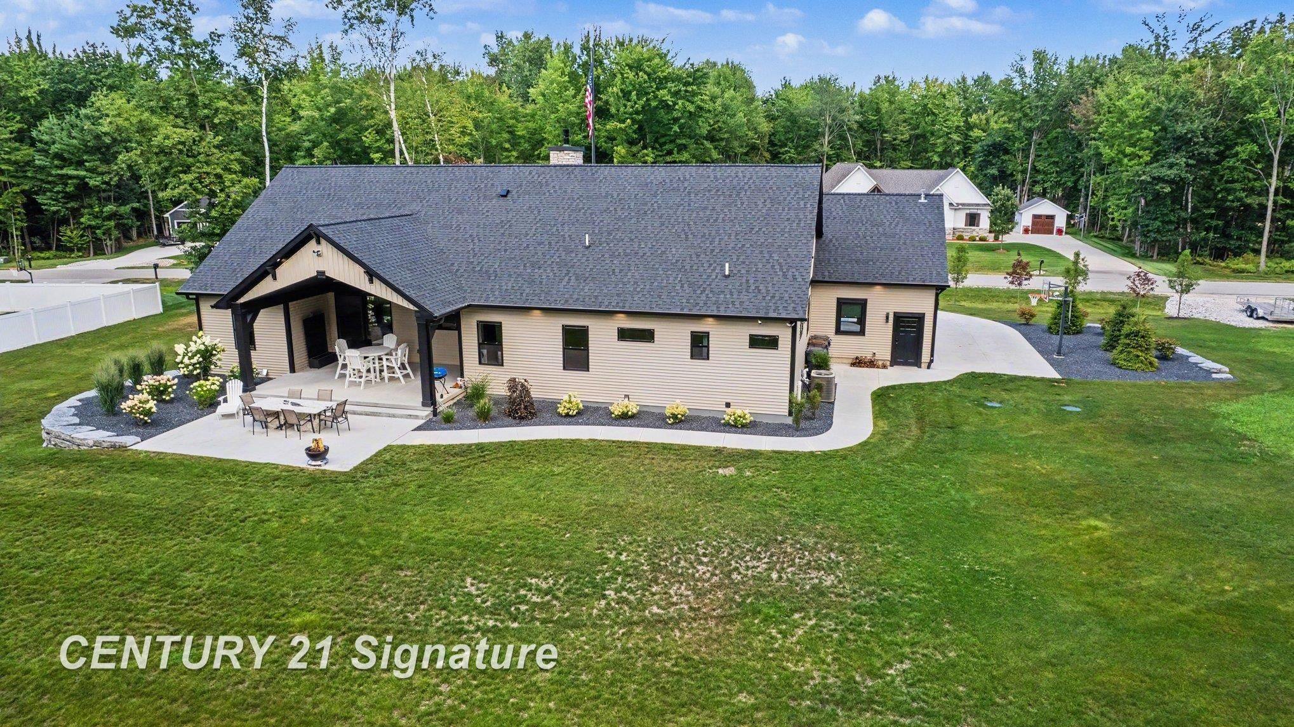
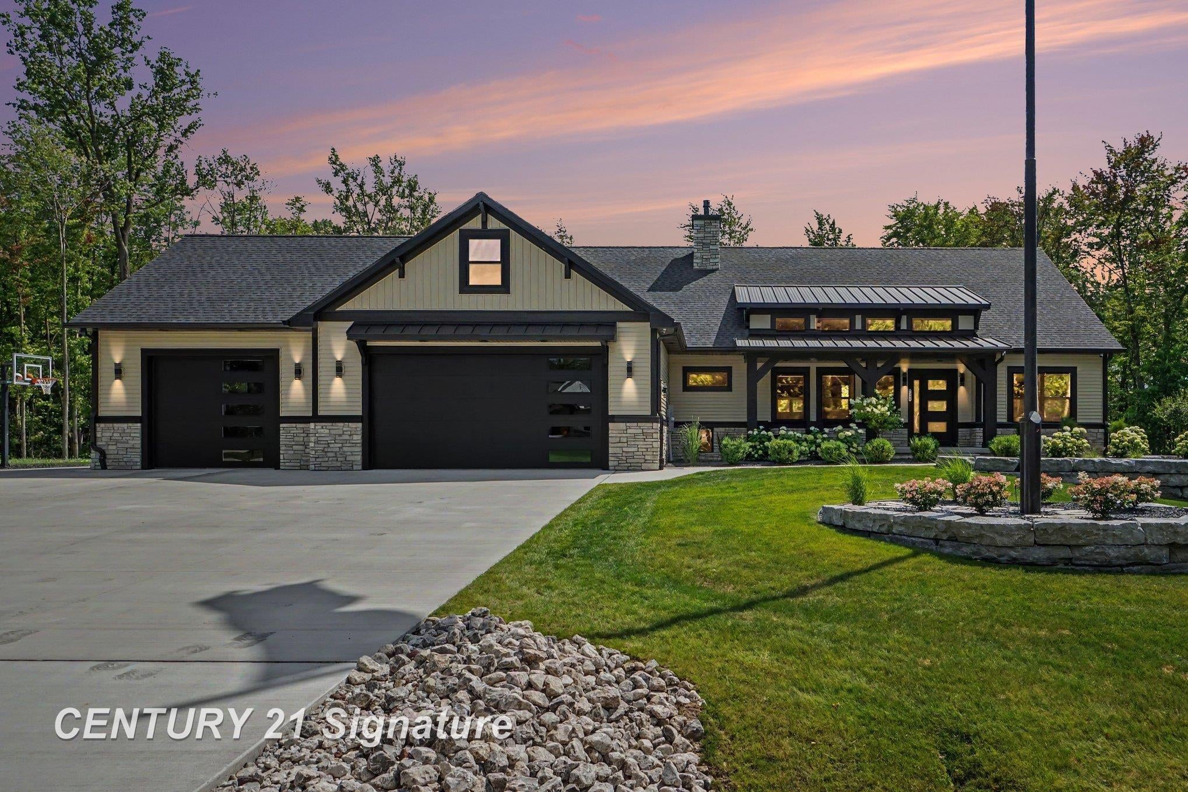
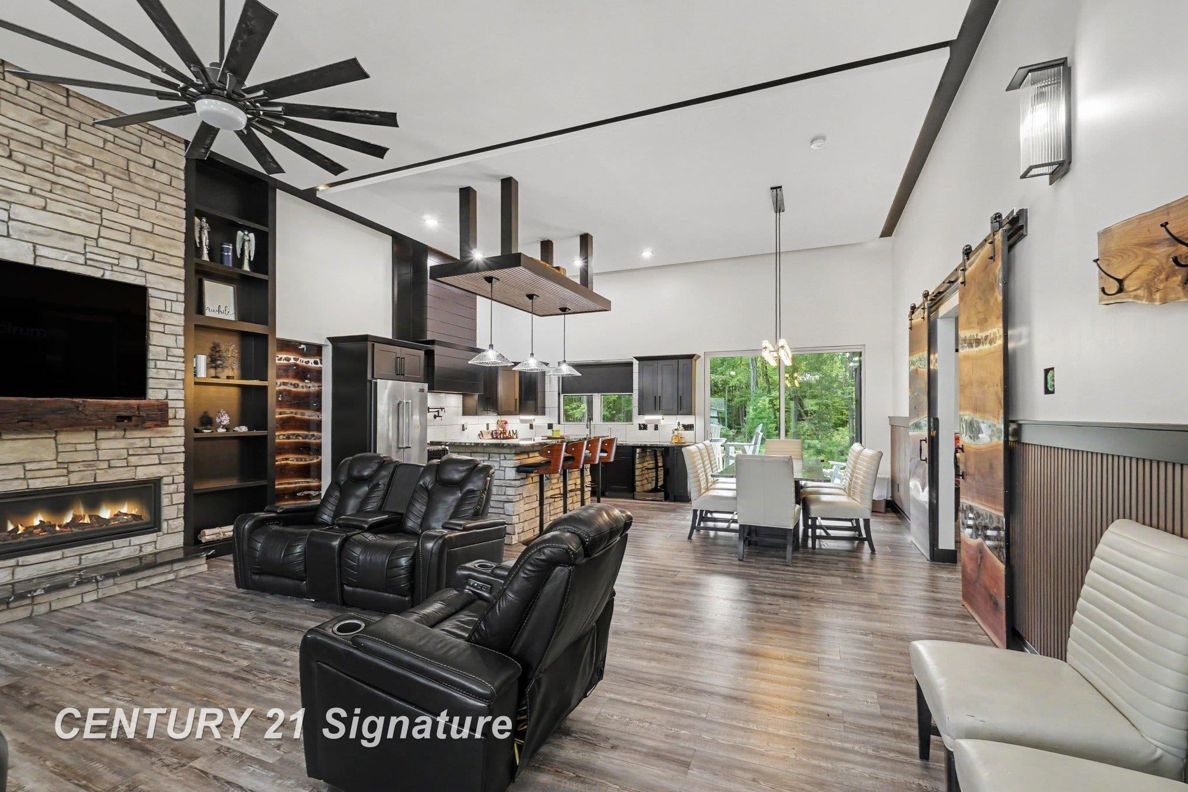
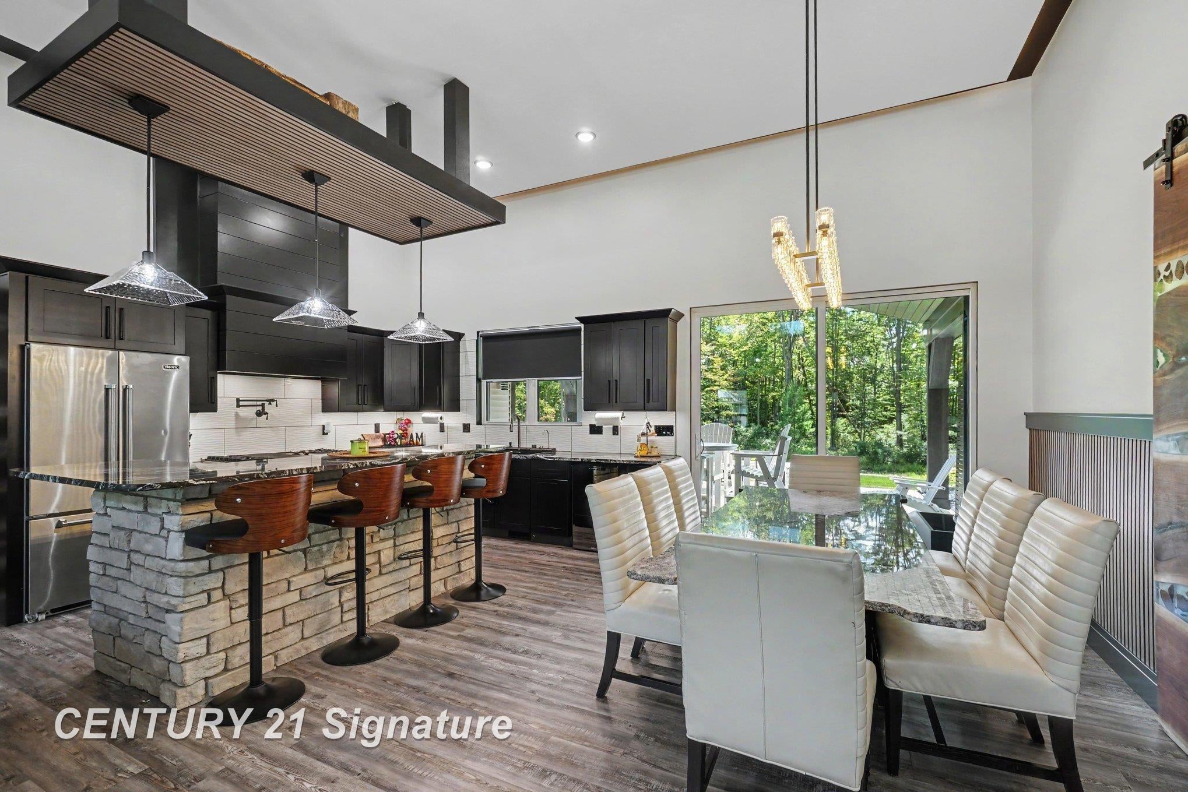
Welcome to 3568 Douglas Drive, where exceptional craftsmanship meets modern luxury on a rare 2-acre lot in Larking Township, close to all of the amenities. Designed with meticulous attention to detail, this custom home features striking tray and illuminating floating ceilings, contemporary trim less windows and doors, and a dramatic 6-foot gas fireplace that anchors the open living space. The chef's kitchen is equipped with premium Viking Professional appliances, while a hidden office and luxurious primary suite with his-and-her walk-in closets offer both style and functionality. The lower level is primed for expansion with electrical and plumbing already in place, providing the perfect blank canvas. Outside, enjoy professionally installed new landscaping, a spacious covered patio, a custom 40-foot flagpole, and an oversized heated 3.5-car garage. This exceptional home offers luxury, quality, and endless possibilities in one remarkable property.

Save
Ask
Tour
Hide
Share
Listing Snapshot
Price 
$799,900
Days On Site 
31 Days
Bedrooms 
5
Inside Area (SqFt) 
2,561 sqft
Total Baths 
3
Full Baths 
2
Partial Baths 
1
Lot Size 
2 Acres
Year Built 
2025
MLS® Number 
61050216764
Status 
Active
Property Tax 
$458.04
HOA/Condo/Coop Fees 
N/A
Sq Ft Source 
Estimated
Friends & Family
Recent Activity
2 weeks agoListing updated with changes from the MLS®
2 weeks agoPrice changed to $799,900
a month agoListing first seen on site
General Features
Acres 
2
Attached Garage 
Yes
Cross Street 
Jefferson / Douglas Dr
Disclosures 
Flood Unk, Taxes Homestead Exempt
Garage 
Yes
Garage Spaces 
3.5
Levels 
One
Parking 
AttachedGarageHeated GarageGarage Door OpenerGarage Faces Side
Property Sub Type 
Single Family Residence
Security 
Security System
Sewer 
Septic Tank
Special Circumstances 
Standard
SqFt Above 
2378
SqFt Below 
183
Style 
ContemporaryRanch
Water Source 
Public
Interior Features
Appliances 
Gas Water HeaterBar FridgeDishwasherMicrowaveOvenRefrigeratorRange
Basement 
Walk-Out AccessConcreteDaylightFullPartially Finished
Cooling 
Ceiling Fan(s)Central Air
Fireplace 
Yes
Fireplace Features 
GasGreat RoomMaster Bedroom
Flooring 
Ceramic Tile
Heating 
Forced AirNatural Gas
Interior 
Cathedral Ceiling(s)PantryWalk-In Closet(s)
BathFull 
Dimensions - 13.0 x 11.0
BathLav 
Bedroom 2 
Dimensions - 12.0 x 14.0
Bedroom 3 
Dimensions - 12.0 x 14.0
Bedroom 4 
Dimensions - 11.0 x 15.0Level - Lower
Bedroom 5 
Dimensions - 11.0 x 10.0Level - Lower
Kitchen 
Dimensions - 13.0 x 13.0
Laundry 
Library 
Living Room 
Dimensions - 17.0 x 22.0
Master Bedroom 
Dimensions - 17.0 x 18.0
Office 
Dimensions - 8.0 x 9.0
Save
Ask
Tour
Hide
Share
Exterior Features
Construction Details 
Vinyl Siding
Patio And Porch 
PatioPorch
Pool Features 
None
Community Features
Financing Terms Available 
CashConventionalFHAVA Loan
HOA Fee Frequency 
Annually
MLS Area 
Area56081LarkinTwp
Roads 
Paved
School District 
Midland
Schools
School District
Midland
Elementary School
Unknown
Middle School
Unknown
High School
Unknown
Listing courtesy of Century 21 Signature Realty: (989) 859-2647


IDX provided courtesy of Realcomp II Ltd. via SaginawBoardofREALTORS. Copyright © 2026 Realcomp II Ltd. Shareholders.

IDX information is provided exclusively for consumers' personal, non-commercial use and may not be used for any purpose other than to identify prospective properties consumers may be interested in purchasing and that the data is deemed reliable but not guaranteed accurate by the MLS.

Neighborhood & Commute
Source: Walkscore
Save
Ask
Tour
Hide
Share