

2266 Mockingbird LaneLarkin Charter Township, MI 48642
Mortgage Calculator
Monthly Payment (Est.)
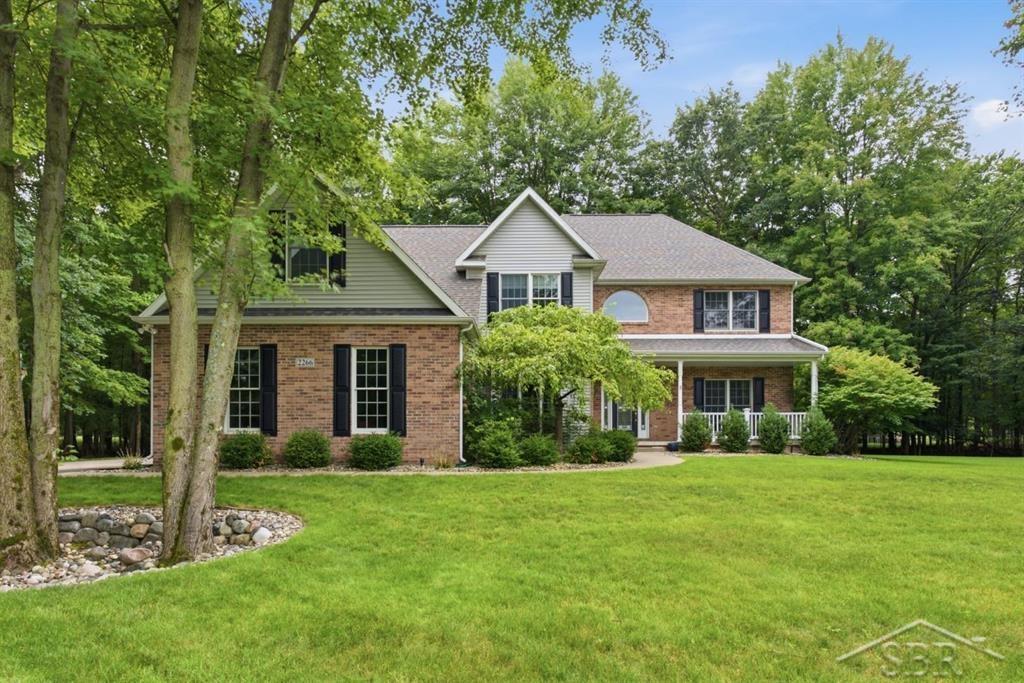
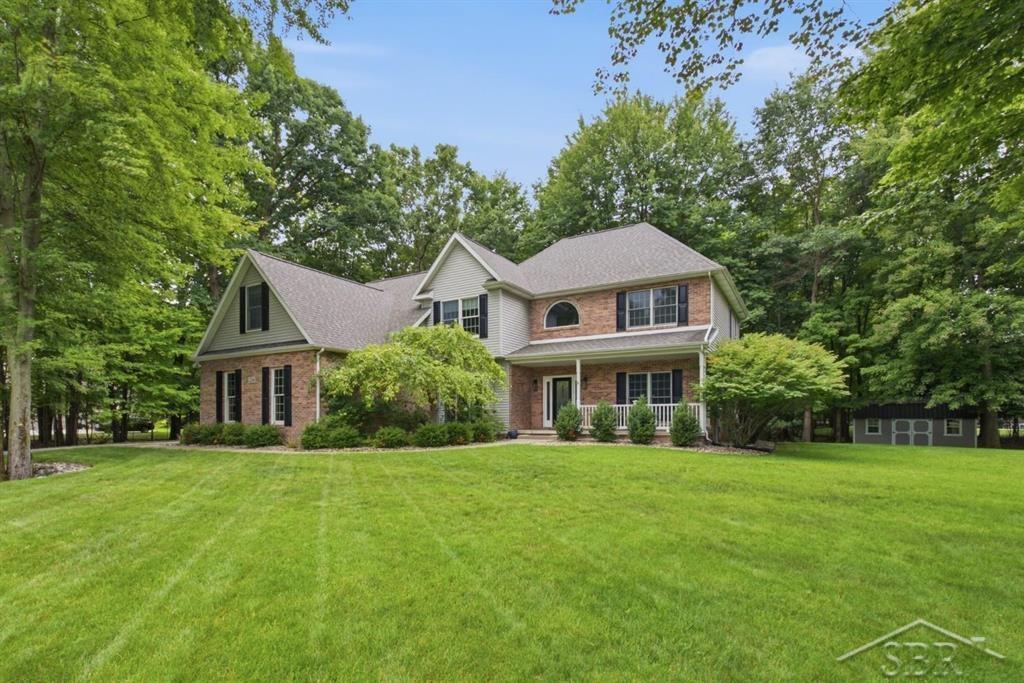
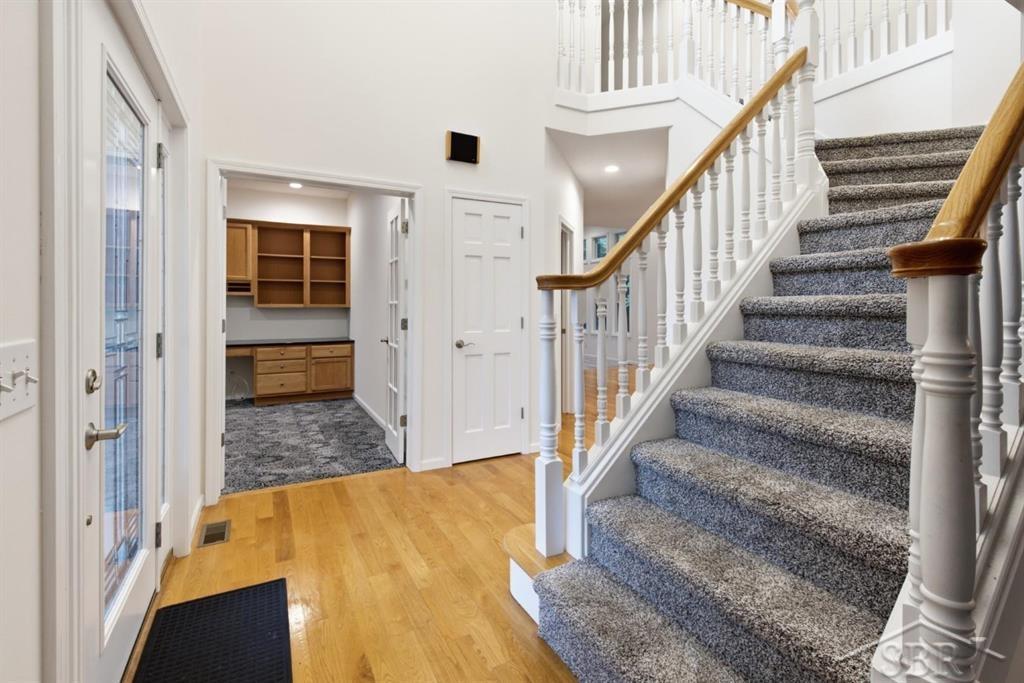
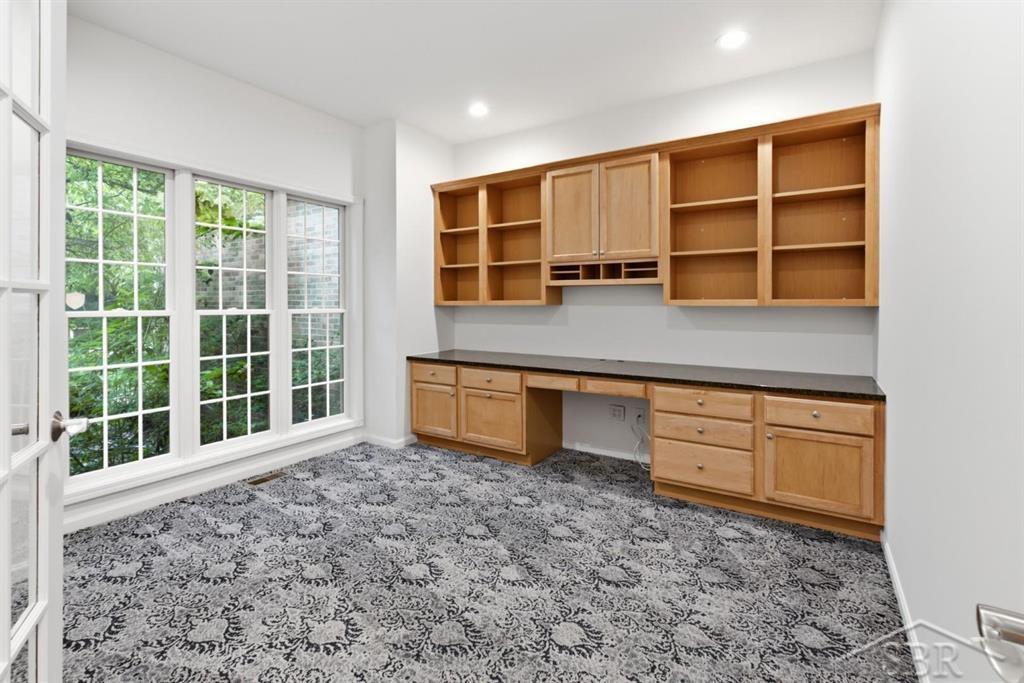
Enter an interest rate to see your estimated monthly payment.Nestled on a beautifully landscaped 1.2-acre homesite in Larkin Township's highly sought-after Sturgeon Woods neighborhood, this beautifully maintained and thoughtfully updated home offers an exceptional blend of comfort, timeless character, and convenience just minutes from Midland. Known for its estate-sized lots, mature hardwood trees, and quiet streets, Sturgeon Woods is one of the area's most desirable neighborhoods. Designed for both everyday living and entertaining, the heart of the home is a beautifully renovated kitchen featuring elegant white granite countertops, stylish finishes, and a functional layout that flows seamlessly into the main living spaces. The adjoining family room, anchored by a fireplace, creates a warm and inviting gathering place for family and friends. The spacious primary suite features a beautifully renovated ensuite bath, creating a relaxing private retreat. With 4 generously sized bedrooms, a large bonus room, 3 full bathrooms, and 2 half bathrooms, the thoughtfully designed floor plan provides exceptional flexibility for family living, guests, home offices, or hobby spaces. The finished lower level offers even more versatile living space, ideal for a recreation room, home gym, media room, or additional entertaining area. Outside, the expansive yard is framed by towering mature hardwood trees that define the character of Sturgeon Woods, creating a beautiful natural setting while preserving the open feel of the neighborhood. A 4-car garage and a custom-built storage shed, completed in 2021, provide exceptional space for vehicles, recreational equipment, lawn equipment, tools, and additional storage. Additional recent improvements, including a newer roof, further enhance the home's move-in-ready appeal. Offering thoughtful updates, generous living spaces, and an exceptional setting in Larkin Township's premier Sturgeon Woods neighborhood, this is a rare opportunity to own a truly special home just minutes from everything Midland has to offer.
| 4 weeks ago | Listing updated with changes from the MLS® | |
| 4 weeks ago | Status changed to Pending | |
| 4 weeks ago | Price changed to $625,000 | |
| 3 months ago | Listing first seen on site |

IDX provided courtesy of Realcomp II Ltd. via SaginawBoardofREALTORS. Copyright © 2026 Realcomp II Ltd. Shareholders.
IDX information is provided exclusively for consumers' personal, non-commercial use and may not be used for any purpose other than to identify prospective properties consumers may be interested in purchasing and that the data is deemed reliable but not guaranteed accurate by the MLS.