

2180 Driftwood RoadStandish Township, MI 48658
Mortgage Calculator
Monthly Payment (Est.)
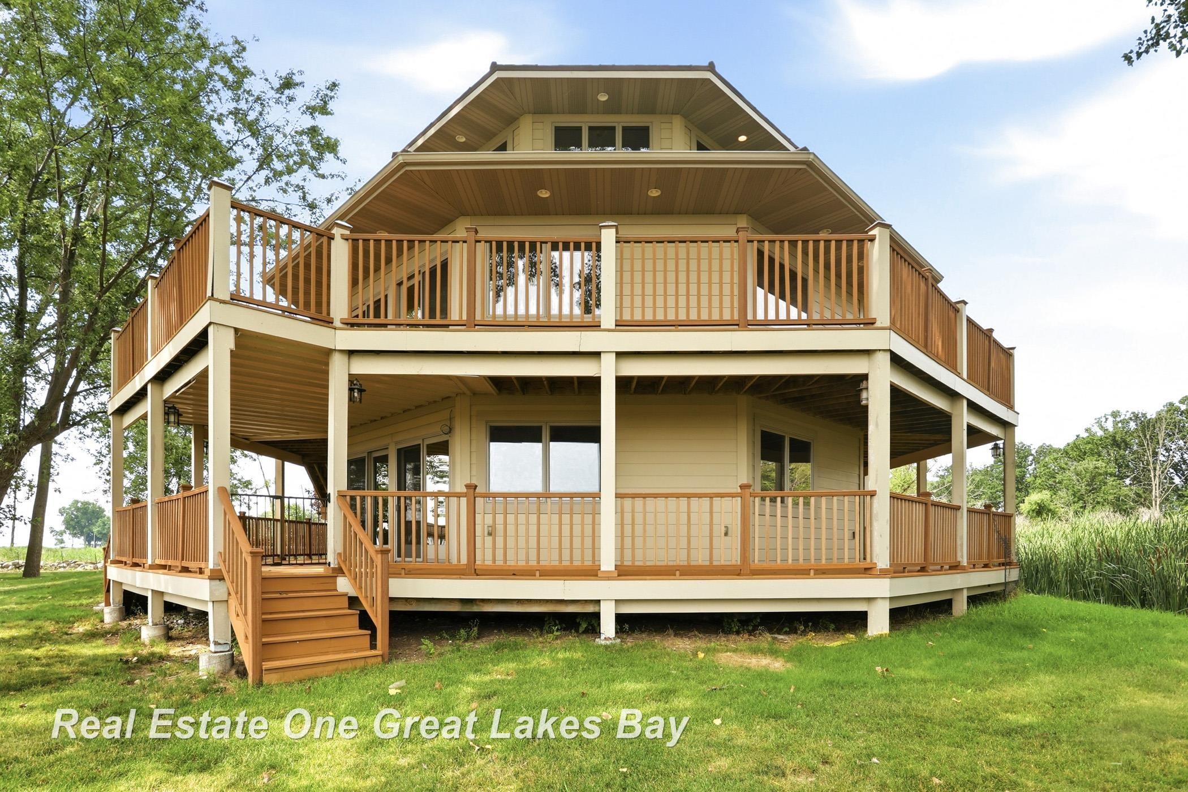
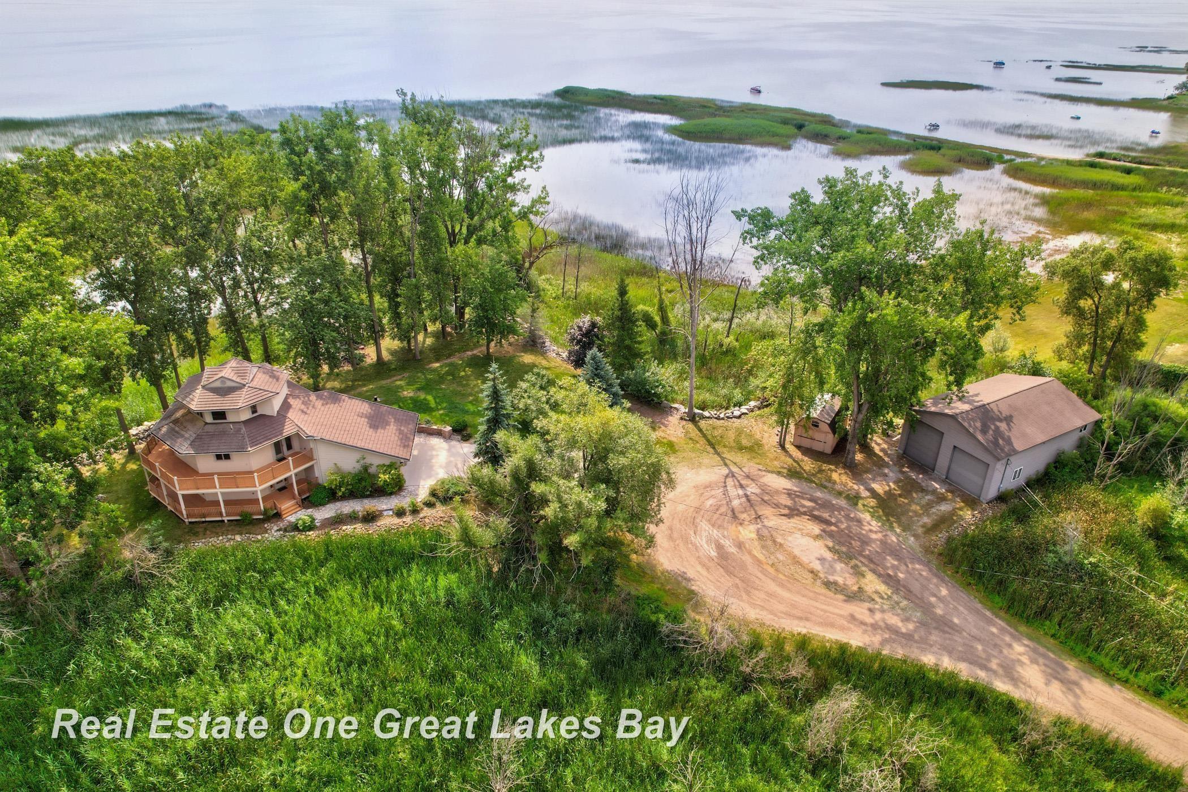
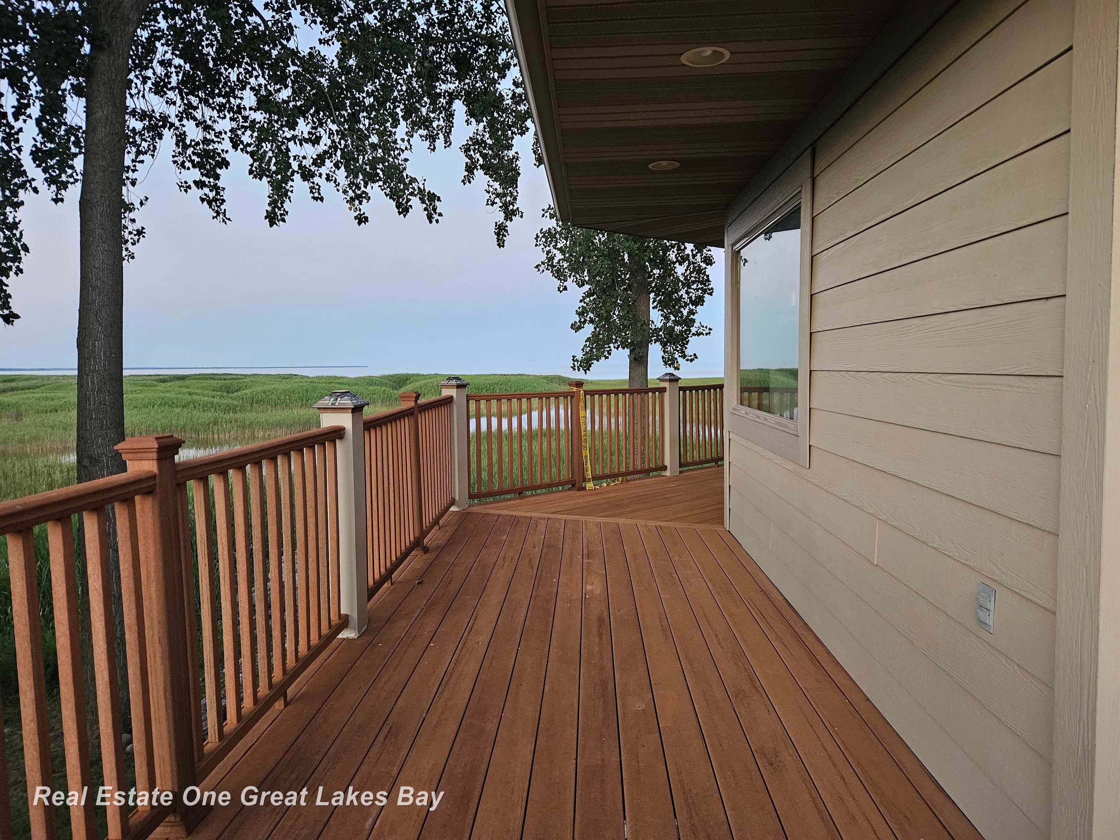
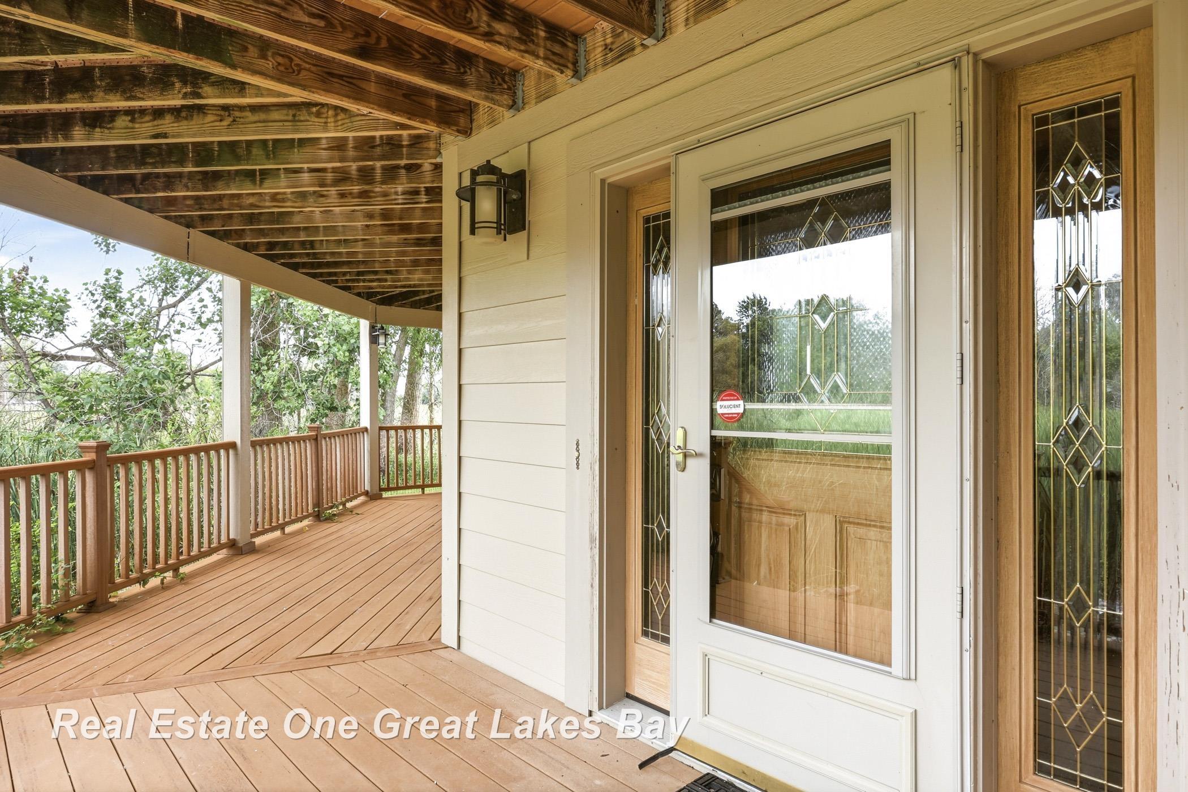
Enter an interest rate to see your estimated monthly payment.Nestled at the TIP of the waterfront lots, this unique one-of-a-kind three-story waterfront home offers a rare sense of privacy and tranquiltiy along a secluded dead-end road. Surrounded by the Beauty of Nature. Peaceful Waterfront Living. Truly special property where nature and waterfront living come together. Where panoramic Views of this Fabulous Lake can be enjoyed from Every Level. Including the nearby lighthouse and Gazebo overlooking the shoreline. This exceptional property is truly a slice of Paradise, thoughtfully designed with quality craftsmanship and timeless finishes throughout. Step inside to discover beautiful Oak Doors and Trim, custom lighting, and Anderson Windows that fill the home with natural light. The heated attached two-car garage provides year-round comfort and convenience, Generac Generator. Pole barn to store, Boat, RV and more!! The main level welcomes you with a spacious foyer, ceramic tile flooring, over-sized closet, built in 1st floor laundry area. The Kitchen is both functional and inviting, offers corion counter-tops, breakfast Bar, ceramic tile floors, lazy Susan, built in spice rack and direct access to the expansive wraparound deck-perfect for relaxing while taking in the spectacular lake View. Second level features a private entrance from the wraparound Deck, abundant easily accessible storage, full Bath with ceramic tile flooring, tub/shower combo, Bedroom #2, plus galley kitchen with granite counter tops, ceramic tile floors, built in desk. Retreat to the entire third-level primary suite, your own private sanctuary overlooking Lake Huron. Spacious Bedroom offers incredible Views, large walk-in closet , luxurious ensuite bath features granite countertops, double sinks, beautiful tiled walk-in shower with multiple shower heads and ceramic tile floor. From sunrise on the deck to evenings listening to the waves, this extraordinary waterfront home offers a lifestyle that is second to none. MUST SEE this Beautiful Slice of Paradise to truly appreciate everything it has to offe
| a month ago | Listing updated with changes from the MLS® | |
| a month ago | Price changed to $699,900 | |
| 3 months ago | Listing first seen on site |

IDX provided courtesy of Realcomp II Ltd. via SaginawBoardofREALTORS. Copyright © 2026 Realcomp II Ltd. Shareholders.
IDX information is provided exclusively for consumers' personal, non-commercial use and may not be used for any purpose other than to identify prospective properties consumers may be interested in purchasing and that the data is deemed reliable but not guaranteed accurate by the MLS.