

4372 E Monroe RoadLarkin Charter Township, MI 48642
Mortgage Calculator
Monthly Payment (Est.)
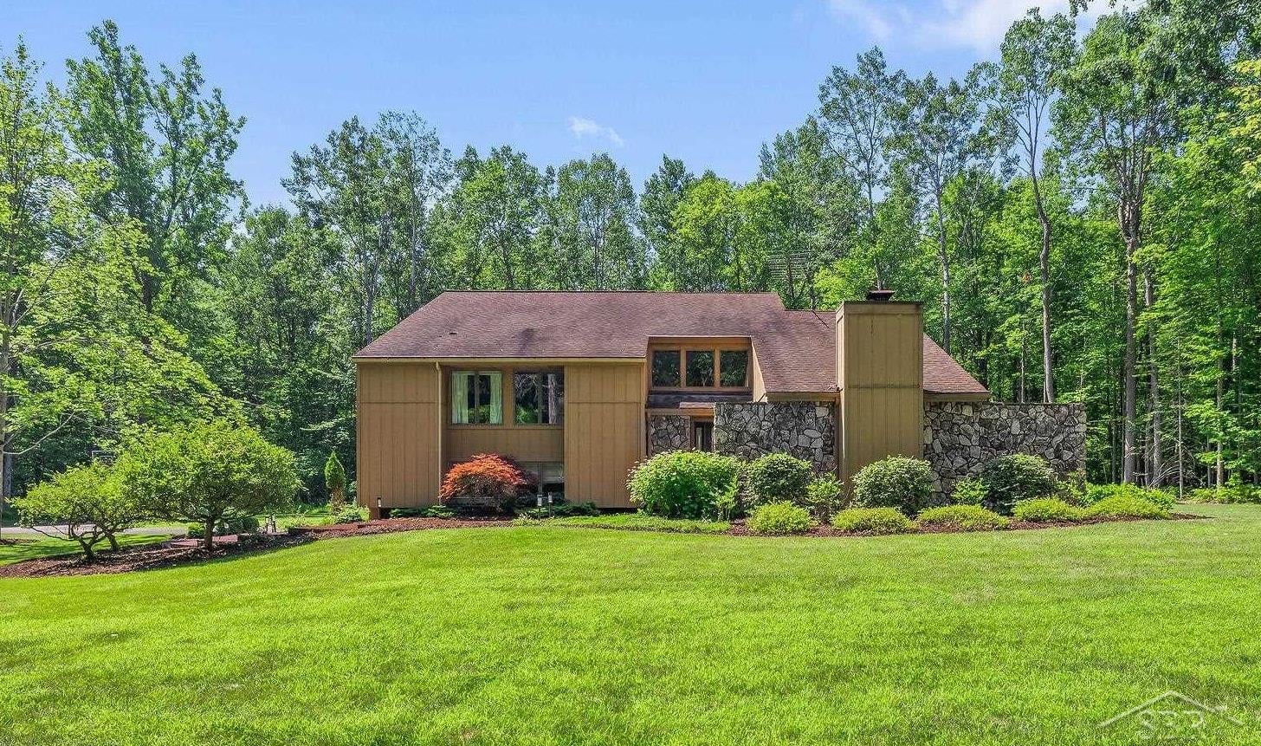
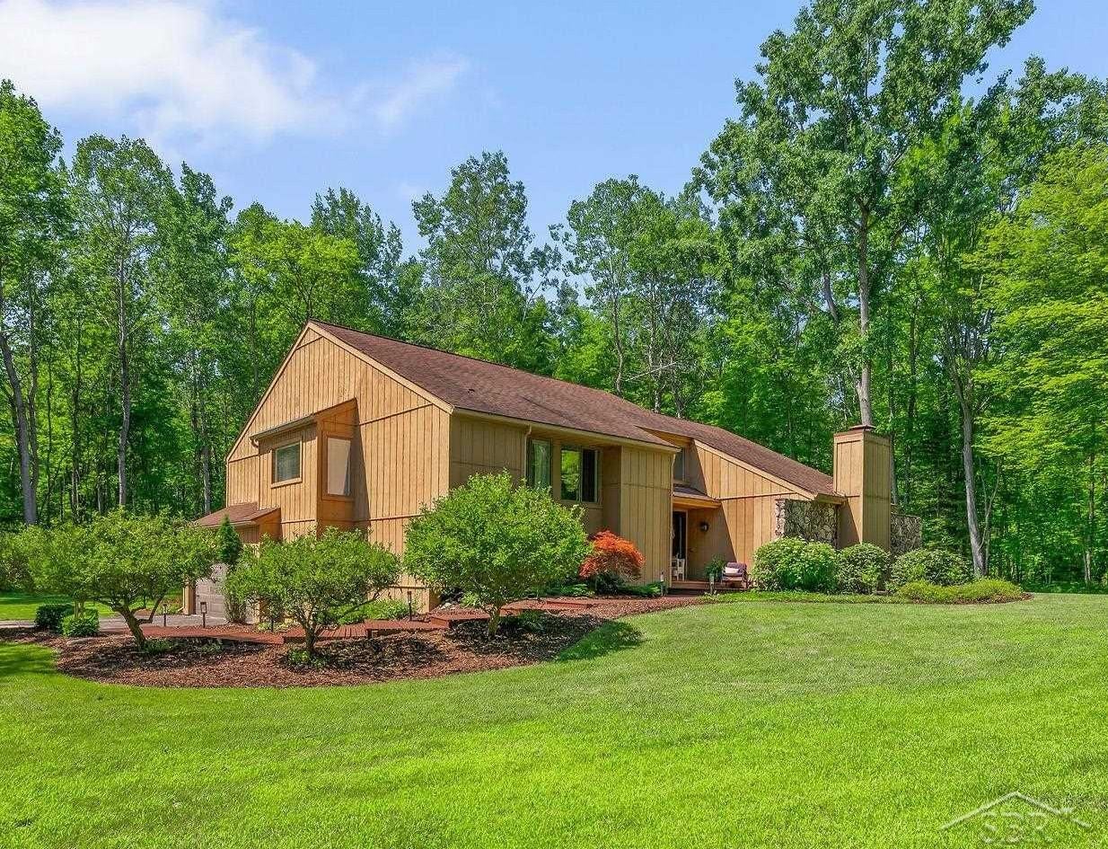
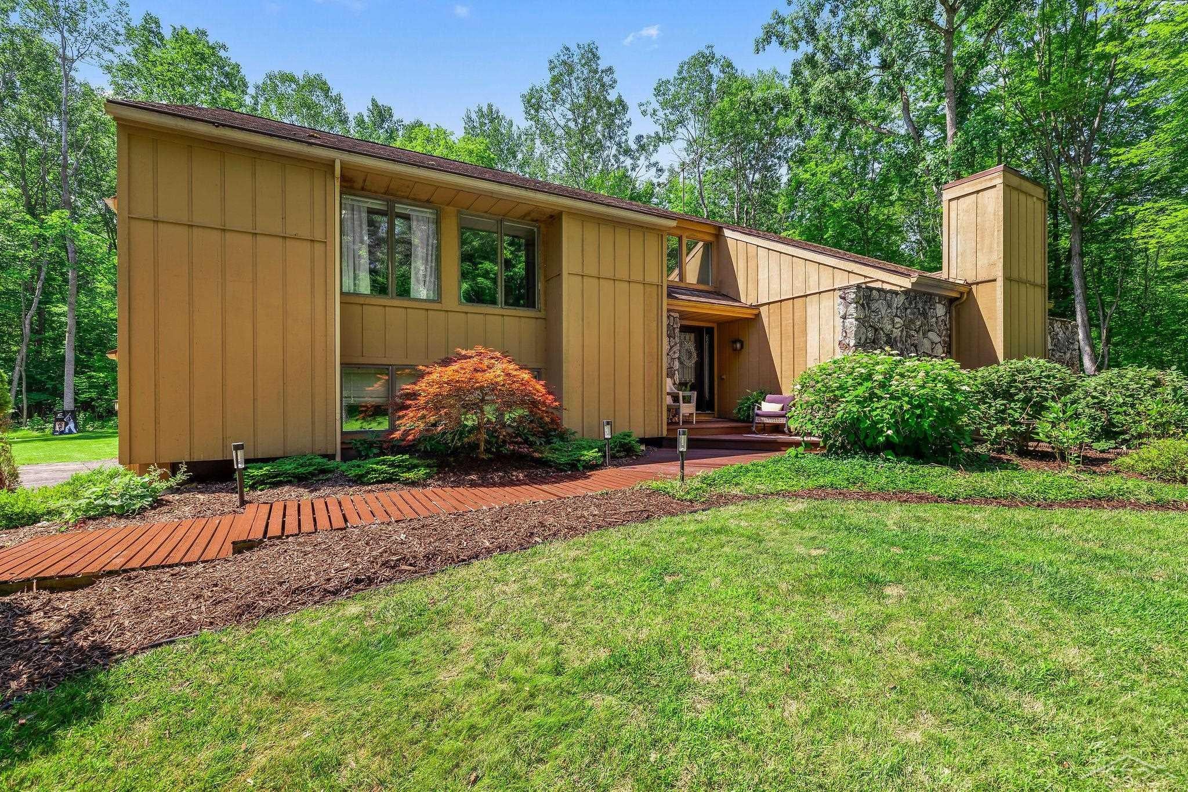
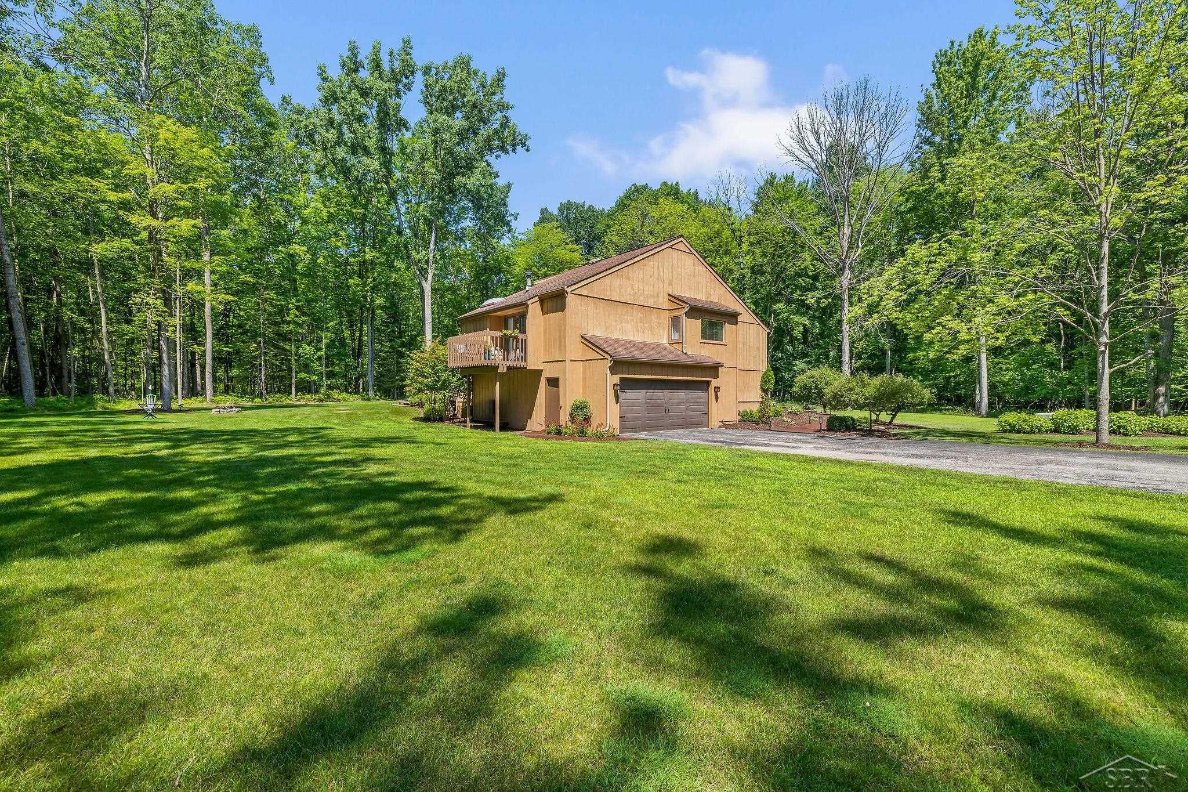
$2,621Welcome to your own private retreat in desirable Larkin Township! Nestled on over 11.4 beautifully wooded acres, this hidden gem offers the perfect combination of privacy, space, and comfort. Step inside to a stunning two-story foyer that creates a warm first impression and sets the tone for the rest of the home. The spacious kitchen is designed for both everyday living and entertaining, featuring abundant cabinetry, a double pantry, a cozy breakfast nook, and a patio door leading to the expansive deck-perfect for enjoying peaceful views of the surrounding woods. With five bedrooms and 2.5 bathrooms, this home provides exceptional flexibility and room to spread out. Whether you need additional bedrooms, dedicated office space, or hobby rooms, the possibilities are endless. The spacious primary suite is a true retreat, complete with a private ensuite bath, walk-in closet, and direct access to its own private balcony-the perfect place to enjoy your morning coffee while taking in the tranquil surroundings. Three additional bedrooms and a full bath complete the upper level. Upstairs, the versatile loft offers the perfect space for a home office, playroom, reading nook, or additional living area. The fifth bedroom can also be easily transformed into a bonus room, or additional living area to suit your needs. Additional highlights include hardwood flooring in the great room and dining room, new carpet, fresh interior paint, new bedroom doors, a new washer and dryer and laundry area, a new sump pump, abundant basement storage, a spacious 2+ car attached garage, city water, natural gas, and a long paved driveway that leads to the home, offering outstanding privacy. The sellers have also cleared additional land, creating an even larger yard for outdoor enjoyment. If you've been searching for a peaceful country setting without sacrificing modern conveniences, this exceptional property is one you won't want to miss.
| 2 weeks ago | Listing updated with changes from the MLS® | |
| 2 weeks ago | Status changed to Pending | |
| a month ago | Listing first seen on site |

IDX provided courtesy of Realcomp II Ltd. via SaginawBoardofREALTORS. Copyright © 2026 Realcomp II Ltd. Shareholders.
IDX information is provided exclusively for consumers' personal, non-commercial use and may not be used for any purpose other than to identify prospective properties consumers may be interested in purchasing and that the data is deemed reliable but not guaranteed accurate by the MLS.