

Save
Ask
Tour
Hide
$190,000
1 Day On Site
445 Henry StreetSebewaing Village, MI 48759
For Sale|Single Family Residence|Active
4
Beds
2
Total Baths
2
Full Baths
1,347
SqFt
$141
/SqFt
1968
Built
Subdivision:
NA
County:
Huron
Call Now: 810-923-9505
Is this the listing for you? We can help make it yours.
810-923-9505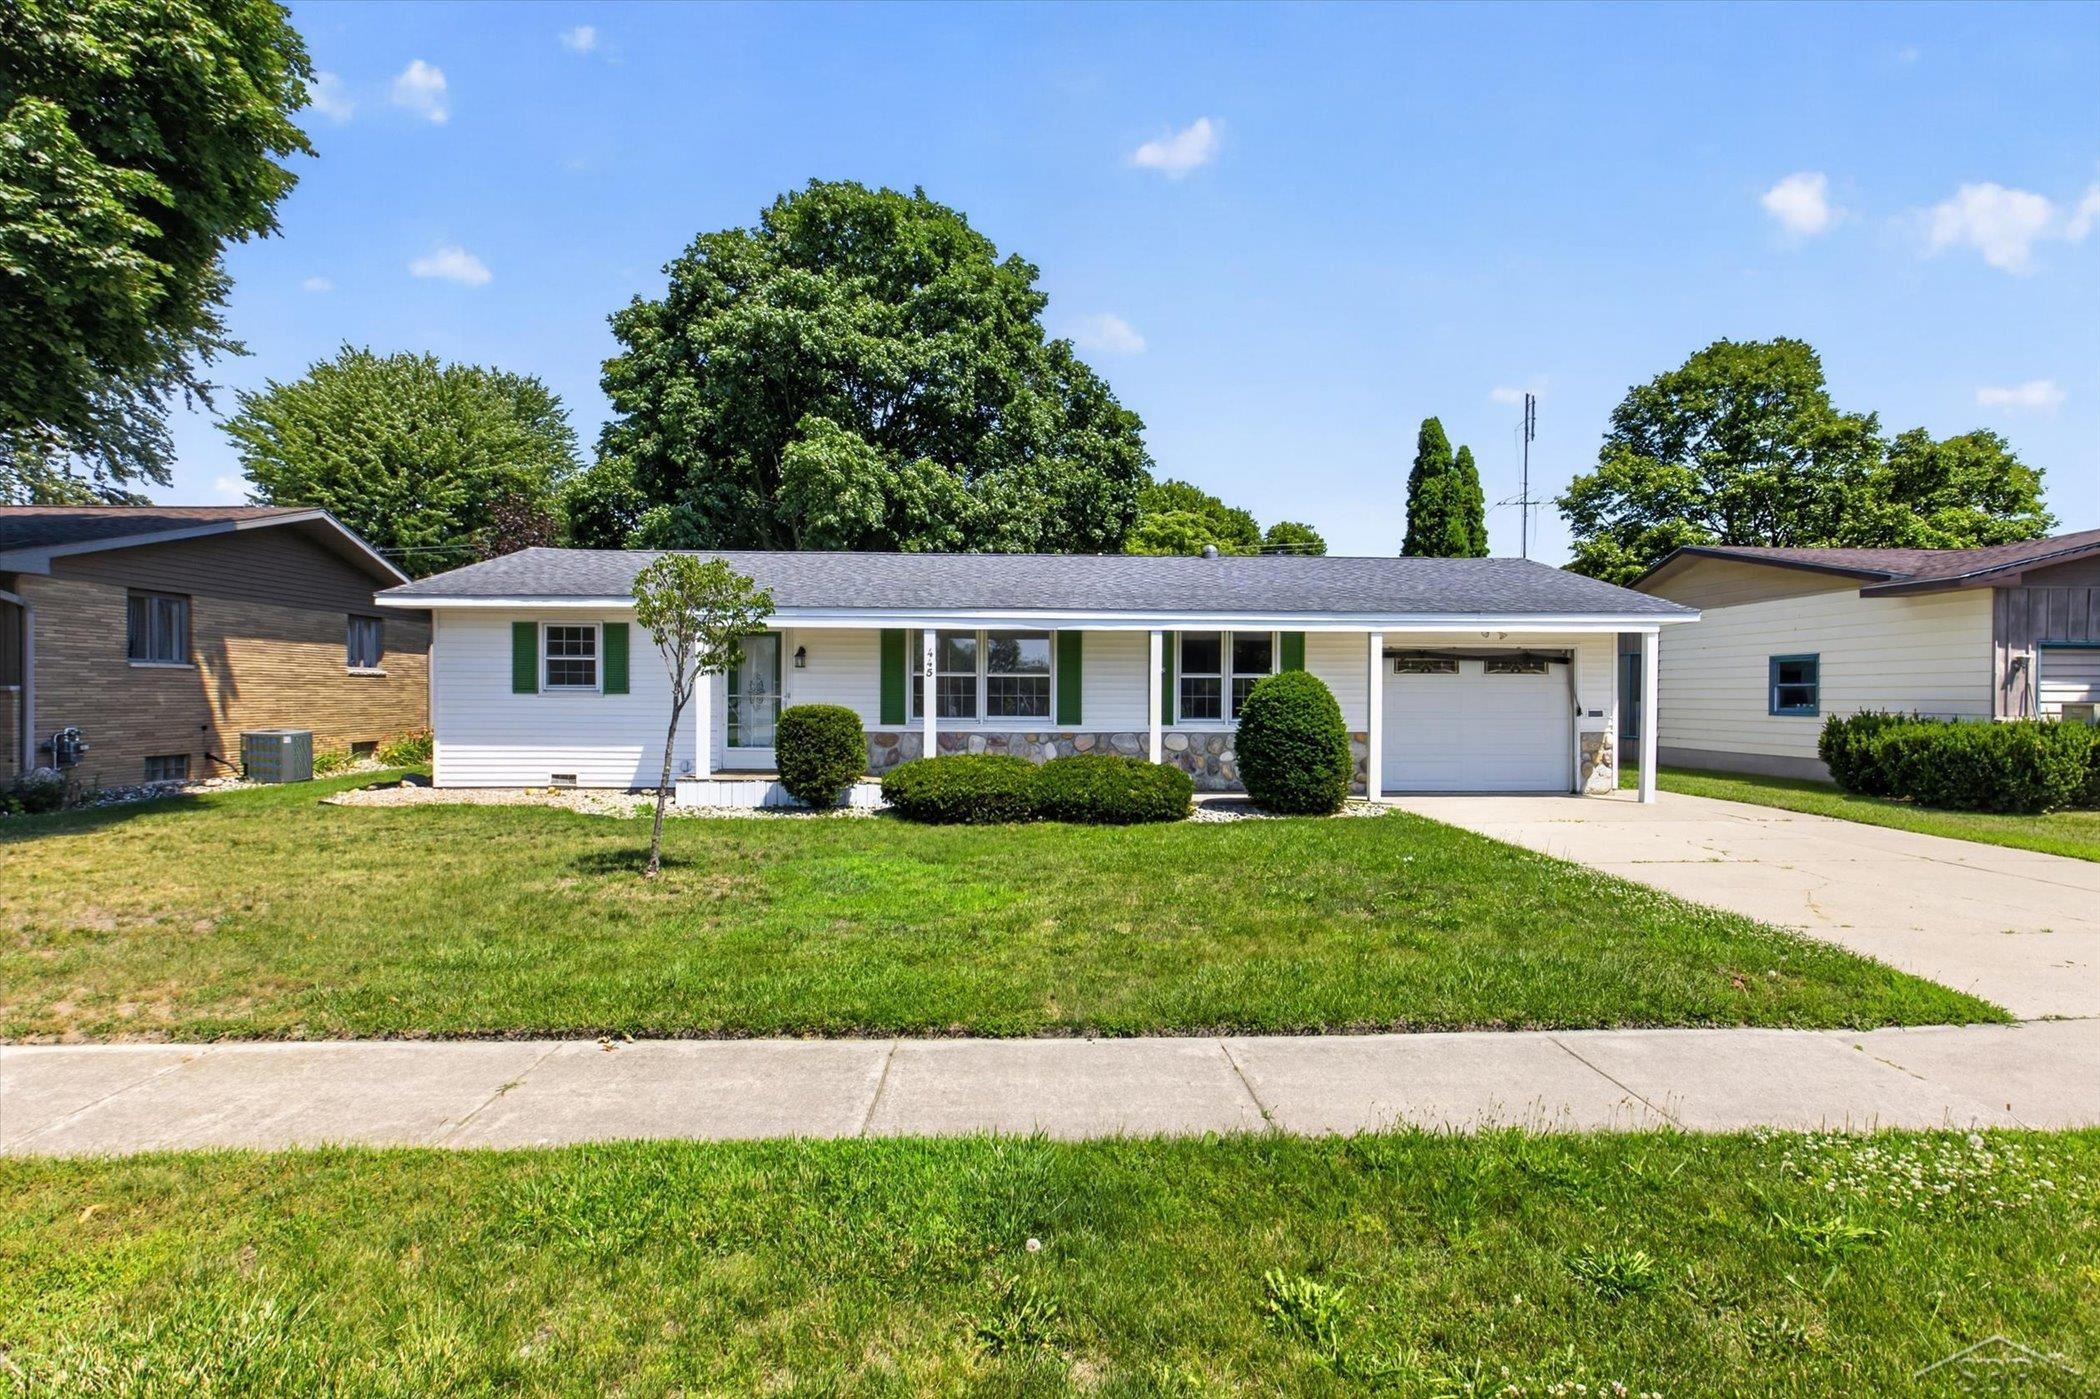
Save
Ask
Tour
Hide
Mortgage Calculator
Monthly Payment (Est.)
$867Calculator powered by Showcase IDX, a Constellation1 Company. Copyright ©2026 Information is deemed reliable but not guaranteed.
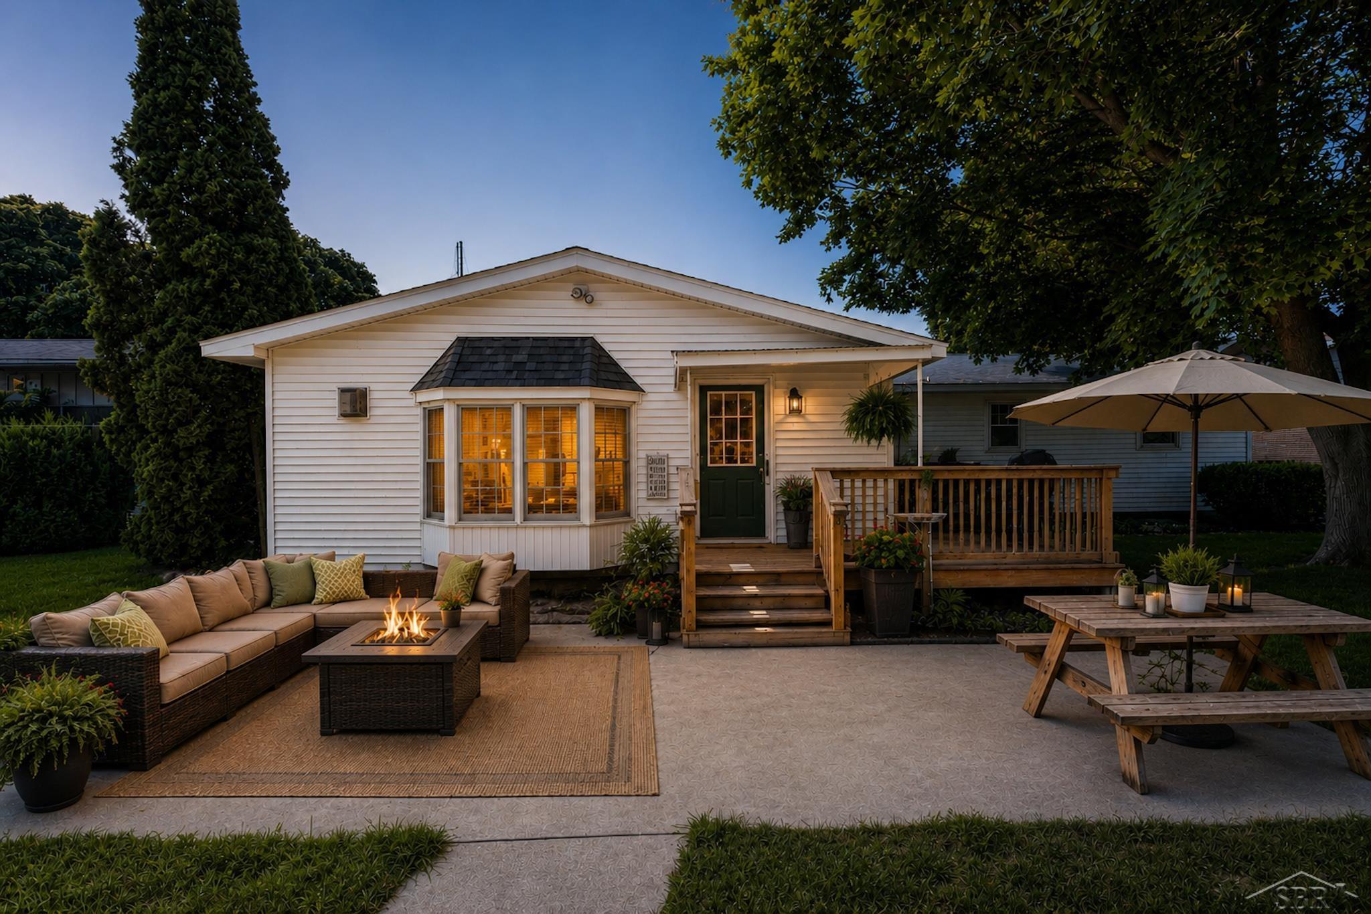
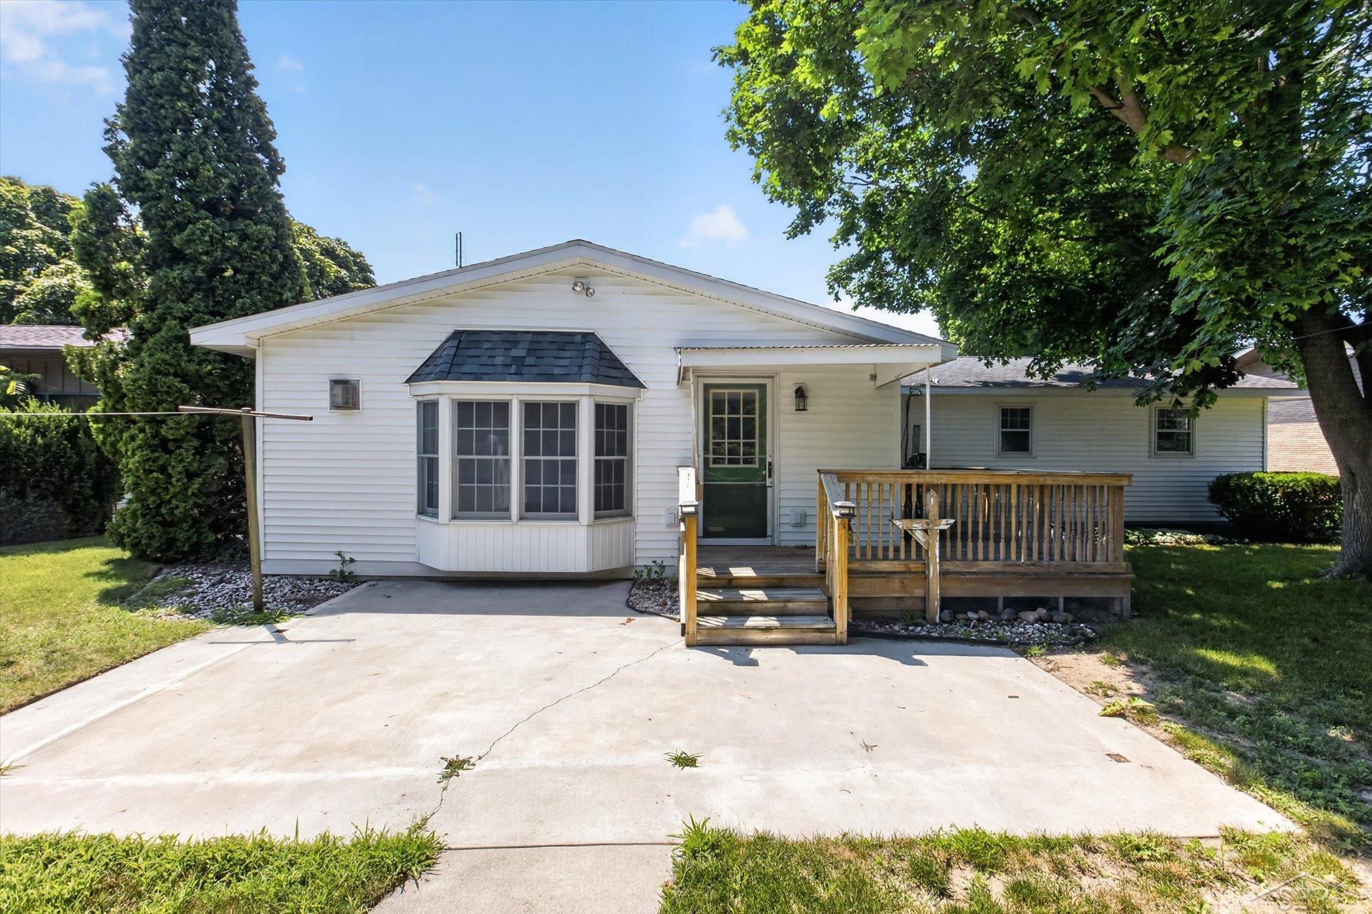
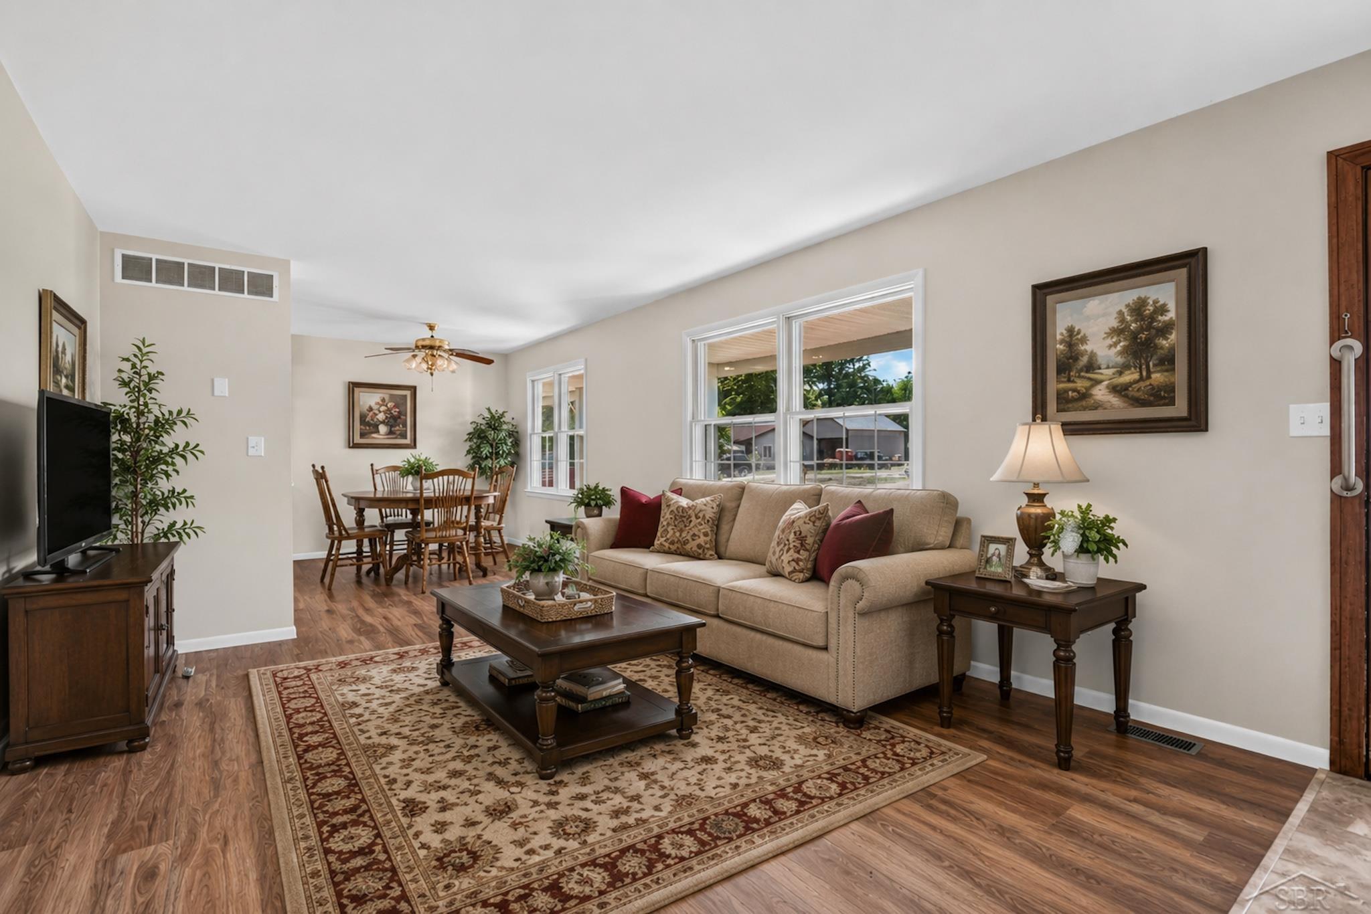
Discover this ranch-style home in Sebewaing, MI, perfectly positioned across the road from softball fields and just a short stroll to the park, basketball court, and pickleball court. A short drive brings you to fishing, hunting, and boating opportunities. This 4-bedroom, 2-bath home features a large back room that is a bedroom and can serve as a master suite or a cozy family room, offering versatile living space to fit your needs. The layout includes a laundry area and a good size kitchen ready for all your cooking needs, plus central air for year-round comfort. Appliances stay, including a dishwasher, and additional storage comes with a shed and a workshop on a tidy 0.2-acre lot. Come see for yourself and fall in love!
Save
Ask
Tour
Hide
Listing Snapshot
Price
$190,000
Days On Site
1 Day
Bedrooms
4
Inside Area (SqFt)
1,347 sqft
Total Baths
2
Full Baths
2
Partial Baths
N/A
Lot Size
0.2 Acres
Year Built
1968
MLS® Number
61050215396
Status
Active
Property Tax
$1,884.32
HOA/Condo/Coop Fees
N/A
Sq Ft Source
N/A
Friends & Family
Recent Activity
| yesterday | Listing first seen on site | |
| yesterday | Listing updated with changes from the MLS® |
General Features
Acres
0.2
Attached Garage
Yes
Cross Street
E Bay St. / John
Disclosures
Taxes Homestead Exempt
Garage
Yes
Garage Spaces
1
Levels
One
Parking
AttachedHeated Garage
Property Sub Type
Single Family Residence
Sewer
Public Sewer
Special Circumstances
Standard
SqFt Above
1347
Style
Ranch
Water Source
Public
Interior Features
Appliances
DishwasherOvenRefrigeratorRange
Basement
Crawl Space
Cooling
Central Air
Fireplace
Yes
Fireplace Features
Family Room
Heating
Forced AirNatural Gas
BathFull
Dimensions - 16.0 x 8.0Level - Main
Bedroom 1
Dimensions - 12.0 x 12.0Level - Main
Bedroom 2
Dimensions - 9.0 x 13.0Level - Main
Bedroom 3
Dimensions - 9.0 x 12.0Level - Main
Bedroom 4
Dimensions - 16.0 x 16.0Level - Main
Dining Room
Dimensions - 9.0 x 10.0Level - Main
Kitchen
Dimensions - 14.0 x 10.0Level - Main
Living Room
Dimensions - 12.0 x 19.0Level - Main
Save
Ask
Tour
Hide
Exterior Features
Construction Details
Vinyl Siding
Other Structures
Shed(s)Workshop
Patio And Porch
Porch
Pool Features
None
Community Features
Accessibility Features
Accessible Entrance
Financing Terms Available
CashConventionalFHAVA Loan
MLS Area
Area32212SebewaingVlg
School District
UnionvilleSebewaing
Schools
School District
UnionvilleSebewaing
Elementary School
Unknown
Middle School
Unknown
High School
Unknown
Listing courtesy of JPAR - Great Lakes Bay Region: (989) 439-6666

IDX provided courtesy of Realcomp II Ltd. via SaginawBoardofREALTORS. Copyright © 2026 Realcomp II Ltd. Shareholders.
IDX information is provided exclusively for consumers' personal, non-commercial use and may not be used for any purpose other than to identify prospective properties consumers may be interested in purchasing and that the data is deemed reliable but not guaranteed accurate by the MLS.
IDX provided courtesy of Realcomp II Ltd. via SaginawBoardofREALTORS. Copyright © 2026 Realcomp II Ltd. Shareholders.
IDX information is provided exclusively for consumers' personal, non-commercial use and may not be used for any purpose other than to identify prospective properties consumers may be interested in purchasing and that the data is deemed reliable but not guaranteed accurate by the MLS.
Neighborhood & Commute
Source: Walkscore
Save
Ask
Tour
Hide