Save
Ask
Tour
Hide
Share
$110,000
New Listing

3099 Bertha Drive
Buena Vista Charter Township, MI 48601
For Sale|Single Family Residence|Active
3
Beds
2
Total Baths
1
Full Bath
1
Partial Bath
2,184
SqFt
$50
/SqFt
1962
Built
County:
Saginaw
Call Now: 810-923-9505
Is this the listing for you? We can help make it yours.
810-923-9505
3099 Bertha Drive3099 Bertha Drive3099 Bertha Drive3099 Bertha Drive
Save
Ask
Tour
Hide
Share

Mortgage Calculator

Monthly Payment (Est.)

$502
Calculator powered by Showcase IDX, a Constellation1 Company. Copyright ©2026 Information is deemed reliable but not guaranteed.

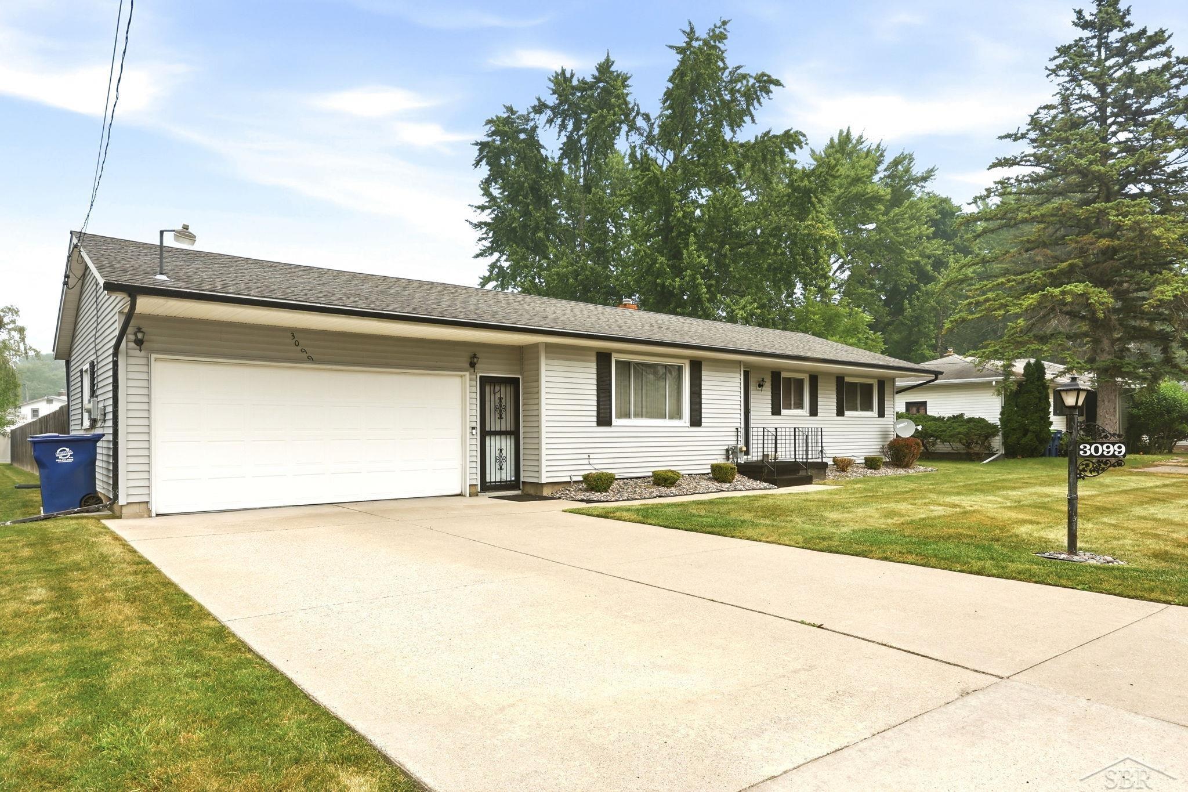
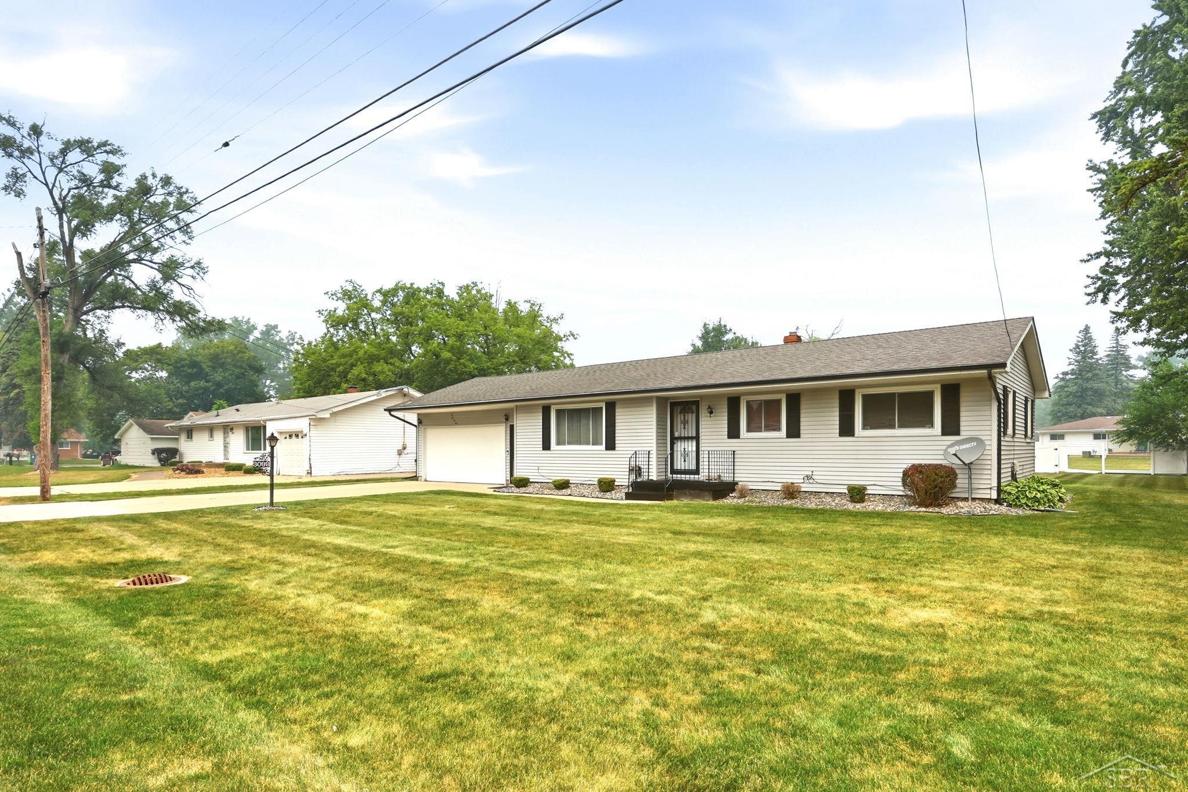
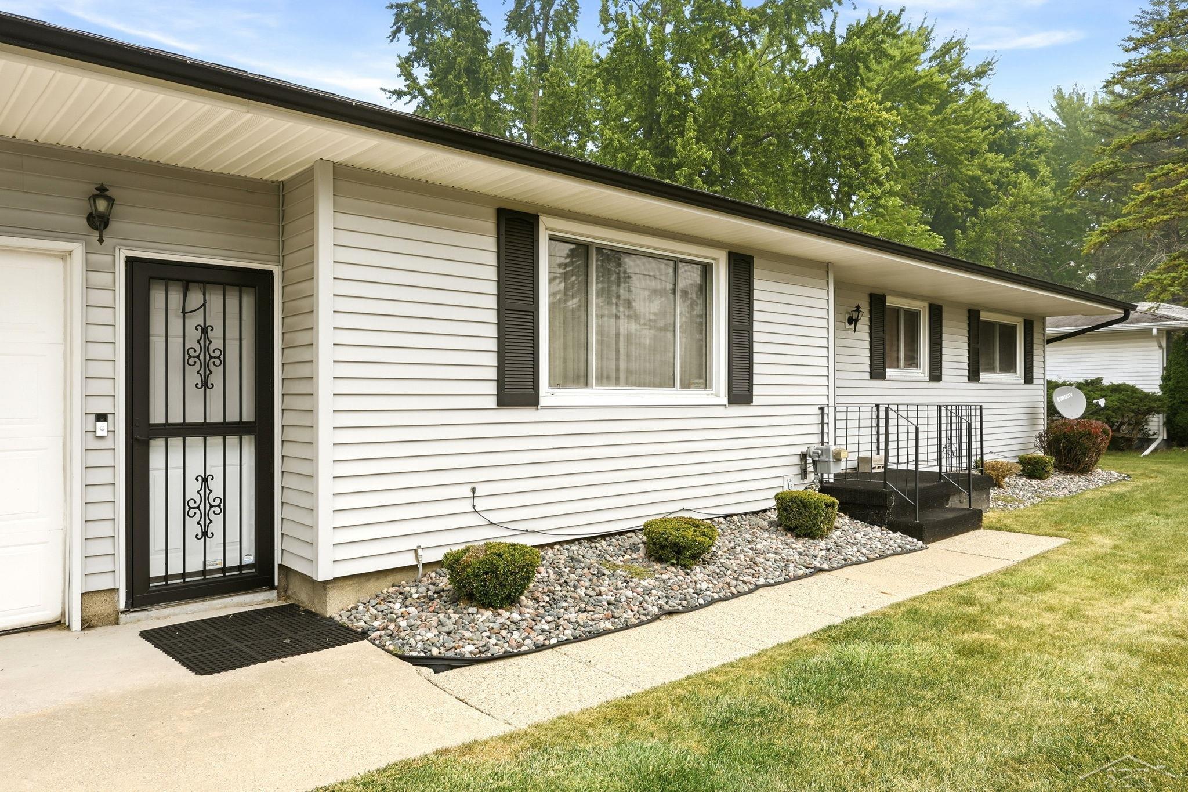
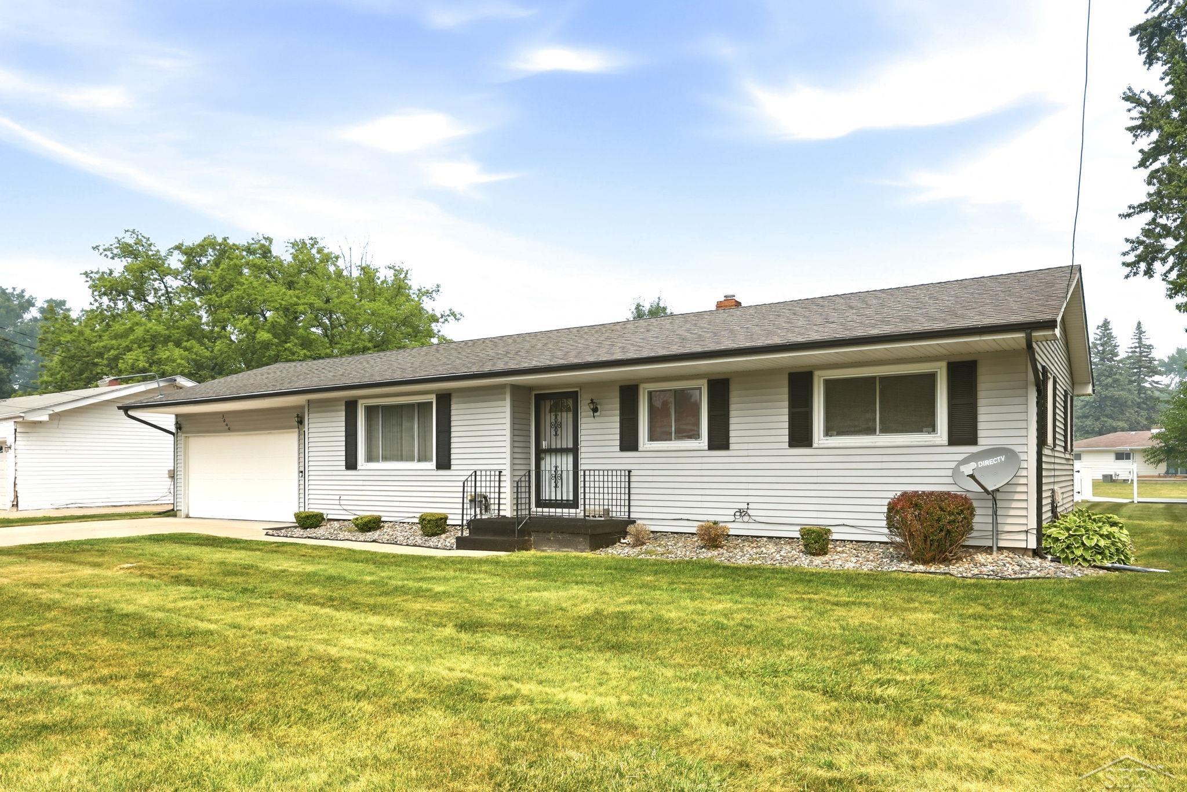
Charming, Meticulously Maintained Ranch Home!! exceptionally well-maintained 3-bedroom, 2-bathroom ranch-style home that offers comfort, pride of ownership, and outstanding curb appeal. Situated on a beautifully landscaped lot, this property immediately stands out with its lush, manicured lawn, attractive stone accents, and mature trees that create a peaceful and inviting setting. Inside, you'll find a functional floor plan designed for everyday living and entertaining. The home features three bedrooms, two bathrooms, Full Basement and well-kept living spaces that reflect years of careful maintenance and attention to detail. Step outside and enjoy the expansive yard, perfect for outdoor gatherings, gardening, or simply relaxing in your private outdoor retreat. The professionally maintained landscaping, pristine lawn, and clean exterior showcase the exceptional care this property has received over the years. Property Highlights 3 Bedrooms 2 Bathrooms Beautifully manicured landscaping Immaculate curb appeal Spacious, well-maintained yard Mature trees and attractive outdoor setting Move-in ready condition Pride of ownership throughout Well-cared-for interior and exterior

Save
Ask
Tour
Hide
Share
Listing Snapshot
Price 
$110,000
Days On Site 
0 Days
Bedrooms 
3
Inside Area (SqFt) 
2,184 sqft
Total Baths 
2
Full Baths 
1
Partial Baths 
1
Lot Size 
0.29 Acres
Year Built 
1962
MLS® Number 
61050215386
Status 
Active
Property Tax 
$520
HOA/Condo/Coop Fees 
N/A
Sq Ft Source 
Public Records
Friends & Family
Recent Activity
10 hours agoListing first seen on site
10 hours agoListing updated with changes from the MLS®
General Features
Acres 
0.29
Cross Street 
Burlinton / Elmers
Disclosures 
Taxes Homestead Exempt
Garage 
Yes
Garage Spaces 
2
Levels 
One
Property Sub Type 
Single Family Residence
Sewer 
Public Sewer
Special Circumstances 
Standard
SqFt Above 
1092
SqFt Below 
1092
Style 
Ranch
Water Source 
Public
Interior Features
Appliances 
DryerMicrowaveOvenRefrigeratorRangeWasher
Cooling 
Ceiling Fan(s)Central Air
Heating 
Forced AirNatural Gas
BathFull 
Dimensions - 7.0 x 8.0Level - Main
BathLav 
Dimensions - 6.0 x 4.0Level - Basement
Bedroom 1 
Dimensions - 12.0 x 14.0Level - Main
Bedroom 2 
Dimensions - 9.0 x 11.0Level - Main
Bedroom 3 
Dimensions - 14.0 x 9.0Level - Main
Dining Room 
Dimensions - 10.0 x 12.0Level - Main
Family Room 
Dimensions - 35.0 x 22.0Level - Basement
Kitchen 
Dimensions - 12.0 x 8.0Level - Main
Laundry 
Dimensions - 30.0 x 24.0Level - Basement
Library 
Dimensions - 0.0 x 0.0
Living Room 
Dimensions - 17.0 x 13.0Level - Main
Save
Ask
Tour
Hide
Share
Exterior Features
Construction Details 
Vinyl Siding
Pool Features 
None
Community Features
Financing Terms Available 
CashConventionalFHAVA Loan
MLS Area 
Area73091BuenaVistaTwp
School District 
BridgeportSpaulding
Schools
School District
BridgeportSpaulding
Elementary School
Unknown
Middle School
Unknown
High School
Unknown
Listing courtesy of Keller Williams Preferred: (910) 263-0867


IDX provided courtesy of Realcomp II Ltd. via SaginawBoardofREALTORS. Copyright © 2026 Realcomp II Ltd. Shareholders.

IDX information is provided exclusively for consumers' personal, non-commercial use and may not be used for any purpose other than to identify prospective properties consumers may be interested in purchasing and that the data is deemed reliable but not guaranteed accurate by the MLS.

Neighborhood & Commute
Source: Walkscore
Save
Ask
Tour
Hide
Share