Save
Ask
Tour
Hide
Share
$835,000
2 Days On Site

457 E Mier Road
Lincoln Township, MI 48657

For Sale|Single Family Residence|Active
4
Beds
3
Total Baths
2
Full Baths
1
Partial Bath
2,930
SqFt
$285
/SqFt
1975
Built
County:
Midland
Call Now: 810-923-9505
Is this the listing for you? We can help make it yours.
810-923-9505
457 E Mier Road457 E Mier Road457 E Mier Road457 E Mier Road
Save
Ask
Tour
Hide
Share

Mortgage Calculator

Monthly Payment (Est.)

$3,810
Calculator powered by Showcase IDX, a Constellation1 Company. Copyright ©2026 Information is deemed reliable but not guaranteed.

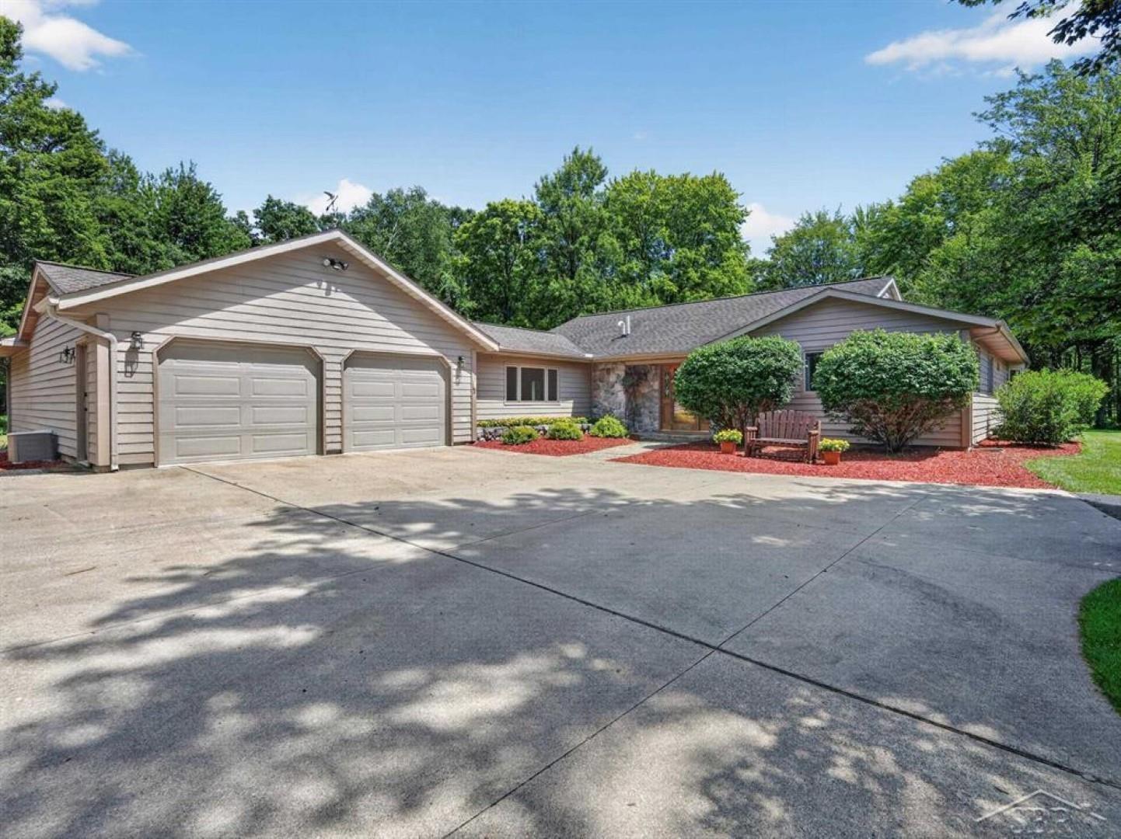
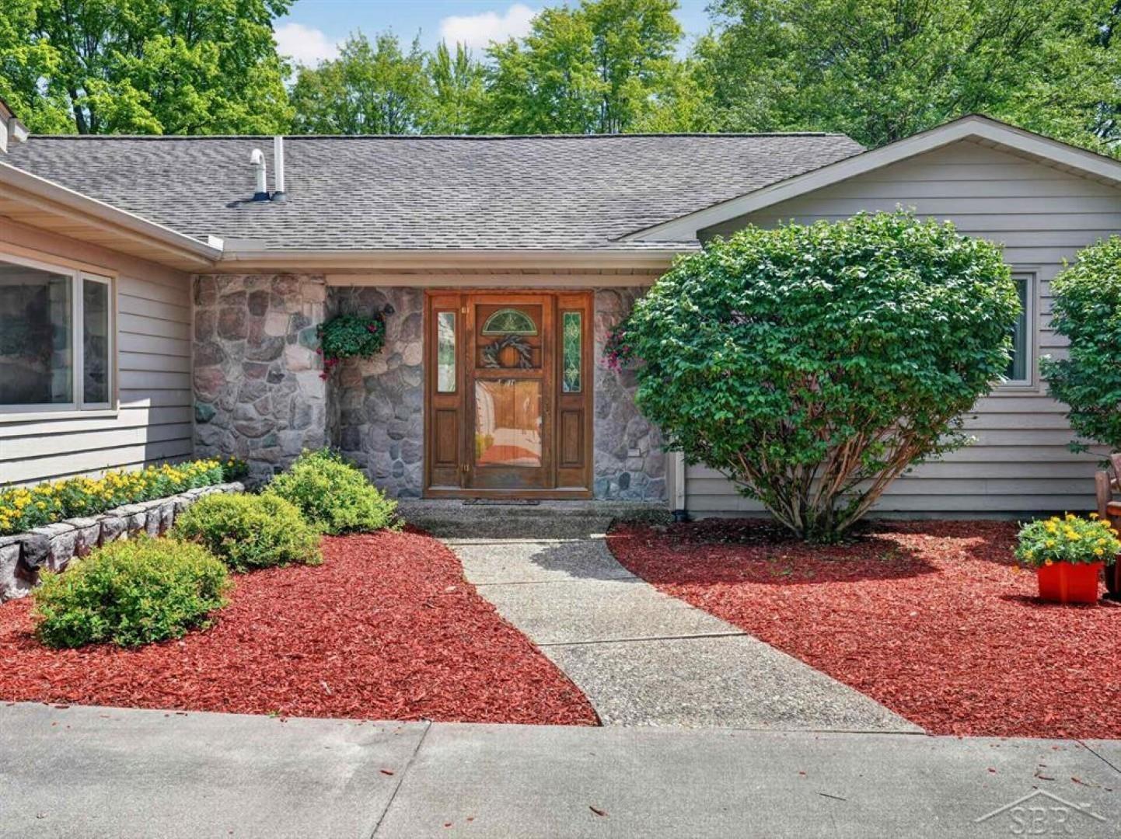
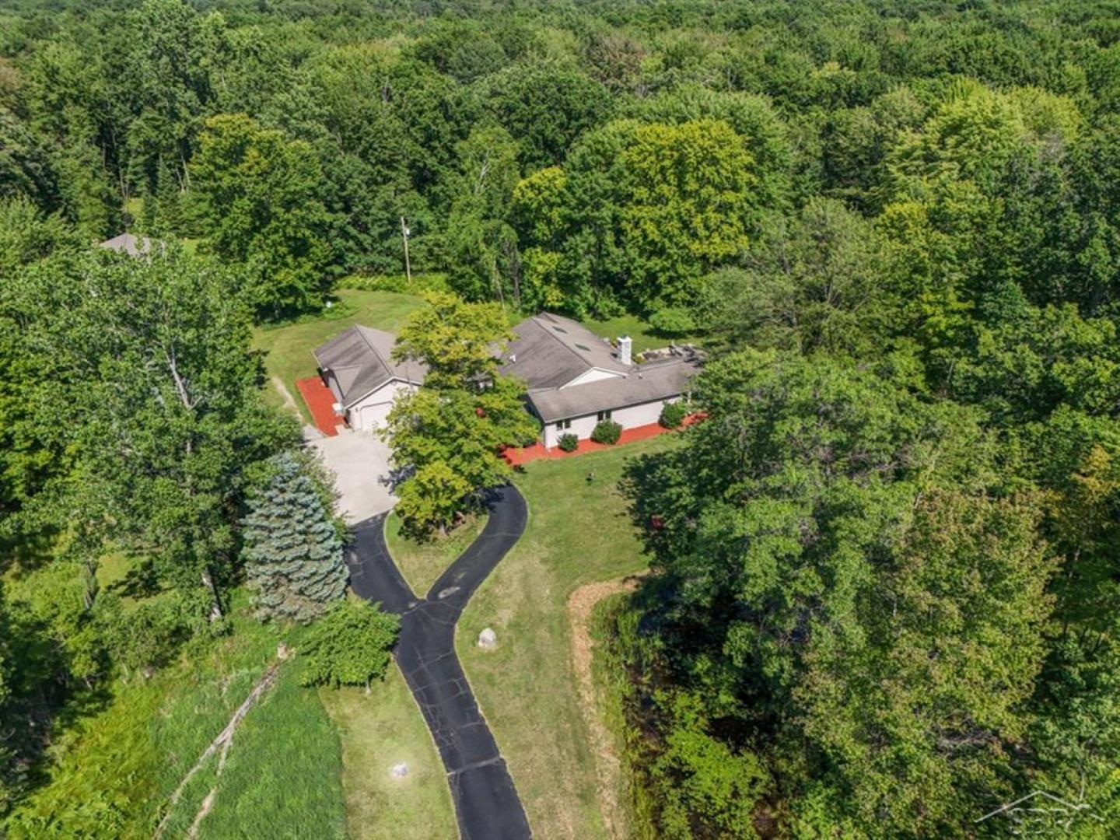
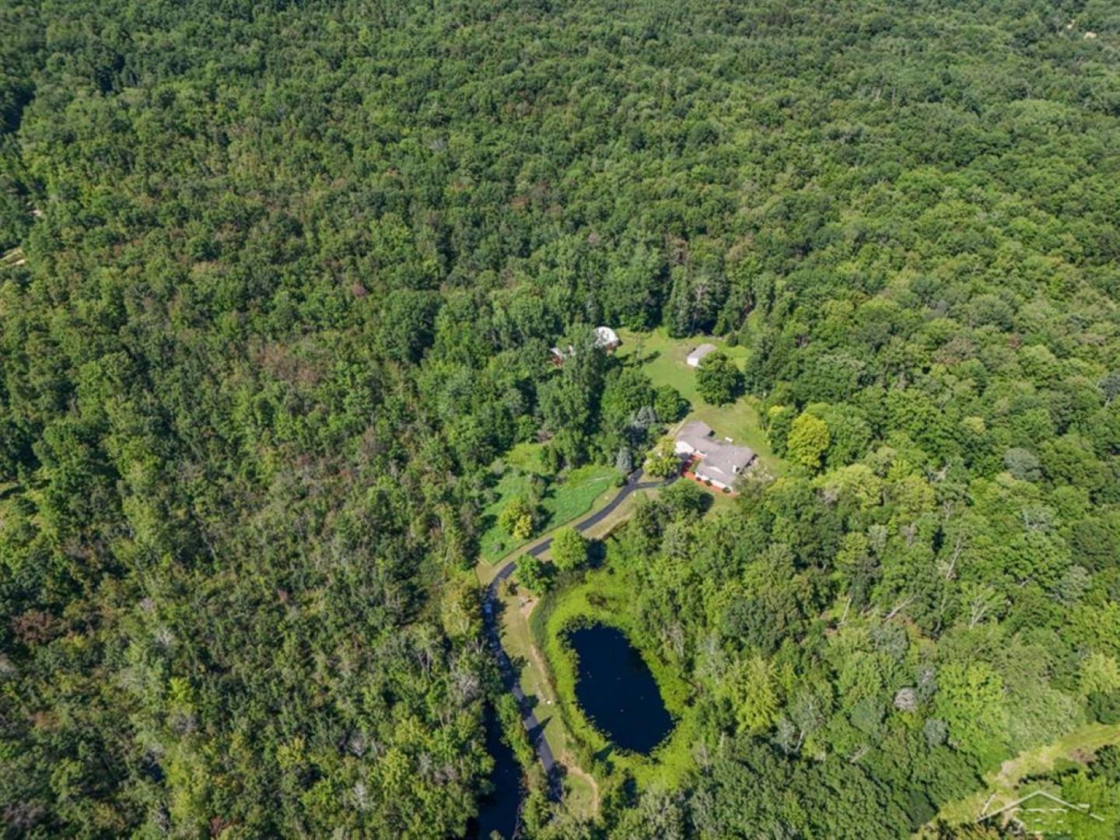
MAKING MEMORIES ON MIER! Privacy, comfort, and outdoor recreation come together on 82 breathtaking acres that feature a  2,930 sqft ranch-style home with 4 bedrooms, 2 full bathrooms, and 1 half bathroom and a home office. Upon entering you will see the living room, dining room and kitchen in an open-concept floor plan where large windows and skylights bring natural light to the space. The large family room and sun-room are additional spaces your family will enjoy. The heavily wooded acreage features a mix of mature hardwoods and softwoods along with numerous apple trees providing a great landscape for deer, wild turkeys, and upland game. The land borders 2,883 acres of State Land on two sides, expanding your access to land. Two scenic ponds enhance the property's beauty, including a larger pond reaching close to 20 feet in depth. Behind the home is a 36x30 detached garage with insulation, heat, and epoxy floors, ideal for vehicles, hobbies, or workshop. A spacious 40x48 arena and a 40x28 section with stalls (has not been used for a while) provides endless possibilities for equestrian use, farming, equipment storage, or recreational vehicles. All this and you'll enjoy city water and be only 10 minutes from Midland! Call Today!

Save
Ask
Tour
Hide
Share
Listing Snapshot
Price 
$835,000
Days On Site 
2 Days
Bedrooms 
4
Inside Area (SqFt) 
2,930 sqft
Total Baths 
3
Full Baths 
2
Partial Baths 
1
Lot Size 
82.06 Acres
Year Built 
1975
MLS® Number 
61050214806
Status 
Active
Property Tax 
$9,037.02
HOA/Condo/Coop Fees 
N/A
Sq Ft Source 
N/A
Friends & Family
Recent Activity
2 days agoListing first seen on site
2 days agoListing updated with changes from the MLS®
General Features
Acres 
82.06
Attached Garage 
Yes
Cross Street 
N Meridian Road / E Retreat Drive
Disclosures 
Taxes Homestead Exempt
Garage 
Yes
Garage Spaces 
2.5
Levels 
One
Parking 
AttachedGarageGarage Door OpenerGarage Faces Side
Property Sub Type 
Single Family Residence
Security 
Security System
Sewer 
Septic Tank
Special Circumstances 
Standard
SqFt Above 
2930
Style 
Ranch
Water Source 
Public
Zoning 
Residential
Interior Features
Appliances 
Gas Water HeaterDishwasherDryerMicrowaveOvenRefrigeratorRangeWasher
Basement 
Crawl SpaceSump Pump
Cooling 
Central Air
Fireplace 
Yes
Fireplace Features 
Living Room
Flooring 
Ceramic TileHardwood
Heating 
Forced AirPropane
Interior 
Cathedral Ceiling(s)Eat-in KitchenWalk-In Closet(s)
Window Features 
Bay Window(s)Skylight(s)
BathFull 
Dimensions - 169.0 x 6.0
BathLav 
Dimensions - 7.0 x 4.0
Bedroom 2 
Dimensions - 17.0 x 10.0
Bedroom 3 
Dimensions - 14.0 x 10.0
Bedroom 4 
Dimensions - 14.0 x 10.0
Dining Room 
Dimensions - 16.0 x 10.0
Family Room 
Dimensions - 24.0 x 15.0
Kitchen 
Dimensions - 17.0 x 16.0
Laundry 
Living Room 
Dimensions - 25.0 x 16.0
Master Bedroom 
Dimensions - 17.0 x 12.0
Office 
Dimensions - 14.0 x 12.0
Save
Ask
Tour
Hide
Share
Exterior Features
Construction Details 
Wood Siding
Lot Features 
Wooded
Other Structures 
Barn(s)Stable(s)
Patio And Porch 
DeckPatioPorch
Pool Features 
None
View 
Water
Waterfront Features 
Pond
Waterview 
Water
Windows/Doors 
Bay Window(s)Skylight(s)
Community Features
Accessibility Features 
Therapeutic Whirlpool
Financing Terms Available 
CashConventionalFHAUSDA LoanVA Loan
MLS Area 
Area56071LincolnTwp
Roads 
Paved
School District 
Meridian
Schools
School District
Meridian
Elementary School
Unknown
Middle School
Unknown
High School
Unknown
Listing courtesy of Modern Realty: (989) 486-9770


IDX provided courtesy of Realcomp II Ltd. via SaginawBoardofREALTORS. Copyright © 2026 Realcomp II Ltd. Shareholders.

IDX information is provided exclusively for consumers' personal, non-commercial use and may not be used for any purpose other than to identify prospective properties consumers may be interested in purchasing and that the data is deemed reliable but not guaranteed accurate by the MLS.

Neighborhood & Commute
Source: Walkscore
Save
Ask
Tour
Hide
Share