Save
Ask
Tour
Hide
Share
$465,000
13 Days On Site

3829 155th Avenue
Reed City City, MI 49639

For Sale|Single Family Residence|Active
3
Beds
2
Total Baths
1
Full Bath
1
Partial Bath
2,200
SqFt
$211
/SqFt
2002
Built
County:
Osceola
Call Now: 810-923-9505
Is this the listing for you? We can help make it yours.
810-923-9505
3829 155th Avenue3829 155th Avenue3829 155th Avenue3829 155th Avenue
Save
Ask
Tour
Hide
Share

Mortgage Calculator

Monthly Payment (Est.)

$2,122
Calculator powered by Showcase IDX, a Constellation1 Company. Copyright ©2026 Information is deemed reliable but not guaranteed.

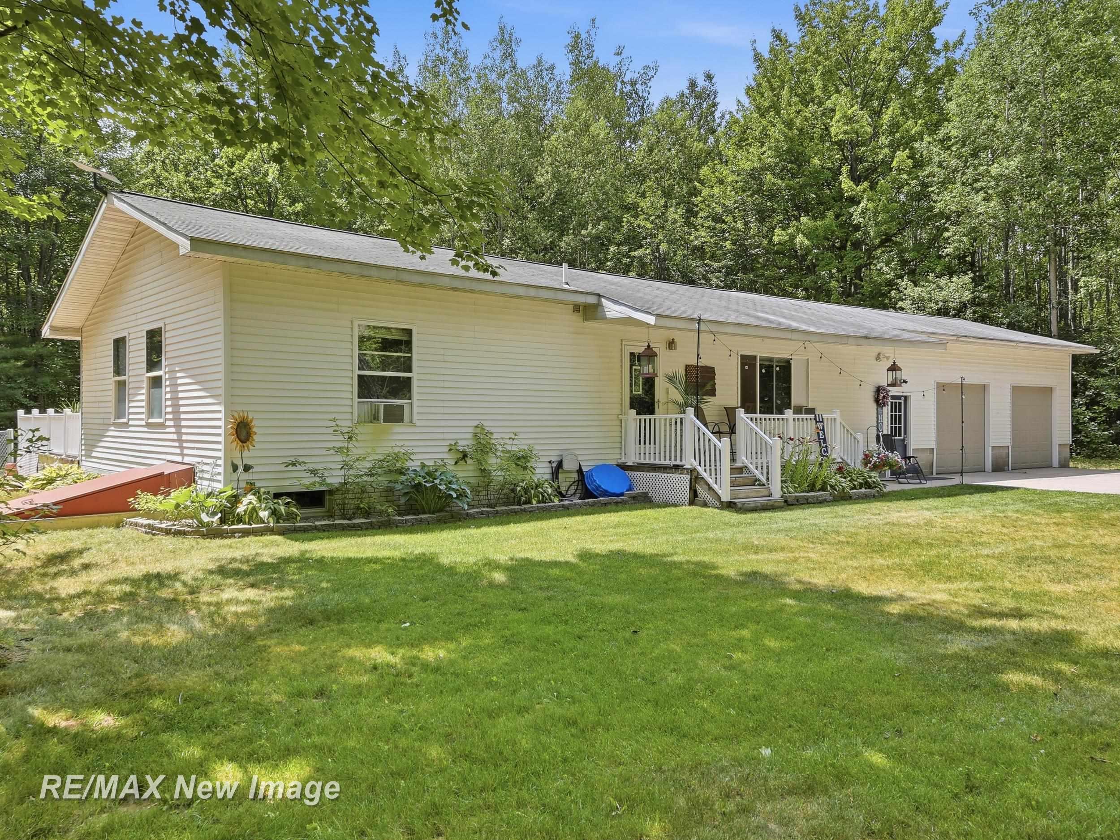
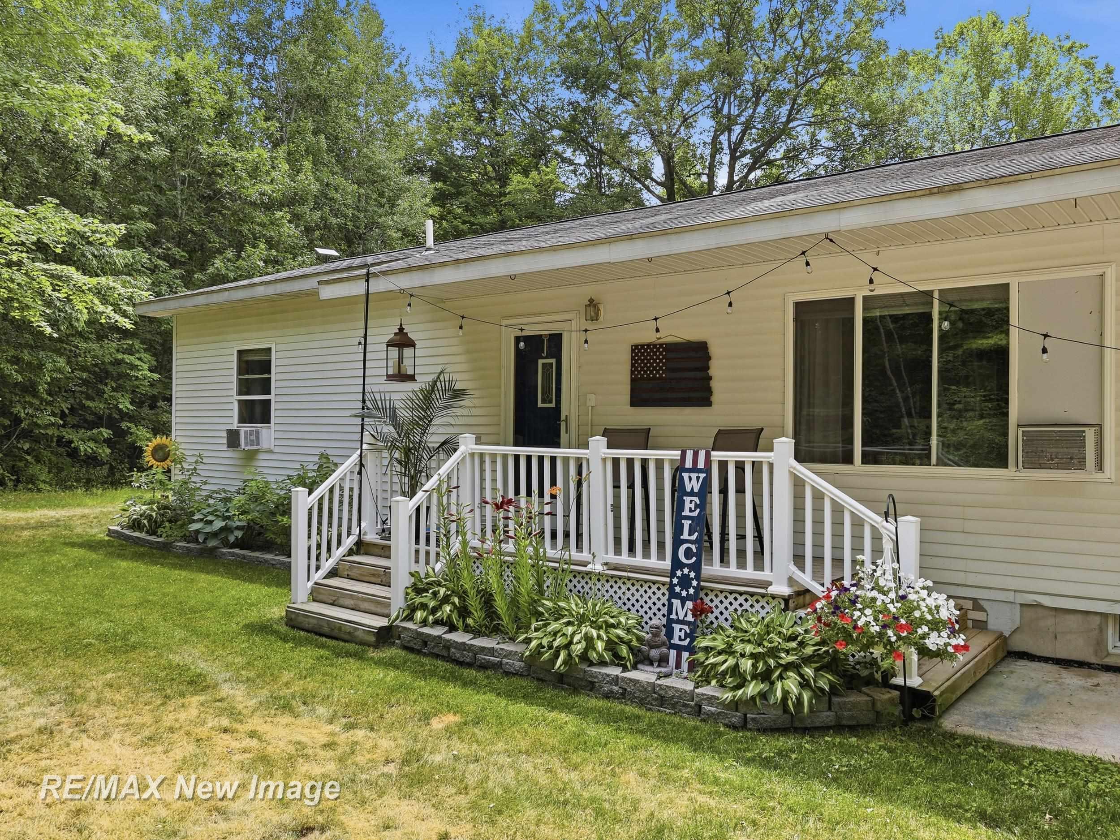
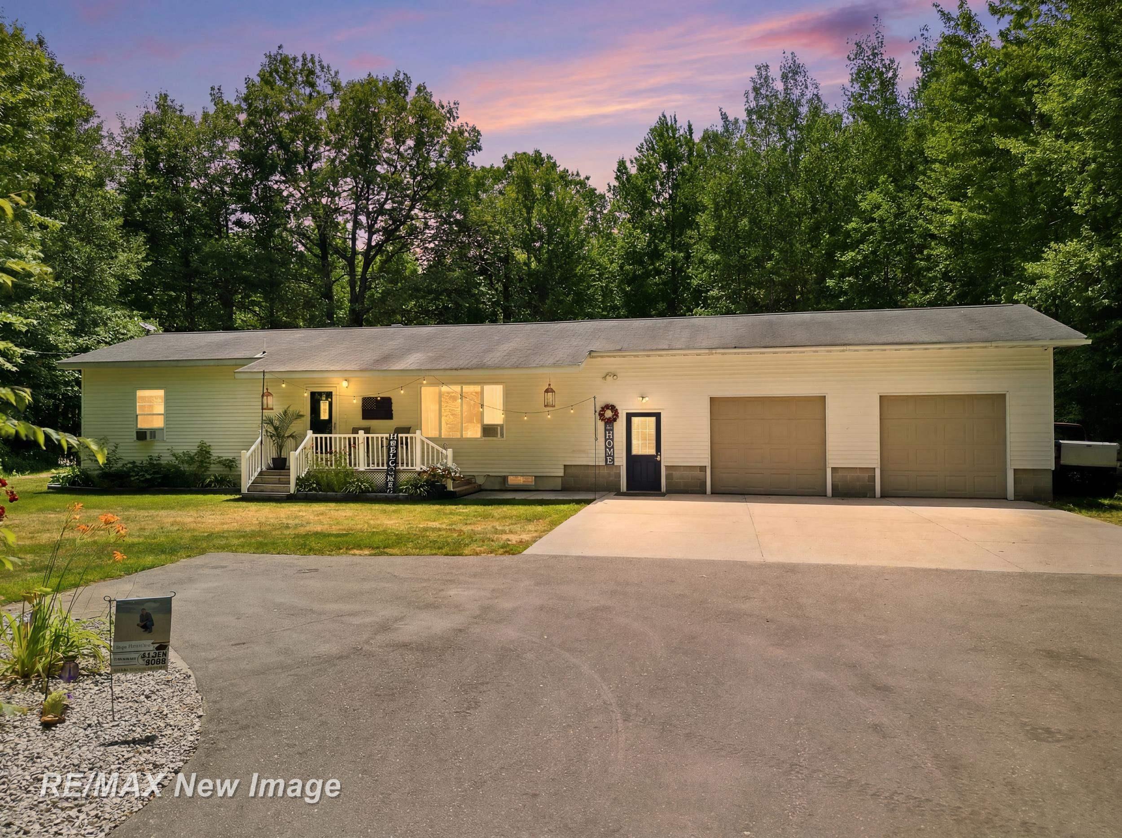
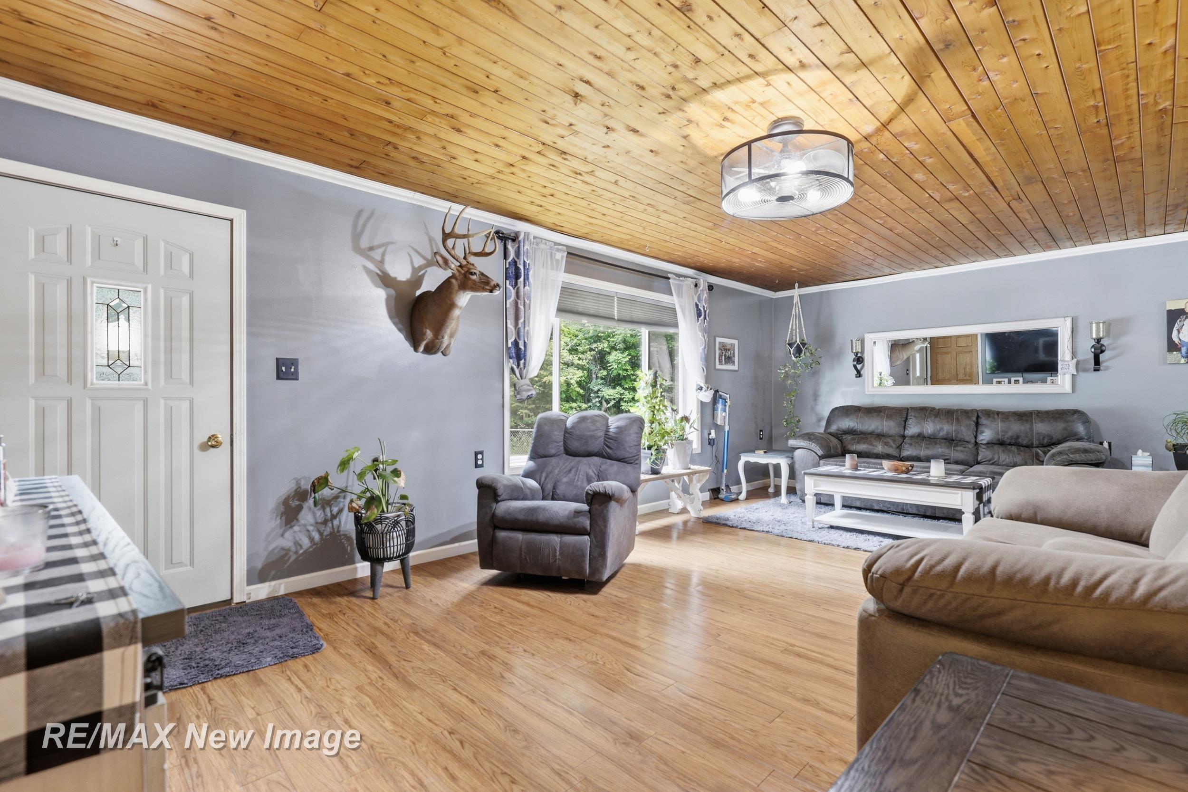
Escape to your own private retreat on 25+ acres of beautiful woods for peace and privacy with abundant wild life in northern Michigan. Home is tucked away at the end of an asphalt driveway. This well maintained 3-bedroom, 1.5 bath home offers the ideal blend of comfort, recreation, and country living. Interior of the home you will find a warm and inviting layout with a spacious living area and a partially finished basement featuring 2 insulated and carpeted bonus rooms, perfect for a home office, hobby room, guest rooms, or additional living area. This property offers a large back deck, fenced yard, 2 car garage, and 3 outdoor storage sheds for all your storage needs. Nature lovers and hunters will appreciate the wildlife from a 16 ft elevated deer blind. The property connects to the Pete Marquette Rail Trail for riding or walking. Conveniently located just 10 minutes from Evart or Reed City. Don't miss out on this one.

Save
Ask
Tour
Hide
Share
Listing Snapshot
Price 
$465,000
Days On Site 
13 Days
Bedrooms 
3
Inside Area (SqFt) 
2,200 sqft
Total Baths 
2
Full Baths 
1
Partial Baths 
1
Lot Size 
25 Acres
Year Built 
2002
MLS® Number 
61050214252
Status 
Active
Property Tax 
$2,063
HOA/Condo/Coop Fees 
N/A
Sq Ft Source 
Public Records
Friends & Family
Recent Activity
2 weeks agoListing first seen on site
2 weeks agoListing updated with changes from the MLS®
General Features
Acres 
25
Attached Garage 
Yes
Cross Street 
US-10 / Rail Trail
Disclosures 
Flood Plain None, Taxes Homestead Exempt
Garage 
Yes
Garage Spaces 
2
Levels 
One
Parking 
AttachedGarageLightedGarage Door Opener
Property Sub Type 
Single Family Residence
Sewer 
Public Sewer
Special Circumstances 
Standard
SqFt Above 
1400
SqFt Below 
800
Style 
Ranch
Water Source 
PrivateWell
Zoning 
Residential
Interior Features
Appliances 
DryerOvenRangeWasher
Basement 
ConcretePartially Finished
Heating 
Forced AirOil
Interior 
Eat-in Kitchen
BathFull 
Dimensions - 6.0 x 12.0
BathPrimaryLav 
Dimensions - 6.0 x 4.0
Bedroom 2 
Dimensions - 12.0 x 11.0
Bedroom 3 
Dimensions - 14.0 x 12.0
Dining Room 
Dimensions - 10.0 x 9.0
Kitchen 
Dimensions - 12.0 x 13.0
Living Room 
Dimensions - 14.0 x 24.0
Master Bedroom 
Dimensions - 12.0 x 12.0
Save
Ask
Tour
Hide
Share
Exterior Features
Construction Details 
Vinyl Siding
Exterior 
Balcony
Lot Features 
Rolling SlopeWooded
Other Structures 
Barn(s)
Patio And Porch 
DeckPorch
Pool Features 
None
Road Frontage 
County Road
Community Features
Accessibility Features 
Therapeutic Whirlpool
Financing Terms Available 
CashConventionalFHAVA Loan
MLS Area 
Area67132ReedCity
Roads 
Gravel
School District 
ReedCity
Schools
School District
ReedCity
Elementary School
Unknown
Middle School
Unknown
High School
Unknown
Listing courtesy of RE/MAX New Image: (989) 280-2622


IDX provided courtesy of Realcomp II Ltd. via SaginawBoardofREALTORS. Copyright © 2026 Realcomp II Ltd. Shareholders.

IDX information is provided exclusively for consumers' personal, non-commercial use and may not be used for any purpose other than to identify prospective properties consumers may be interested in purchasing and that the data is deemed reliable but not guaranteed accurate by the MLS.

Neighborhood & Commute
Source: Walkscore
Save
Ask
Tour
Hide
Share