Save
Ask
Tour
Hide
Share
$579,000
28 Days On Site

4991 N Pointe Drive
Edenville Township, MI 48657

For Sale|Single Family Residence|Active
3
Beds
3
Total Baths
2
Full Baths
1
Partial Bath
1,950
SqFt
$297
/SqFt
1988
Built
Subdivision:
UNKNOWN
County:
Midland
Call Now: 810-923-9505
Is this the listing for you? We can help make it yours.
810-923-9505
4991 N Pointe Drive4991 N Pointe Drive4991 N Pointe Drive4991 N Pointe Drive
Save
Ask
Tour
Hide
Share

Mortgage Calculator

Monthly Payment (Est.)

$2,642
Calculator powered by Showcase IDX, a Constellation1 Company. Copyright ©2026 Information is deemed reliable but not guaranteed.

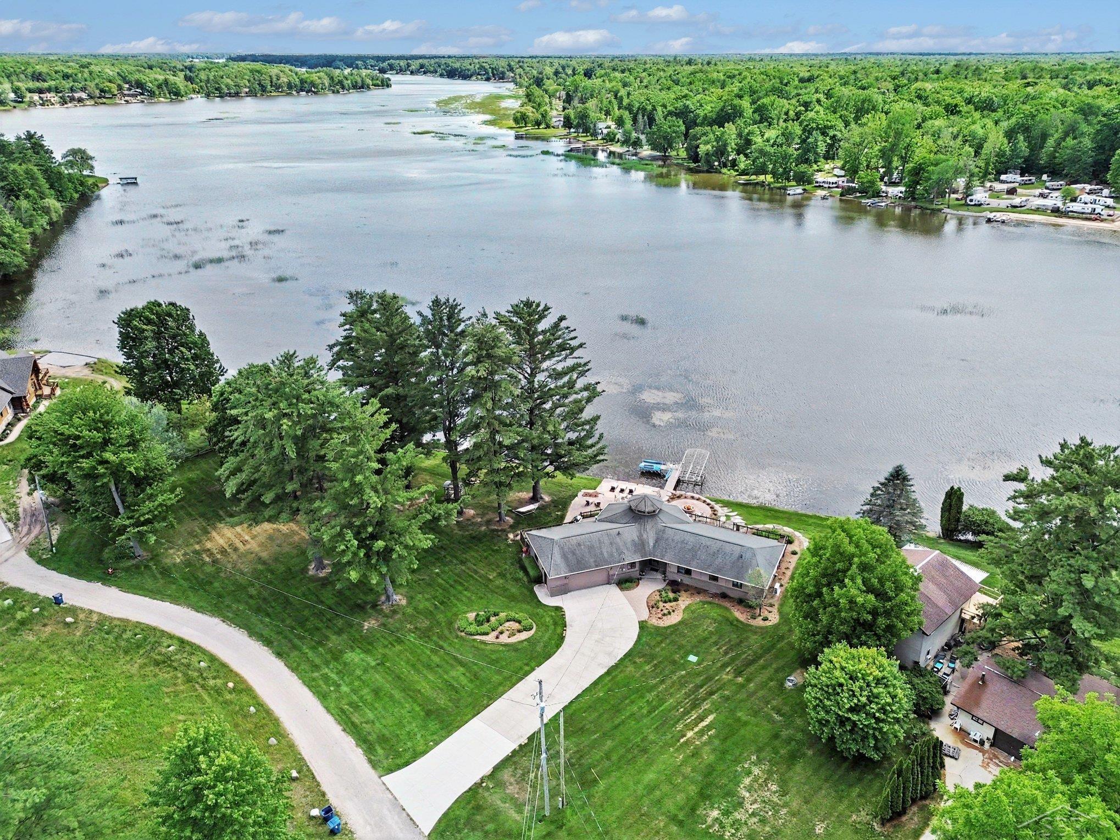
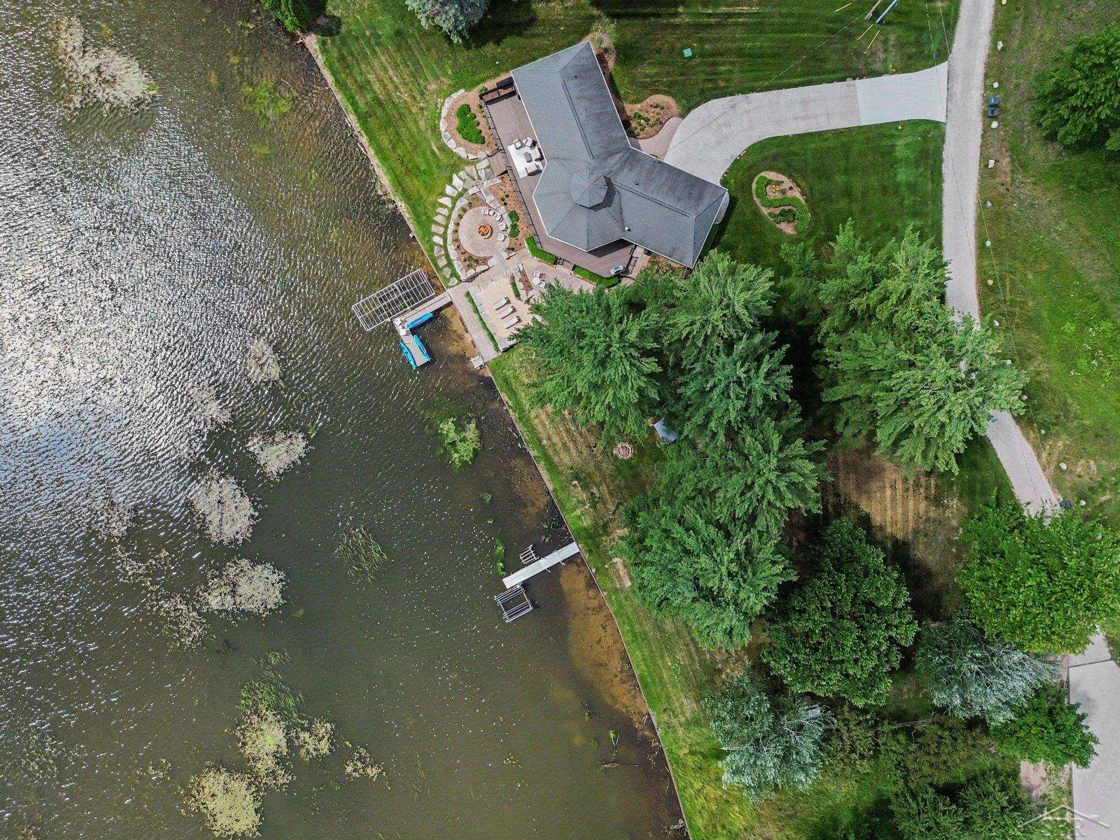
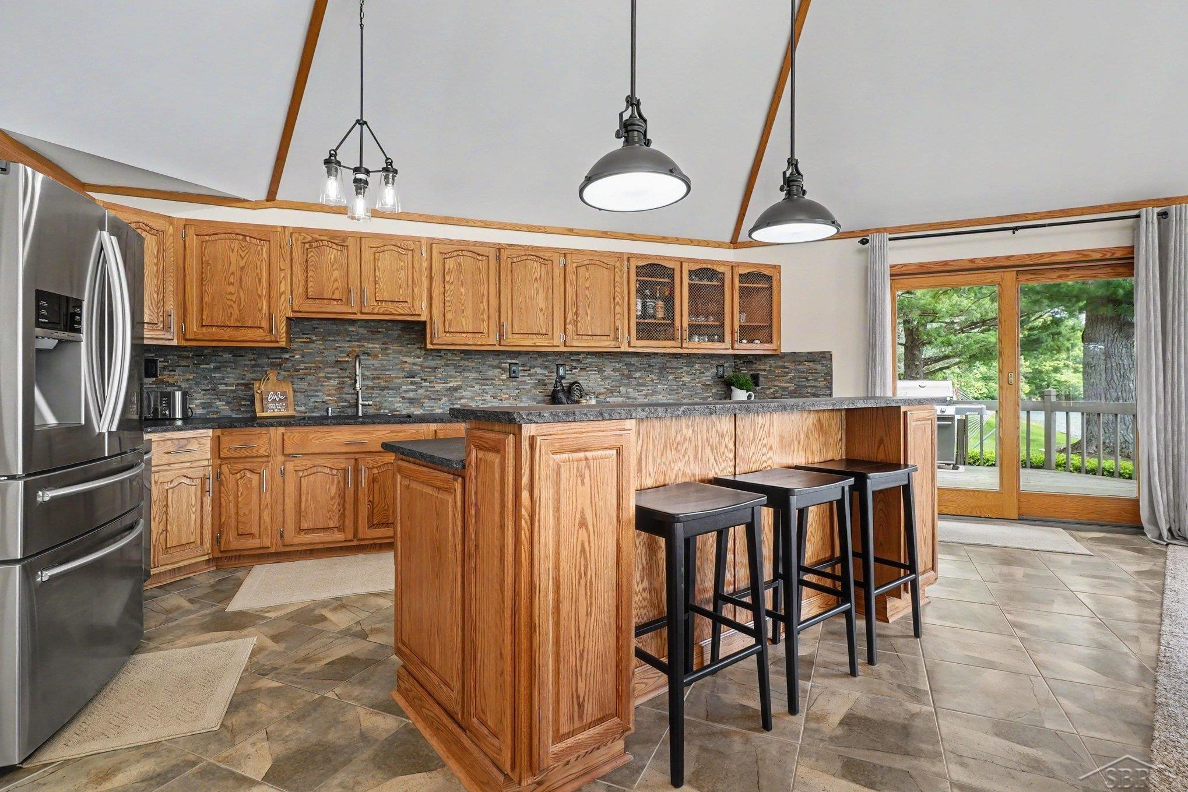
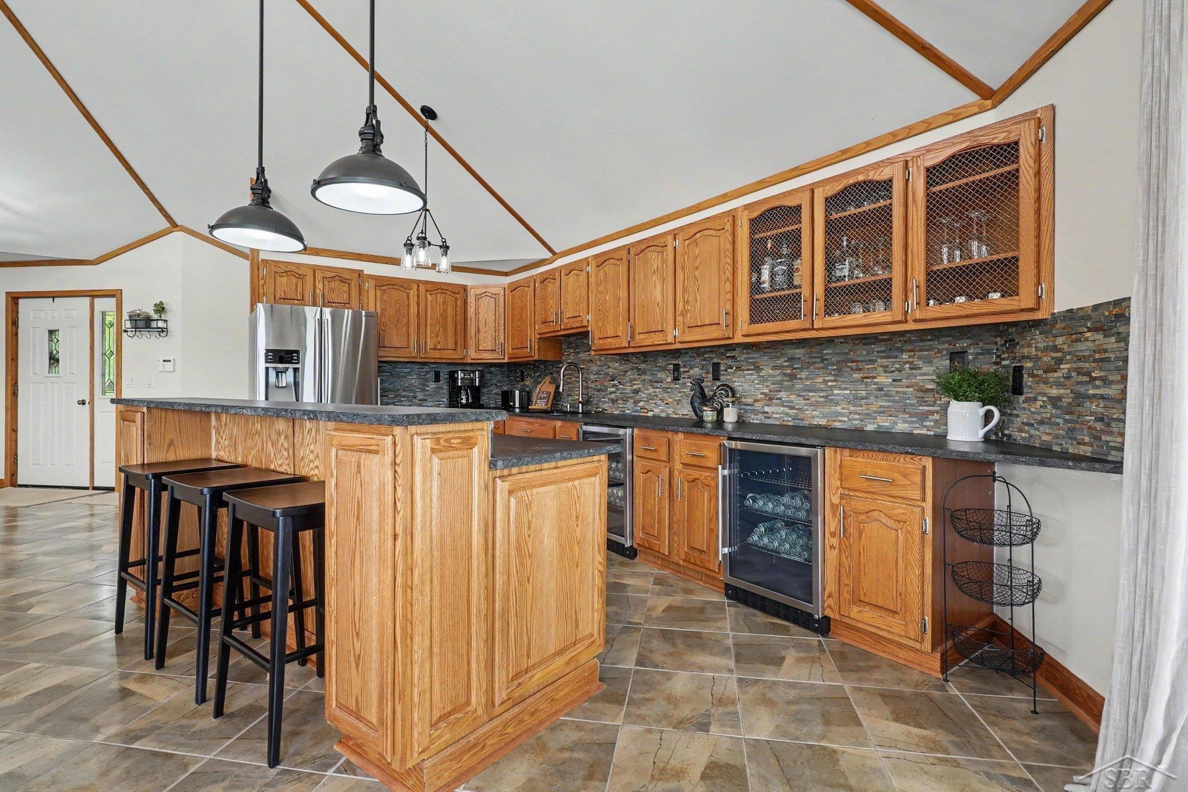
TUNNING TURN-KEY SANFORD LAKE RETREAT OFFERING UNMATCHED PANORAMIC VIEWS AND 150' OF PRIVATE WATER FRONTAGE! Tucked away on a beautifully manicured lot, this pristine property also offers the rare opportunity to purchase the neighboring vacant parcel for an extra 150' of shoreline, doubling your privacy. The exterior is a true masterpiece, showcasing an expertly engineered, multi-tier rock landscape that winds down to a private sandy beach, a lakeside stone fire pit, and a private dock. Move right into 1950 square feet of immaculately maintained, open-concept luxury. This 3-bedroom, 2.5-bathroom home boasts a flawless blend of high-end finishes and cozy lake-life charm. The updated kitchen serves as a true focal point with its sleek granite countertops and premium finishes. Wake up to endless water views in the primary suite, which features direct sliding-glass door access to the expansive, wrap-around deck. With massive walls of windows framing a spectacular mile-long view of the water, this is waterfront living at its absolute finest. Lake assessments apply. See FLTF for full details and schedule your tour today!

Save
Ask
Tour
Hide
Share
Listing Snapshot
Price 
$579,000
Days On Site 
28 Days
Bedrooms 
3
Inside Area (SqFt) 
1,950 sqft
Total Baths 
3
Full Baths 
2
Partial Baths 
1
Lot Size 
0.55 Acres
Year Built 
1988
MLS® Number 
61050211945
Status 
Active
Property Tax 
$6,498
HOA/Condo/Coop Fees 
N/A
Sq Ft Source 
Estimated
Friends & Family
Recent Activity
4 weeks agoListing first seen on site
4 weeks agoListing updated with changes from the MLS®
General Features
Acres 
0.55
Attached Garage 
Yes
Cross Street 
Shaffer / Water
Disclosures 
Special Assessment, Taxes Not Homestead Exempt
Garage 
Yes
Garage Spaces 
2.5
Levels 
One
Parking 
Attached
Property Sub Type 
Single Family Residence
Sewer 
Septic Tank
Special Circumstances 
Standard
SqFt Above 
1950
Style 
Contemporary
Water Source 
Public
Interior Features
Basement 
Crawl Space
Cooling 
Central Air
Heating 
Natural GasSteam
BathFull 
Level - Main
BathLav 
Level - Main
Bedroom 1 
Dimensions - 17.0 x 15.0Level - Main
Bedroom 2 
Dimensions - 12.0 x 10.0Level - Main
Bedroom 3 
Dimensions - 11.0 x 10.0Level - Main
Kitchen 
Dimensions - 18.0 x 16.0
Save
Ask
Tour
Hide
Share
Exterior Features
Construction Details 
Brick
Frontage 
Waterfront
Pool Features 
None
Waterfront 
Yes
Waterfront Features 
Waterfront
Community Features
Financing Terms Available 
CashConventional
MLS Area 
Area56021EdenvilleTwp
School District 
Meridian
Schools
School District
Meridian
Elementary School
Unknown
Middle School
Unknown
High School
Unknown
Listing courtesy of RE/MAX of Midland: (989) 832-0090


IDX provided courtesy of Realcomp II Ltd. via SaginawBoardofREALTORS. Copyright © 2026 Realcomp II Ltd. Shareholders.

IDX information is provided exclusively for consumers' personal, non-commercial use and may not be used for any purpose other than to identify prospective properties consumers may be interested in purchasing and that the data is deemed reliable but not guaranteed accurate by the MLS.

Neighborhood & Commute
Source: Walkscore
Save
Ask
Tour
Hide
Share