

319 E Dopp RoadMt Haley Township, MI 48640
Mortgage Calculator
Monthly Payment (Est.)
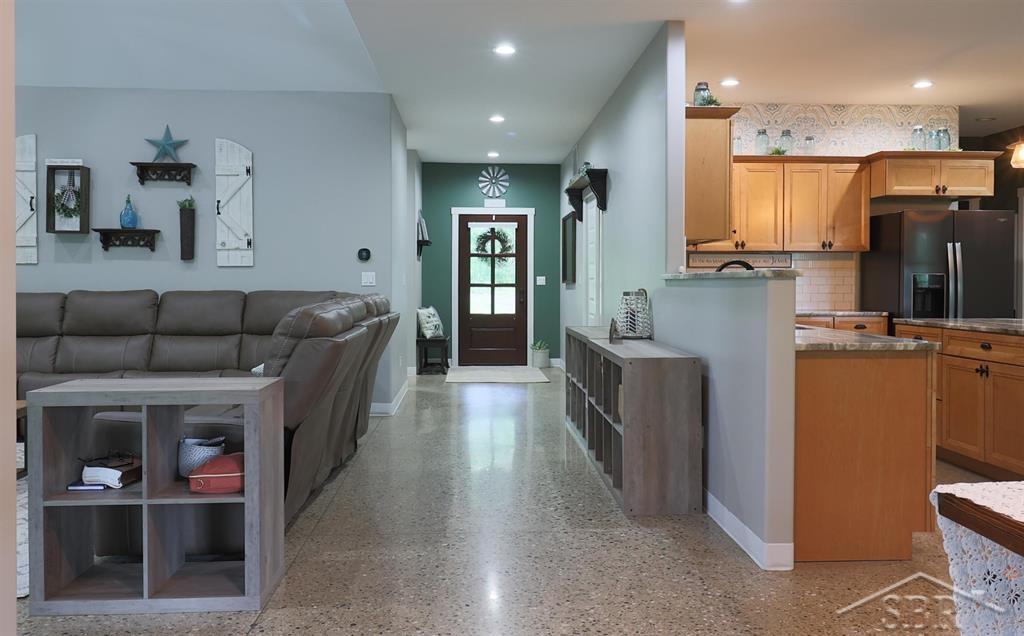
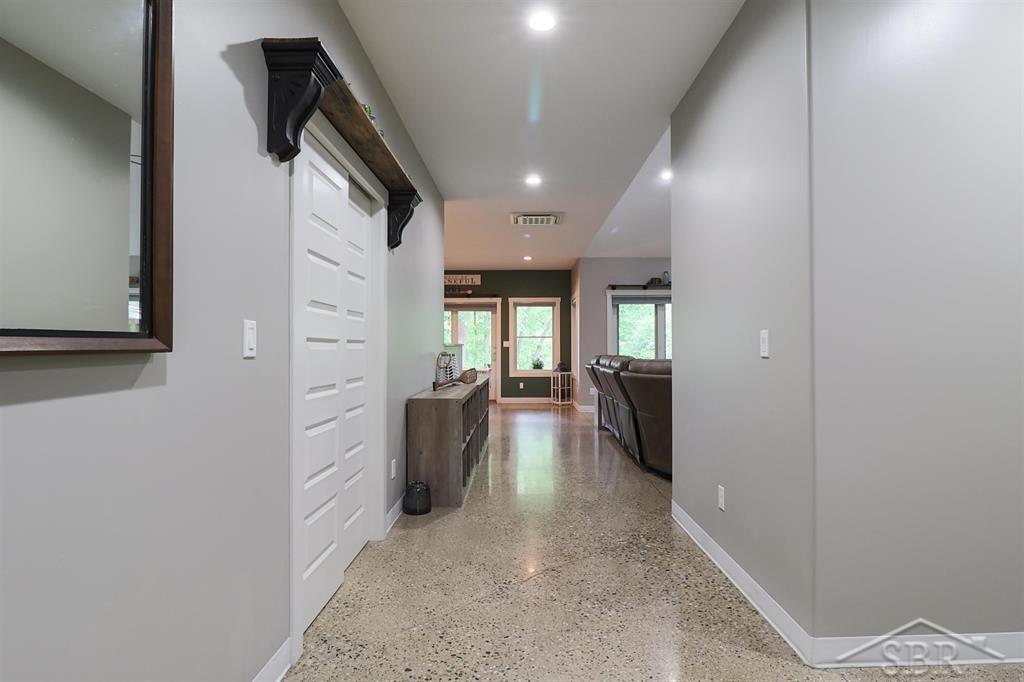
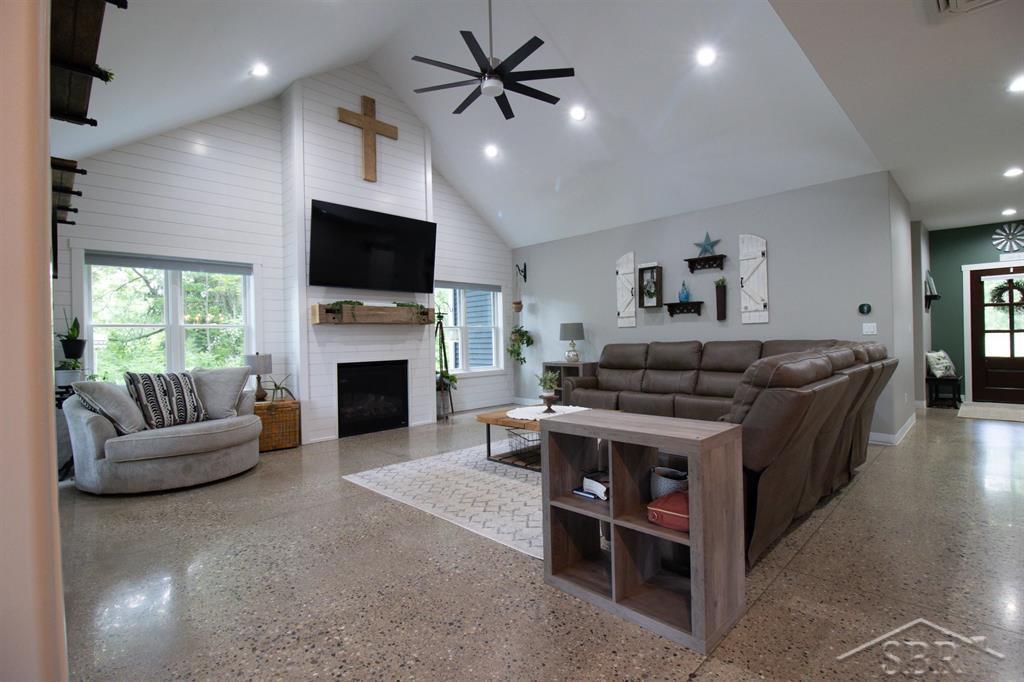
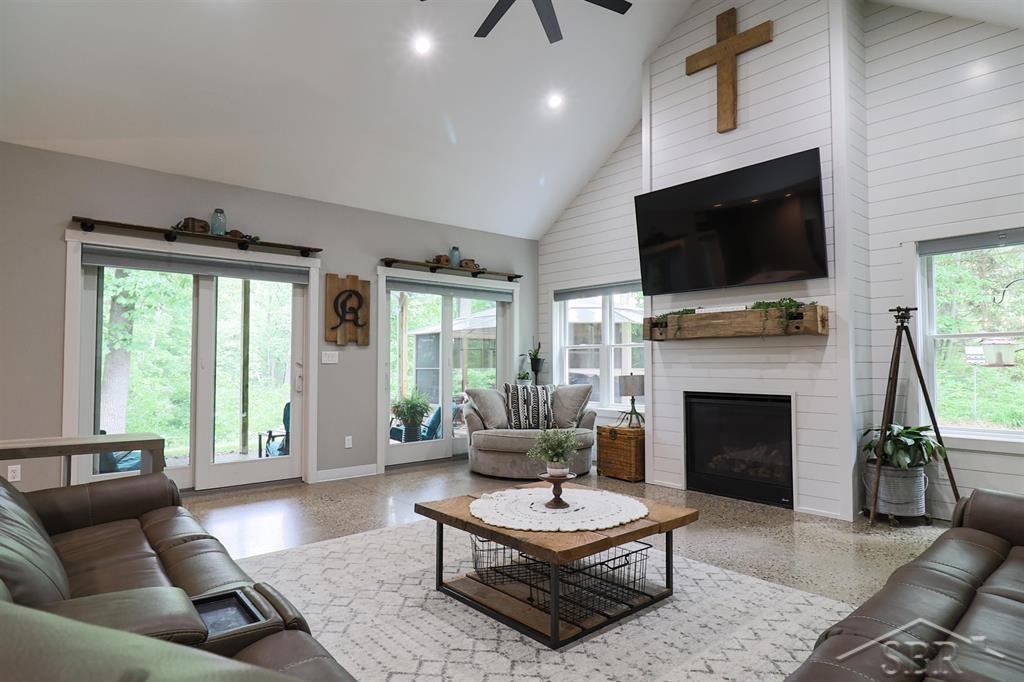
$3,080DREAM HOME ON DOPP!! Experience peaceful riverfront living on this exceptional 6.3-acre wooded property featuring over 700 feet of frontage along the Pine River. Built in 2019, this energy-efficient ranch home offers approximately 2,000 square feet of thoughtfully designed, completely handicap-accessible living space with zero-entry access throughout. Inside, you'll find 9-foot ceilings, three spacious bedrooms, and two full baths. The open-concept kitchen features beautiful maple cabinetry, granite countertops, and a large pantry. The primary suite includes a walk-in tiled shower designed for two. Polished exposed aggregate concrete flooring extends throughout the home, complemented by zoned in-floor radiant heat and a zoned cooling system for year-round comfort. Additional features include a tankless water heater, gas fireplace, generous laundry room, and covered front and rear porches. A stunning 12' x 16' solarium provides the perfect place to relax and enjoy the surrounding natural beauty, complete with an 8-person hot tub. The attached two-car garage is also equipped with in-floor heat. Outdoor enthusiasts will appreciate the groomed walking and riding trails winding throughout the property, offering privacy and direct access to the scenic riverfront setting. The impressive 40' x 80' pole barn includes a 40' x 60' heated section with in-floor heat and a 20' x 40' cold storage area. Attached to the pole barn is a fully finished 16' x 32' man cave featuring in-floor heat and cooling, creating an ideal space for entertaining, hobbies, or a home business. A crushed asphalt driveway leads to both the home and a large parking area near the pole barn, providing ample room for trailers, campers, recreational vehicles, and equipment. This rare property combines modern efficiency, accessibility, extensive outbuilding, recreational amenities, and unmatched privacy in a beautiful Pine River setting.
| 3 weeks ago | Listing updated with changes from the MLS® | |
| 4 weeks ago | Status changed to Pending | |
| 4 weeks ago | Listing first seen on site |

IDX provided courtesy of Realcomp II Ltd. via SaginawBoardofREALTORS. Copyright © 2026 Realcomp II Ltd. Shareholders.
IDX information is provided exclusively for consumers' personal, non-commercial use and may not be used for any purpose other than to identify prospective properties consumers may be interested in purchasing and that the data is deemed reliable but not guaranteed accurate by the MLS.