Save
Ask
Tour
Hide
Share
$415,000
30 Days On Site

1108 Cove Court
Au Gres City, MI 48703

Condominium|Pending
3
Beds
3
Total Baths
3
Full Baths
2,064
SqFt
$201
/SqFt
2001
Built
County:
Arenac
Call Now: 810-923-9505
Is this the listing for you? We can help make it yours.
810-923-9505
1108 Cove Court1108 Cove Court1108 Cove Court1108 Cove Court
Save
Ask
Tour
Hide
Share

Mortgage Calculator

Monthly Payment (Est.)

$1,893
Calculator powered by Showcase IDX, a Constellation1 Company. Copyright ©2026 Information is deemed reliable but not guaranteed.

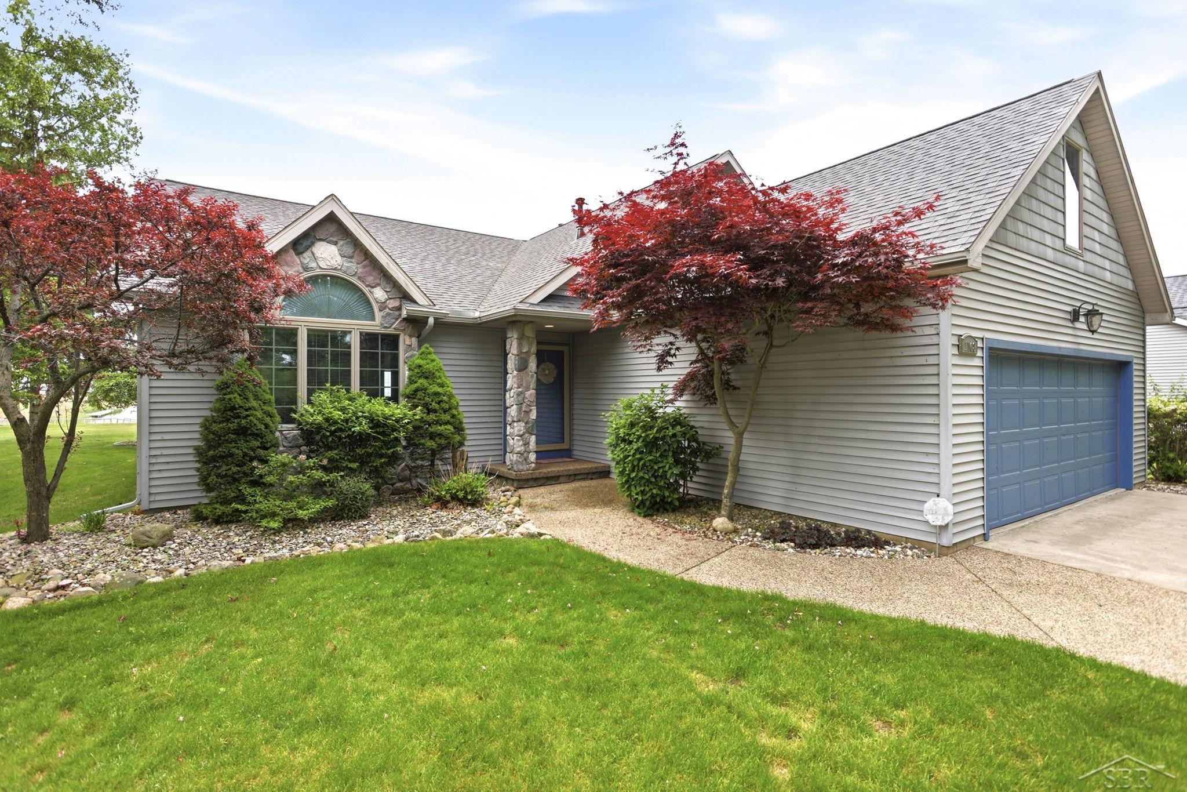
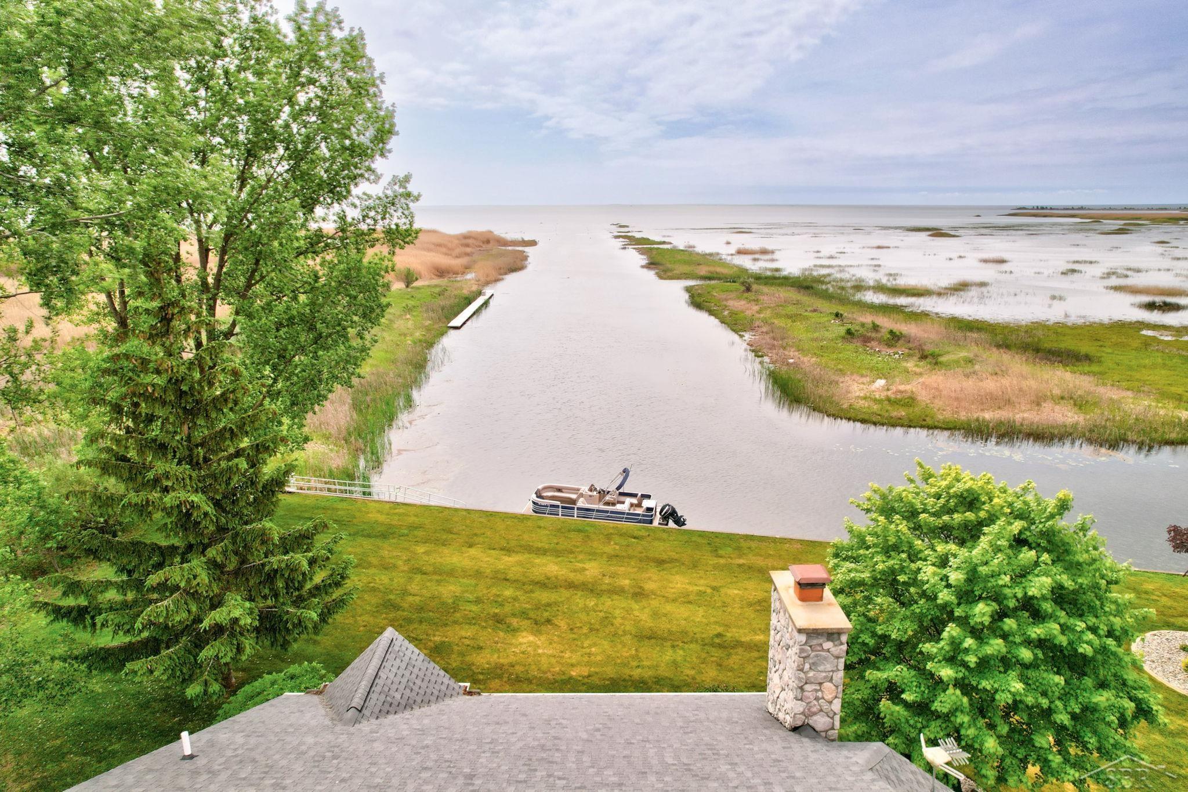
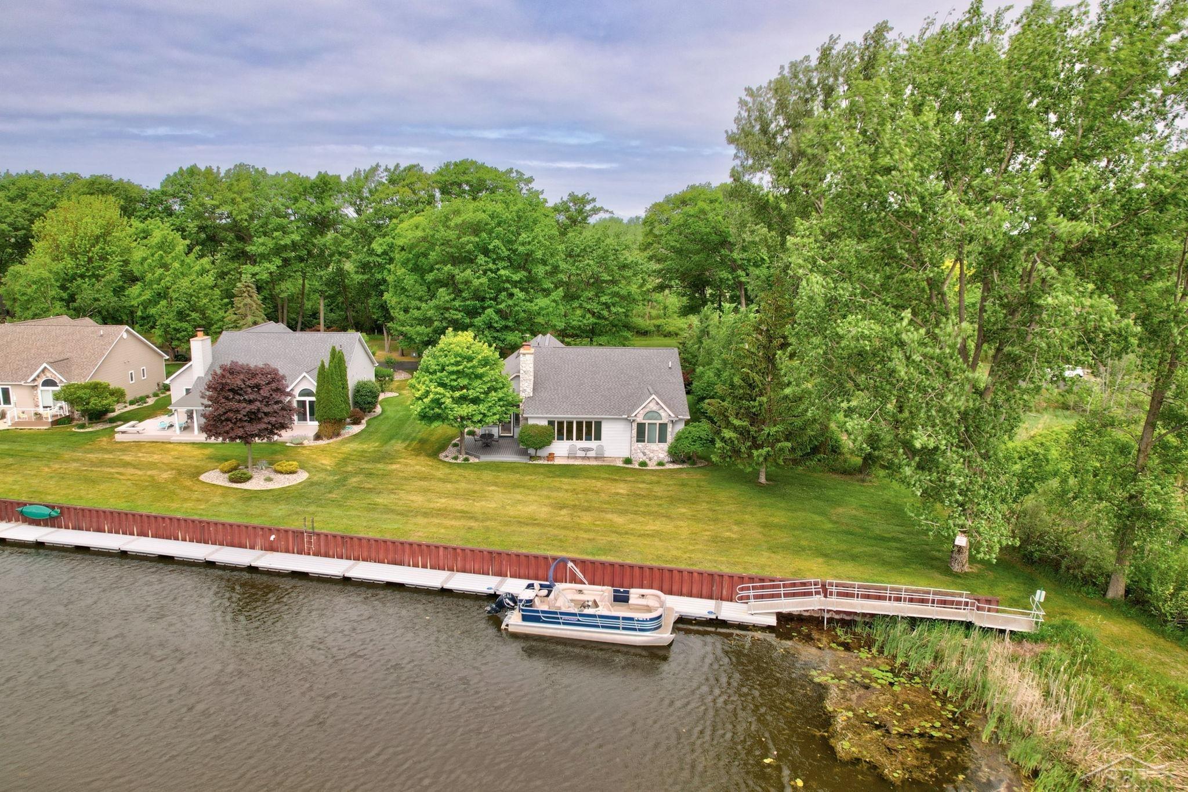
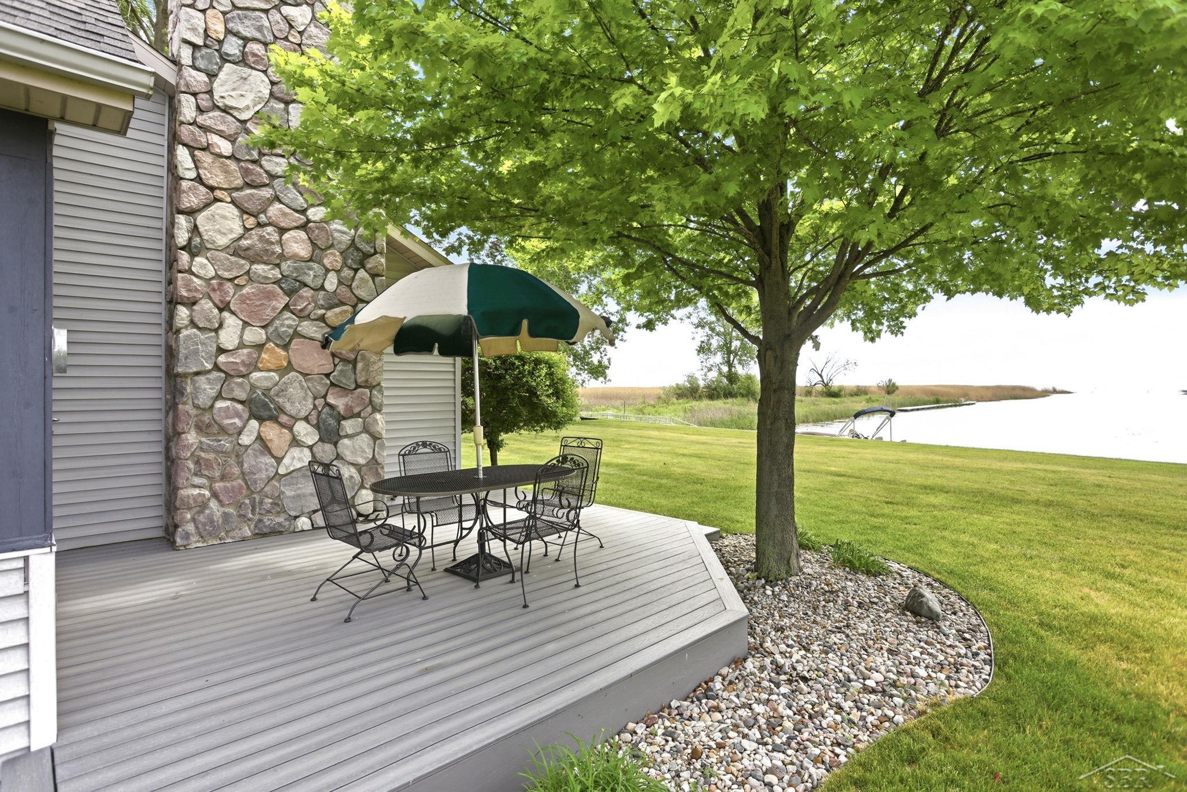
More horizon. Less noise. Set along the shores of Lake Huron within a private condominium community, this waterfront home offers the kind of setting people spend years searching for and generations enjoying. With unobstructed lake views, wide-open skies, and a pace of life dictated by the water rather than the clock, this is where busy weekends become slow mornings. Designed for gathering and making memories, the home offers over 2,000 square feet of living space with 3 bedrooms and 3 baths. Expansive windows draw the lake into everyday life, while the stunning three-season room provides a front-row seat to sunrises over the water, afternoon boat traffic, and evenings when the colors of the sky seem to stretch endlessly across the horizon. Whether you're enjoying coffee as the lake comes to life each morning, spending the day on the water, or hosting family and friends for a long summer weekend, every space was created to embrace the view and encourage connection. At the best lake houses, there's always room for one more. One more sunset. One more boat ride. One more story shared around the table. One more weekend that turns into a tradition. For those seeking an exceptional Up North getaway, a place to unwind, entertain, and create lasting memories, this Lake Huron property offers something increasingly difficult to find: open water, endless views, and a setting that reminds you life doesn't always have to move so fast.

Save
Ask
Tour
Hide
Share
Listing Snapshot
Price 
$415,000
Days On Site 
30 Days
Bedrooms 
3
Inside Area (SqFt) 
2,064 sqft
Total Baths 
3
Full Baths 
3
Partial Baths 
N/A
Lot Size 
N/A
Year Built 
2001
MLS® Number 
61050211550
Status 
Pending
Property Tax 
$6,046
HOA/Condo/Coop Fees 
$95 monthly
Sq Ft Source 
Assessor
Friends & Family
Recent Activity
a week agoListing updated with changes from the MLS®
2 weeks agoStatus changed to Pending
4 weeks agoListing first seen on site
General Features
Attached Garage 
Yes
Cross Street 
S Main St. / E Michigan Ave
Disclosures 
Taxes Not Homestead Exempt
Garage 
Yes
Garage Spaces 
2.5
Levels 
One and One Half
Parking 
Attached
Pets 
Yes
Property Sub Type 
Condominium
Sewer 
Public Sewer
Special Circumstances 
Standard
SqFt Above 
2064
Style 
CapeCod
Water Source 
Public
Interior Features
Appliances 
DishwasherDryerMicrowaveOvenRefrigeratorRangeWasher
Basement 
Crawl Space
Cooling 
Ceiling Fan(s)Central Air
Fireplace 
Yes
Fireplace Features 
Wood Burning
Heating 
Forced AirNatural Gas
BathFull 
Level - Second
Bedroom 1 
Dimensions - 13.0 x 17.0Level - Main
Bedroom 2 
Dimensions - 14.0 x 12.0Level - Main
Bedroom 3 
Dimensions - 13.0 x 26.0Level - Second
Dining Room 
Dimensions - 10.0 x 10.0Level - Main
Kitchen 
Dimensions - 12.0 x 14.0Level - Main
Living Room 
Dimensions - 19.0 x 25.0Level - Main
ThreeSeasonRoom 
Dimensions - 11.0 x 11.0Level - Main
Save
Ask
Tour
Hide
Share
Exterior Features
Construction Details 
StoneVinyl Siding
Patio And Porch 
DeckPorch
Pool Features 
None
View 
Water
Waterfront 
Yes
Waterfront Features 
WaterfrontWaterfront Access
Waterview 
Water
Community Features
Association Amenities 
Boat DockMaintenance Grounds
Association Dues 
95
Financing Terms Available 
CashConventional
HOA Fee Frequency 
Monthly
MLS Area 
Area89092AuGres
School District 
AuGresSims
Schools
School District
AuGresSims
Elementary School
Unknown
Middle School
Unknown
High School
Unknown
Listing courtesy of Keller Williams Preferred: (517) 490-4652


IDX provided courtesy of Realcomp II Ltd. via SaginawBoardofREALTORS. Copyright © 2026 Realcomp II Ltd. Shareholders.

IDX information is provided exclusively for consumers' personal, non-commercial use and may not be used for any purpose other than to identify prospective properties consumers may be interested in purchasing and that the data is deemed reliable but not guaranteed accurate by the MLS.

Neighborhood & Commute
Source: Walkscore
Save
Ask
Tour
Hide
Share