Save
Ask
Tour
Hide
Share
$895,000
41 Days On Site

4589 N Island Drive
Edenville Township, MI 48657

For Sale|Single Family Residence|Active
3
Beds
4
Total Baths
2
Full Baths
2
Partial Baths
3,892
SqFt
$230
/SqFt
1968
Built
Subdivision:
RIVERS EDGE FARM SUB NO 2
County:
Midland
Call Now: 810-923-9505
Is this the listing for you? We can help make it yours.
810-923-9505
4589 N Island Drive4589 N Island Drive4589 N Island Drive4589 N Island Drive
Save
Ask
Tour
Hide
Share

Mortgage Calculator

Monthly Payment (Est.)

$4,083
Calculator powered by Showcase IDX, a Constellation1 Company. Copyright ©2026 Information is deemed reliable but not guaranteed.

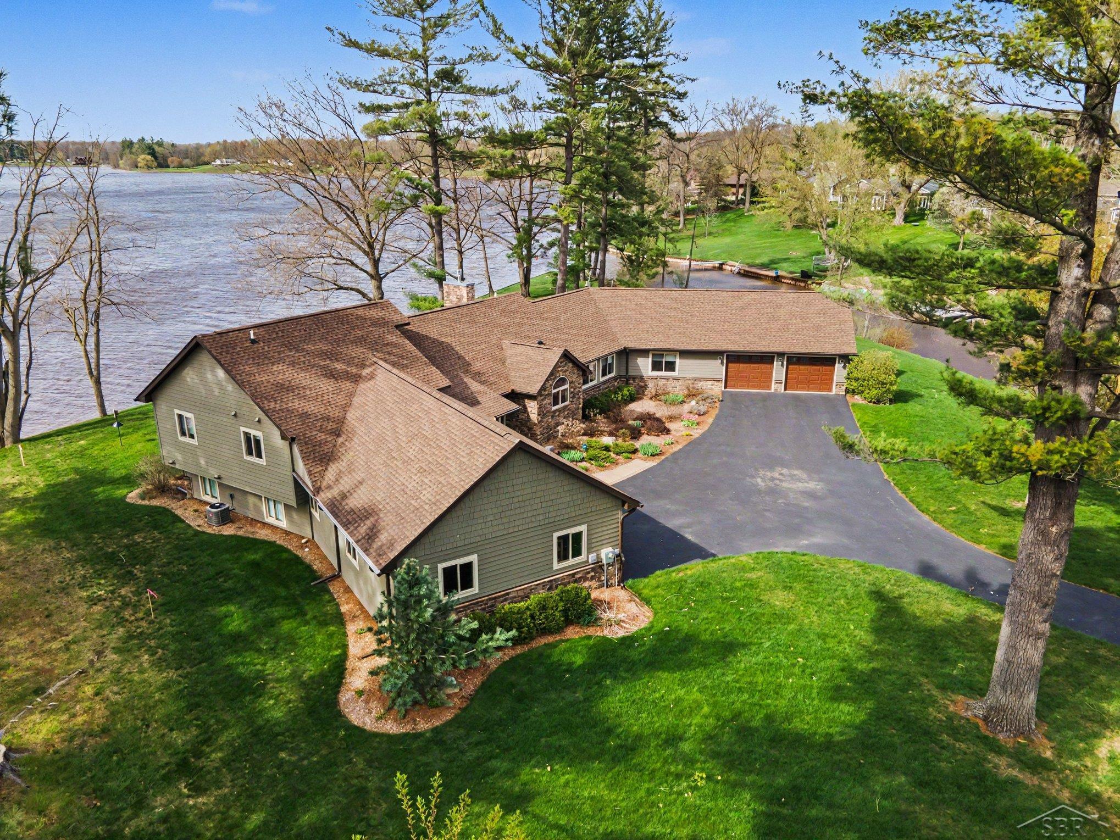
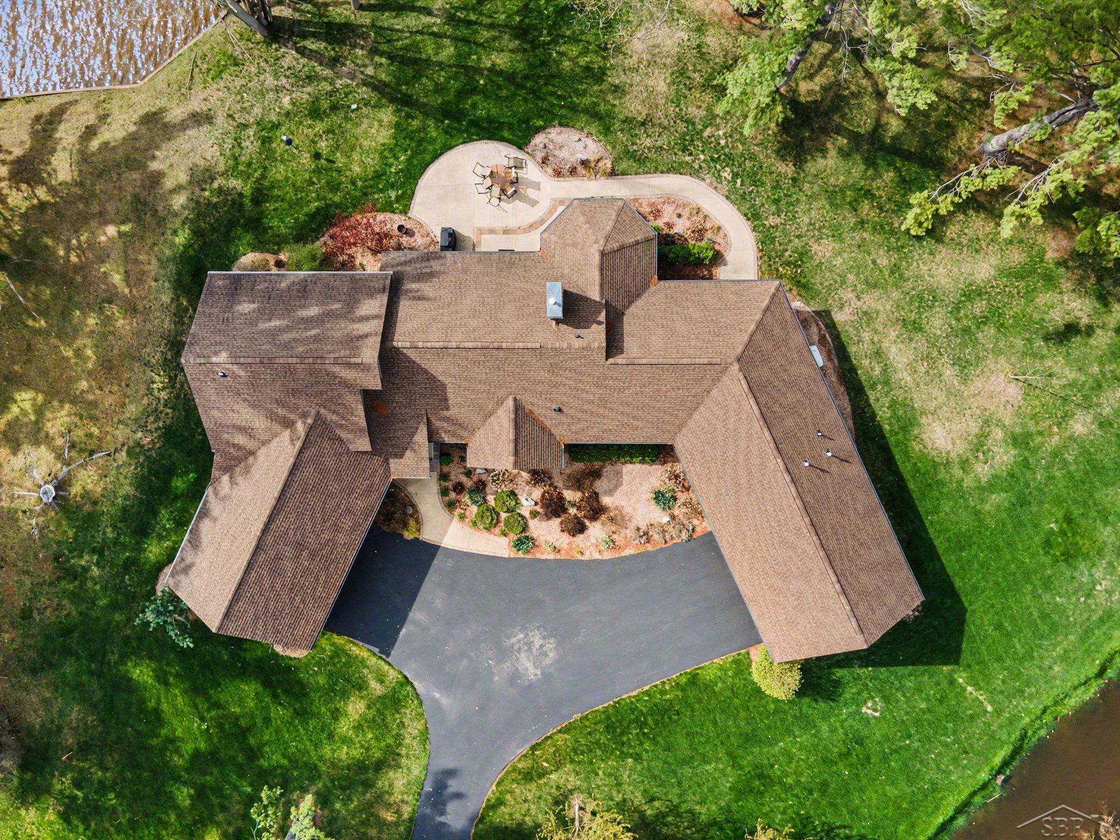
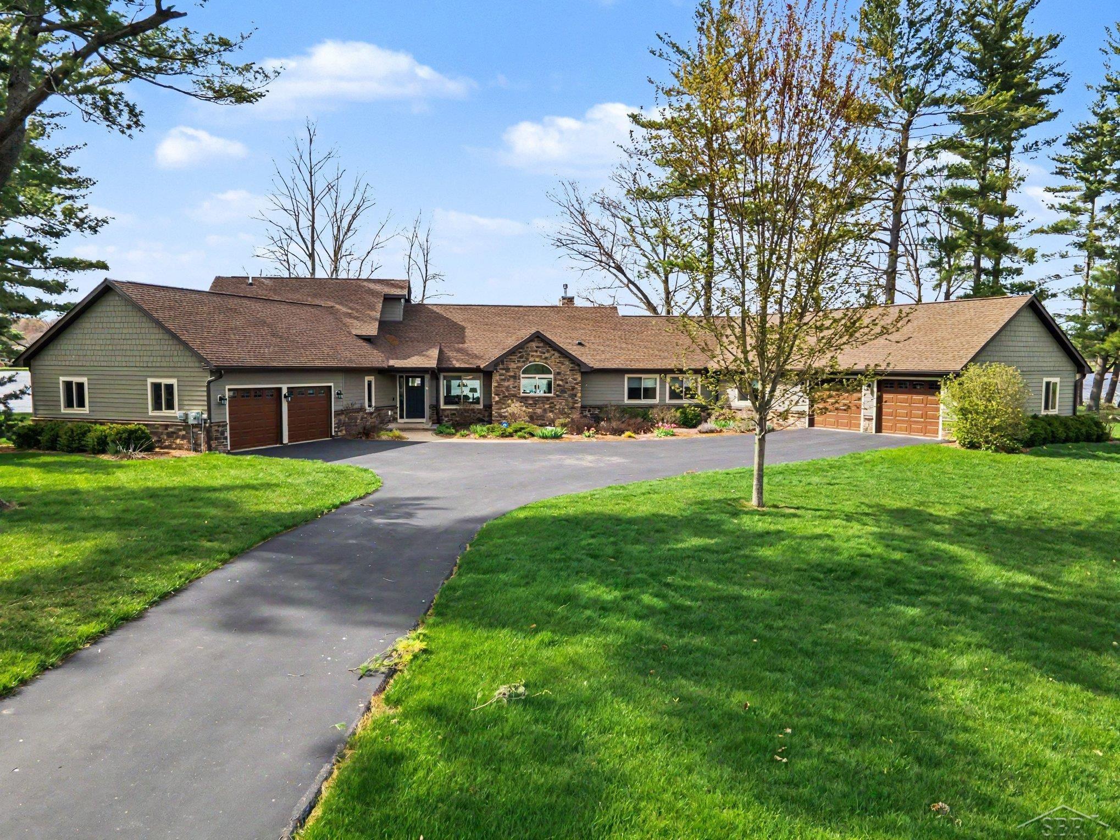
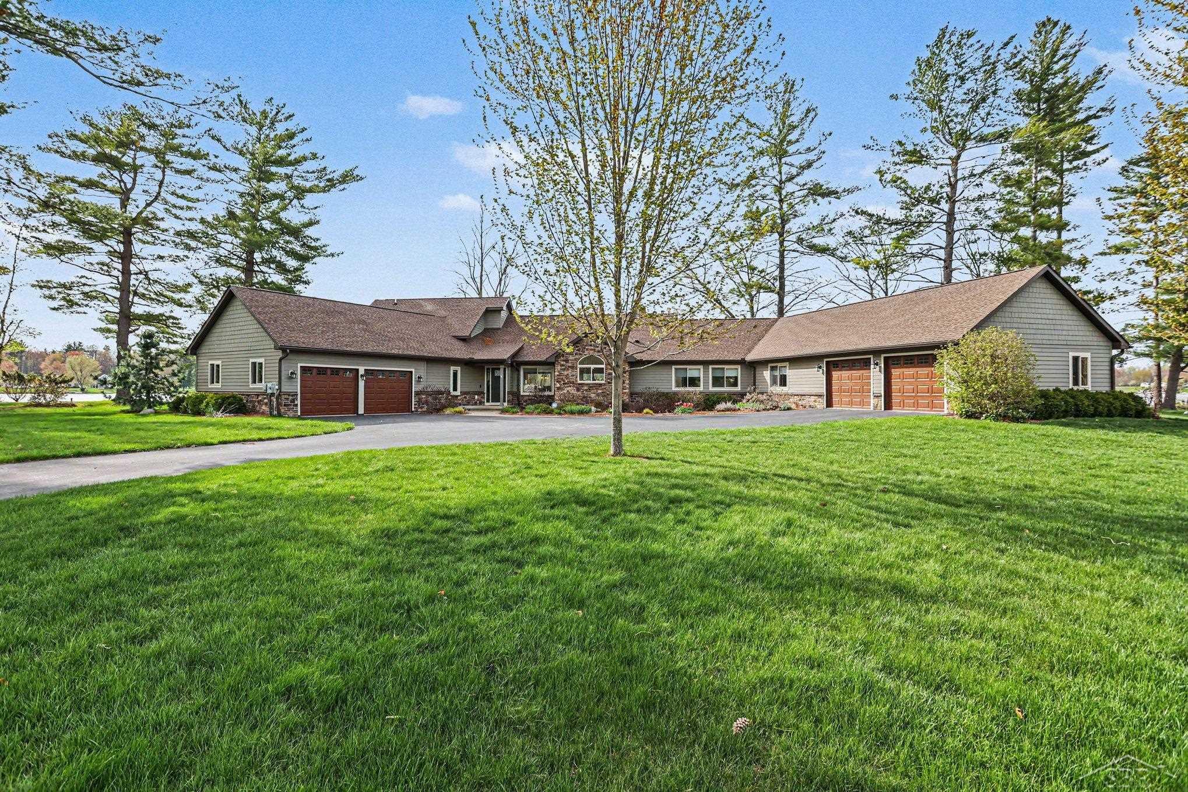
Seller shall pay $25,000 toward the principal balance of the Capital Lake Assessment at closing. Unique Multi-Generational Waterfront Home. Originally designed in 1968 & completely rebuilt in 2018, this exceptional premium waterfront property offers a rare opportunity for beautiful lake living combined with comfortable & flexible multi-generational living. Surrounded mostly by water & situated on all-sports Sanford Lake, this home was thoughtfully designed to provide both privacy & shared family connection.  Designed to function as either a spacious single-family residence or a multi-generational home, the layout easily accommodates separate living areas while maintaining inviting common spaces for everyone to enjoy together.   Ideal for caring for aging parents, supporting family members with mobility limitations, promoting meaningful family interactions, & significantly reducing living expenses through shared household costs. The property also offers an attractive alternative to the rising costs of assisted living & childcare. One wing of the home features a private upstairs primary bedroom suite with granite bathroom, second bedroom, an office/game room, fully finished basement for additional living space, & an insulated attached two-car garage with attic storage & direct access into the home. The main-floor handicap-accessible wing was designed with full wheelchair accessibility & no-step entry. This private area includes a spacious primary bedroom suite with room for a sitting area with a couch & television, a granite bathroom, laundry facilities, & its own insulated two-car garage with attic storage. A separate hallway allows family members convenient access to the laundry & garage areas while maintaining complete privacy for residents of this wing. Connecting both wings is a warm & welcoming central family living area featuring a large kitchen, dining space, television room, reading area, & gas fireplace. Large windows throughout the home provide breathtaking panoramic views of Sanford Lake from nearly eve

Save
Ask
Tour
Hide
Share
Listing Snapshot
Price 
$895,000
Days On Site 
41 Days
Bedrooms 
3
Inside Area (SqFt) 
3,892 sqft
Total Baths 
4
Full Baths 
2
Partial Baths 
2
Lot Size 
0.92 Acres
Year Built 
1968
MLS® Number 
61050210262
Status 
Active
Property Tax 
$9,897.99
HOA/Condo/Coop Fees 
$2.92 monthly
Sq Ft Source 
Estimated
Friends & Family
Recent Activity
4 weeks agoListing updated with changes from the MLS®
4 weeks agoPrice changed to $895,000
a month agoListing first seen on site
General Features
Acres 
0.92
Attached Garage 
Yes
Cross Street 
Weeping Willow / Anna
Disclosures 
Special Assessment, Flood Ins Not Reqd, Flood Plain None, Taxes Homestead Exempt
Foundation 
Block
Garage 
Yes
Garage Spaces 
4
Parking 
AttachedDirect AccessGarageGarage Door OpenerPavedAssigned
Property Sub Type 
Single Family Residence
Sewer 
Septic Tank
Special Circumstances 
Standard
SqFt Above 
3267
SqFt Below 
625
Style 
Craftsman
Water Source 
Public
Zoning 
Residential
Interior Features
Appliances 
Gas Water HeaterDishwasherDisposalOvenRefrigeratorRange
Basement 
Walk-Out AccessCrawl SpaceBlockDaylightFinishedPartialSump Pump
Cooling 
Ceiling Fan(s)Central Air
Fireplace 
Yes
Fireplace Features 
GasGreat Room
Heating 
Forced AirHumidity ControlNatural Gas
Interior 
Cathedral Ceiling(s)High CeilingsWalk-In Closet(s)
BathFull 
Level - Main
BathLav 
Level - Main
Bedroom 1 
Dimensions - 24.0 x 19.0Level - Main
Bedroom 2 
Dimensions - 15.0 x 13.0Level - Upper
Bedroom 3 
Dimensions - 12.0 x 10.0Level - Upper
Dining Room 
Dimensions - 12.0 x 10.0Level - Main
Family Room 
Dimensions - 22.0 x 21.0Level - Lower
Great Room 
Dimensions - 27.0 x 15.0Level - Main
Kitchen 
Dimensions - 18.0 x 12.0Level - Main
Laundry 
Level - Main
Office 
Dimensions - 12.0 x 10.0Level - Upper
Save
Ask
Tour
Hide
Share
Exterior Features
Construction Details 
Fiber CementStone
Frontage 
Waterfront
Lot Features 
Irregular LotLevel
Patio And Porch 
PatioPorch
Pool Features 
None
Road Frontage 
County Road
View 
Water
Waterfront 
Yes
Waterfront Features 
Beach AccessCanal FrontLake FrontLake PrivilegesSeawallWaterfront
Waterview 
Water
Community Features
Accessibility Features 
Accessible Entrance
Association Dues 
35
Financing Terms Available 
CashConventional
HOA Fee Frequency 
Annually
MLS Area 
Area56021EdenvilleTwp
Roads 
Paved
School District 
Meridian
Schools
School District
Meridian
Elementary School
Unknown
Middle School
Unknown
High School
Unknown
Listing courtesy of Ayre/Rhinehart REALTORS: (989) 859-5554


IDX provided courtesy of Realcomp II Ltd. via SaginawBoardofREALTORS. Copyright © 2026 Realcomp II Ltd. Shareholders.

IDX information is provided exclusively for consumers' personal, non-commercial use and may not be used for any purpose other than to identify prospective properties consumers may be interested in purchasing and that the data is deemed reliable but not guaranteed accurate by the MLS.

Neighborhood & Commute
Source: Walkscore
Save
Ask
Tour
Hide
Share