Save
Ask
Tour
Hide
Share
$590,000
45 Days On Site

875 S Crooked Tree Lane
Homer Township, MI 48640

For Sale|Single Family Residence|Active
5
Beds
4
Total Baths
4
Full Baths
4,000
SqFt
$148
/SqFt
2026
Built
Subdivision:
PINE RIVER BLUFF ESTATES
County:
Midland
Call Now: 810-923-9505
Is this the listing for you? We can help make it yours.
810-923-9505
875 S Crooked Tree Lane875 S Crooked Tree Lane875 S Crooked Tree Lane875 S Crooked Tree Lane
Save
Ask
Tour
Hide
Share

Mortgage Calculator

Monthly Payment (Est.)

$2,692
Calculator powered by Showcase IDX, a Constellation1 Company. Copyright ©2026 Information is deemed reliable but not guaranteed.

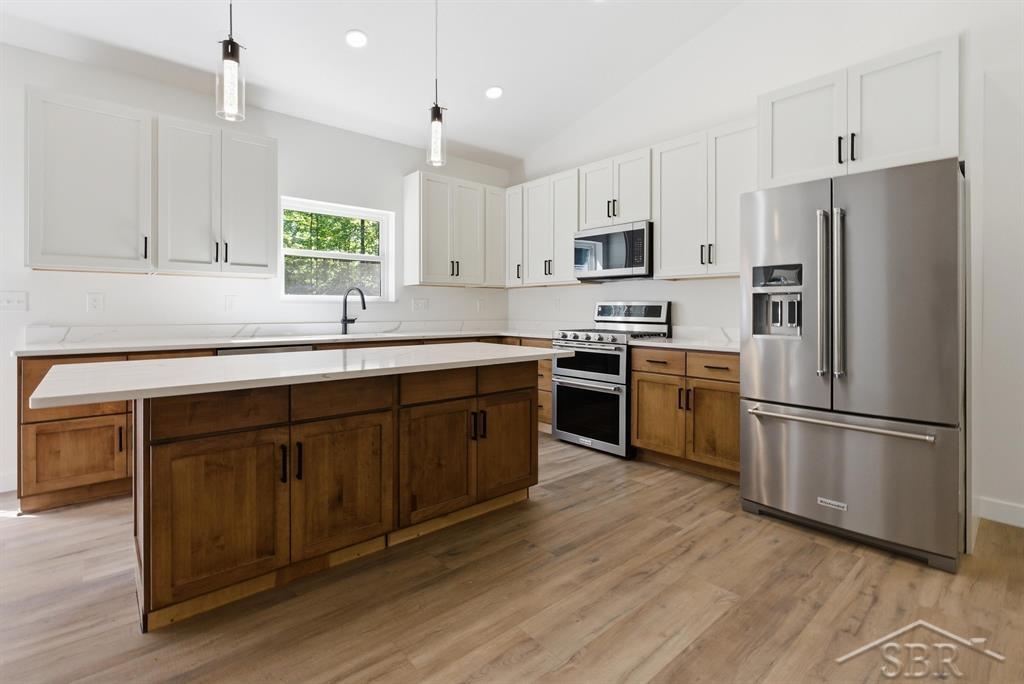
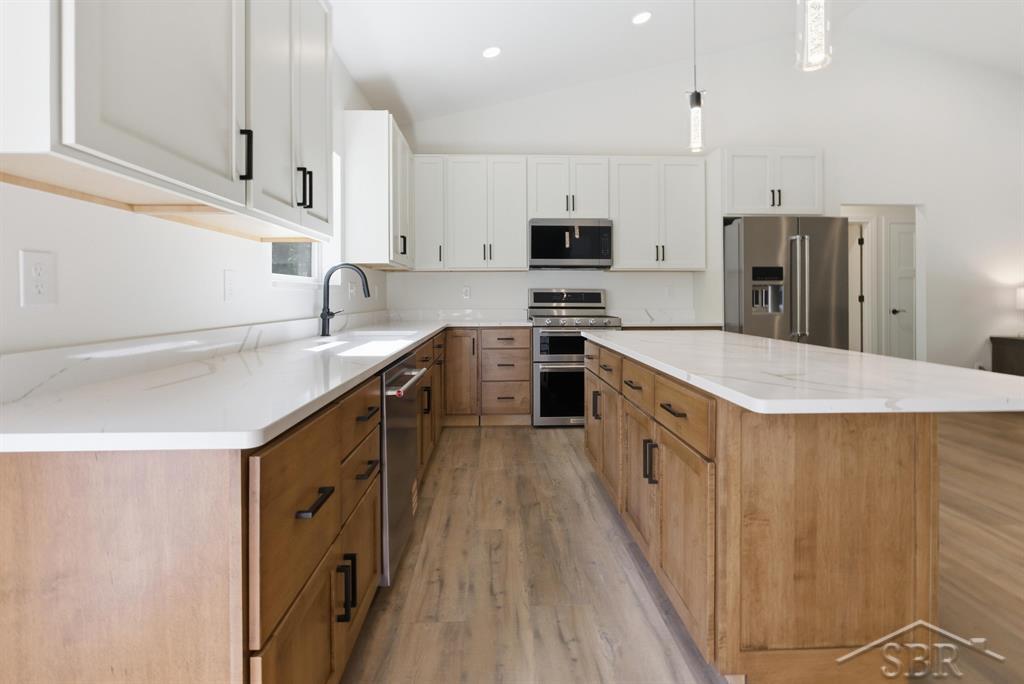
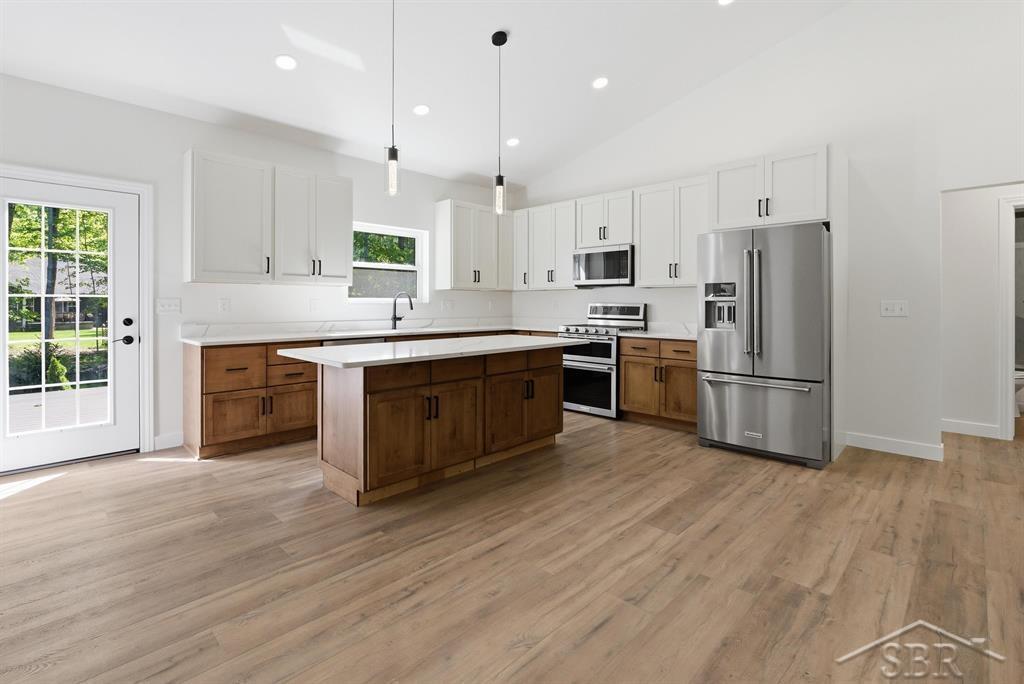
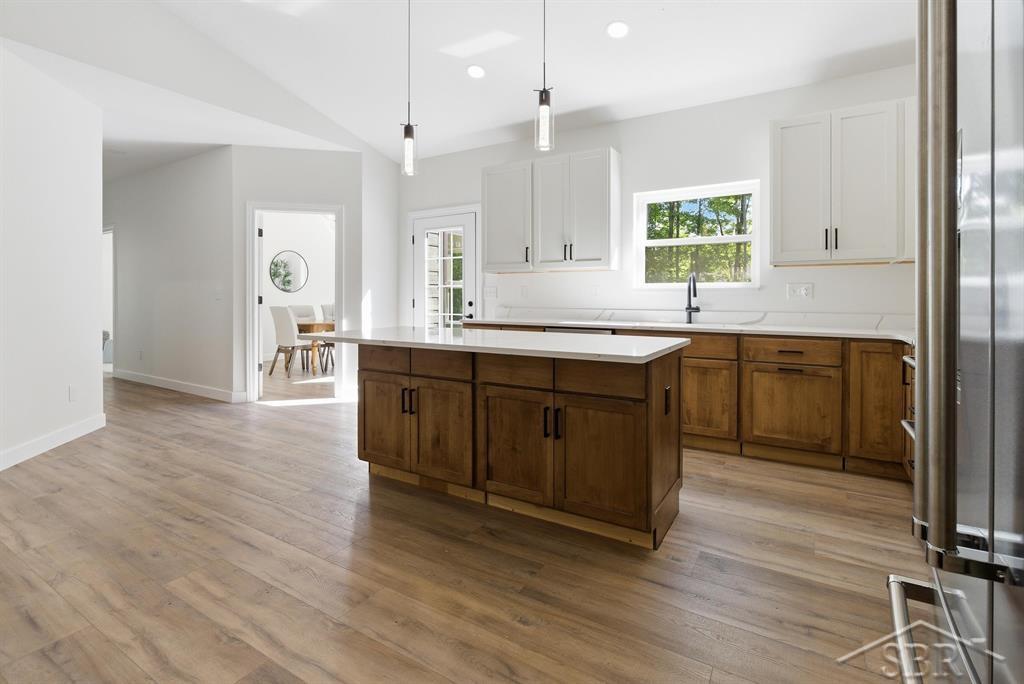
NEW CONSTRUCTION IN QUIET NEIGHBORHOOD. Brand-new 2026 construction in quiet Pine River Bluff Estates within the Bullock Creek School District. Featured in the 2026 Parade of Homes, this thoughtfully designed 5-bedroom, 4-bath home offers approximately 3,700 finished square feet with vaulted ceilings, Andersen windows, quartz countertops throughout, custom tiled showers, tray ceilings, stainless KitchenAid appliances, a spacious primary suite with walk-in closet, and a private guest suite ideal for visitors or multi-generational living. Exterior features include LP SmartSide siding with stone accents, a heated 3-car garage, concrete driveway, professionally landscaped with in-ground sprinkler system, large composite deck, and a standby Generac generator, all designed for comfortable modern living and entertaining.

Save
Ask
Tour
Hide
Share
Listing Snapshot
Price 
$590,000
Days On Site 
45 Days
Bedrooms 
5
Inside Area (SqFt) 
4,000 sqft
Total Baths 
4
Full Baths 
4
Partial Baths 
N/A
Lot Size 
0.73 Acres
Year Built 
2026
MLS® Number 
61050209819
Status 
Active
Property Tax 
$374.91
HOA/Condo/Coop Fees 
$50 monthly
Sq Ft Source 
Estimated
Friends & Family
Recent Activity
2 weeks agoListing updated with changes from the MLS®
2 weeks agoPrice changed to $590,000
a month agoListing first seen on site
General Features
Acres 
0.73
Attached Garage 
Yes
Cross Street 
E Miller Road / S Midnight Pass
Disclosures 
Taxes Not Homestead Exempt
Garage 
Yes
Garage Spaces 
3
Levels 
One
Parking 
AttachedGarageGarage Door Opener
Property Condition 
New Construction
Property Sub Type 
Single Family Residence
Sewer 
Septic Tank
Special Circumstances 
Standard
SqFt Above 
2000
SqFt Below 
2000
Style 
Ranch
Water Source 
Public
Zoning 
Residential
Interior Features
Appliances 
DishwasherDryerMicrowaveOvenRefrigeratorRangeWasher
Basement 
FinishedFull
Cooling 
Central Air
Heating 
Forced AirNatural Gas
BathFull 
Bedroom 1 
Dimensions - 14.0 x 15.0
Bedroom 2 
Dimensions - 12.0 x 12.0
Bedroom 3 
Dimensions - 12.0 x 13.0
Bedroom 4 
Dimensions - 11.0 x 17.0
Bedroom 5 
Dimensions - 11.0 x 17.0Level - Basement
Dining Room 
Dimensions - 15.0 x 12.0
Family Room 
Dimensions - 30.0 x 15.0Level - Basement
Kitchen 
Dimensions - 21.0 x 14.0
Living Room 
Dimensions - 18.0 x 16.0
Office 
Level - Basement
Save
Ask
Tour
Hide
Share
Exterior Features
Construction Details 
AsphaltOtherStone
Patio And Porch 
DeckPorch
Pool Features 
None
Community Features
Association Dues 
600
Financing Terms Available 
CashConventionalFHAVA Loan
HOA Fee Frequency 
Annually
MLS Area 
Area56111HomerTwp
Roads 
Paved
School District 
BullockCreek
Schools
School District
BullockCreek
Elementary School
Unknown
Middle School
Unknown
High School
Unknown
Listing courtesy of Modern Realty: (989) 486-9770


IDX provided courtesy of Realcomp II Ltd. via SaginawBoardofREALTORS. Copyright © 2026 Realcomp II Ltd. Shareholders.

IDX information is provided exclusively for consumers' personal, non-commercial use and may not be used for any purpose other than to identify prospective properties consumers may be interested in purchasing and that the data is deemed reliable but not guaranteed accurate by the MLS.

Neighborhood & Commute
Source: Walkscore
Save
Ask
Tour
Hide
Share