Save
Ask
Tour
Hide
Share
$365,000
2 Days On Site

605 S Kinney Avenue
Mt Pleasant City, MI 48858

For Sale|Single Family Residence|Active
5
Beds
5
Total Baths
3
Full Baths
2
Partial Baths
4,064
SqFt
$90
/SqFt
1941
Built
Subdivision:
YOUNG & VEDDERS
County:
Isabella
Call Now: 810-923-9505
Is this the listing for you? We can help make it yours.
810-923-9505
Upcoming Open Houses
Sat, May 30, 12:00 PM - 2:00 PM
605 S Kinney Avenue605 S Kinney Avenue605 S Kinney Avenue605 S Kinney Avenue
Save
Ask
Tour
Hide
Share

Mortgage Calculator

Monthly Payment (Est.)

$1,665
Calculator powered by Showcase IDX, a Constellation1 Company. Copyright ©2026 Information is deemed reliable but not guaranteed.

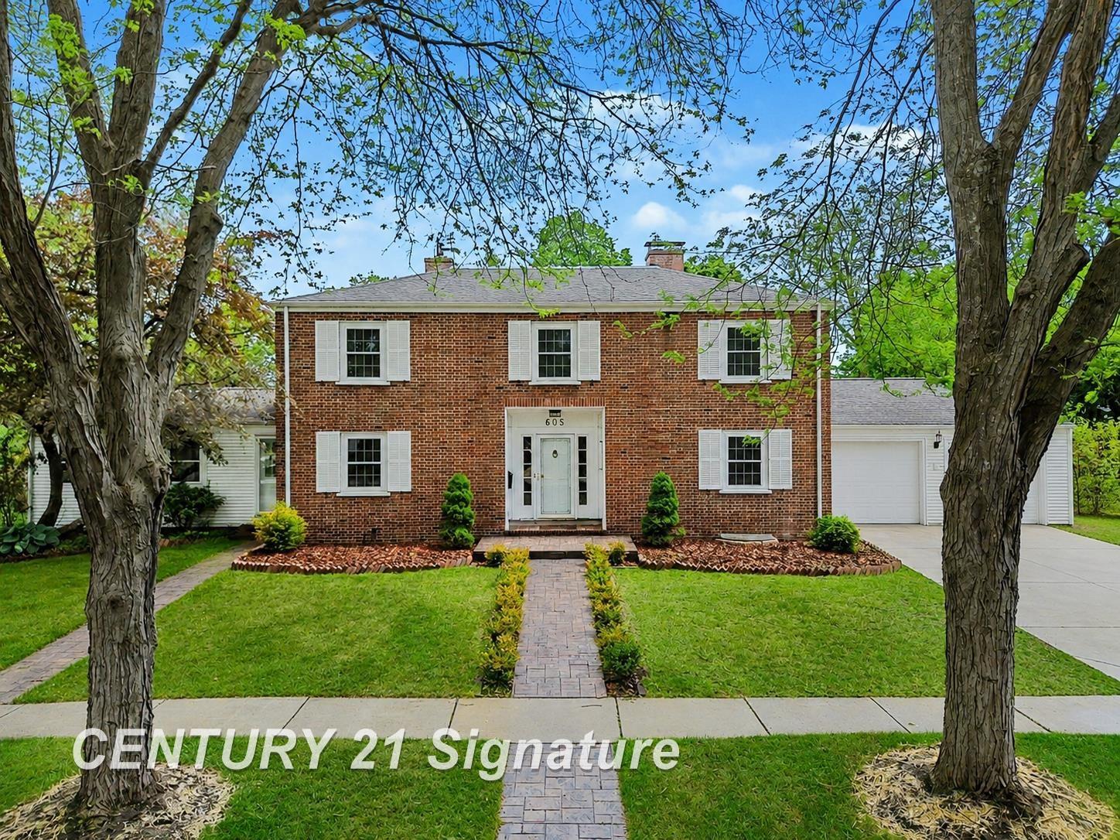
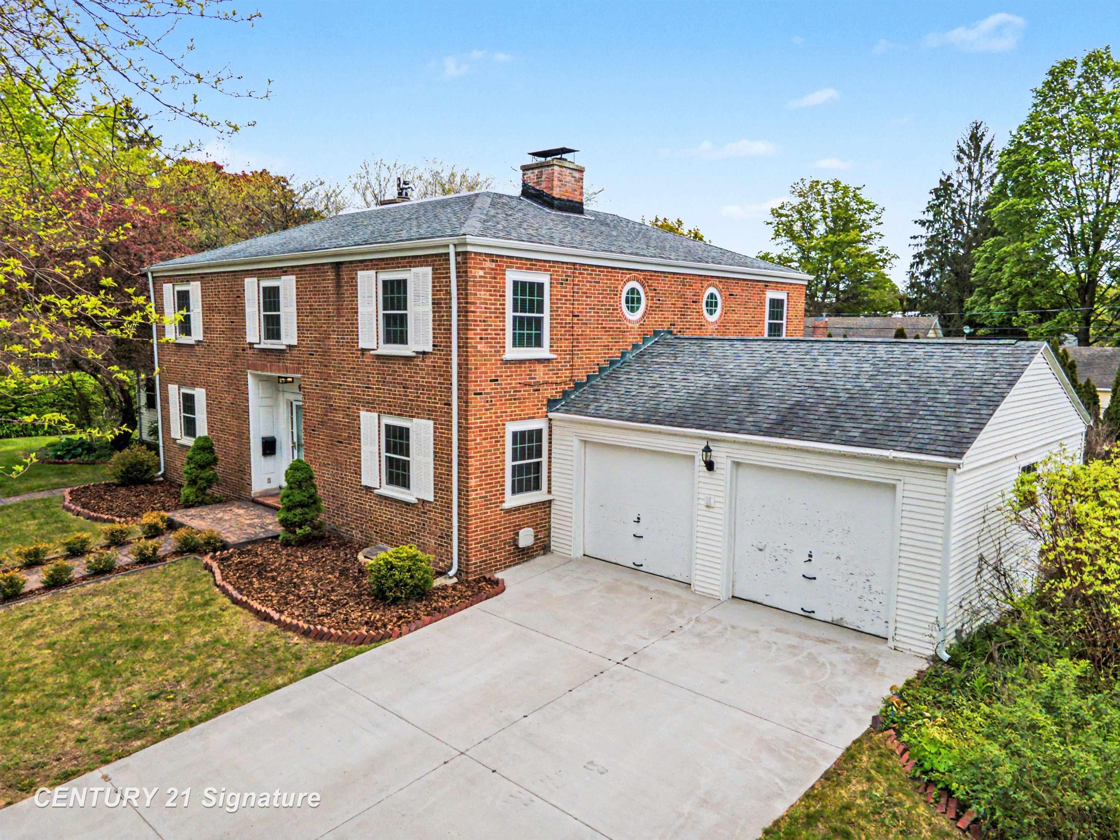
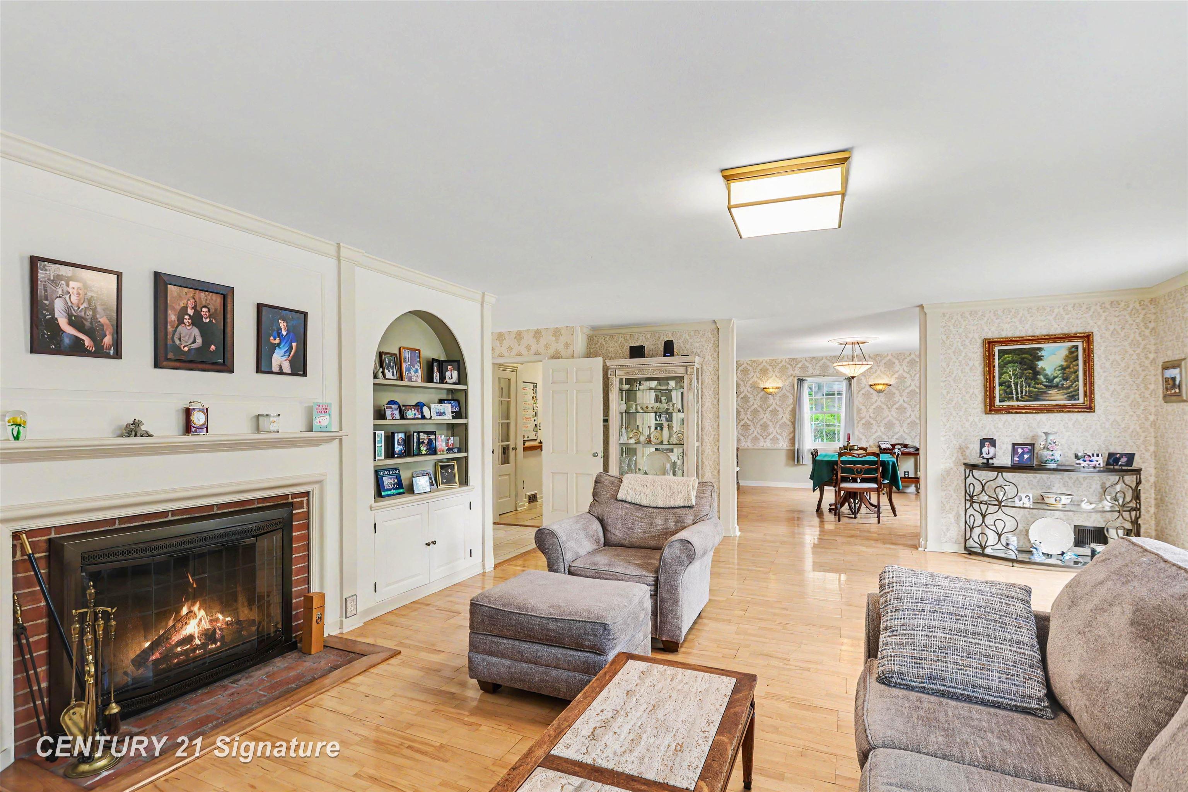
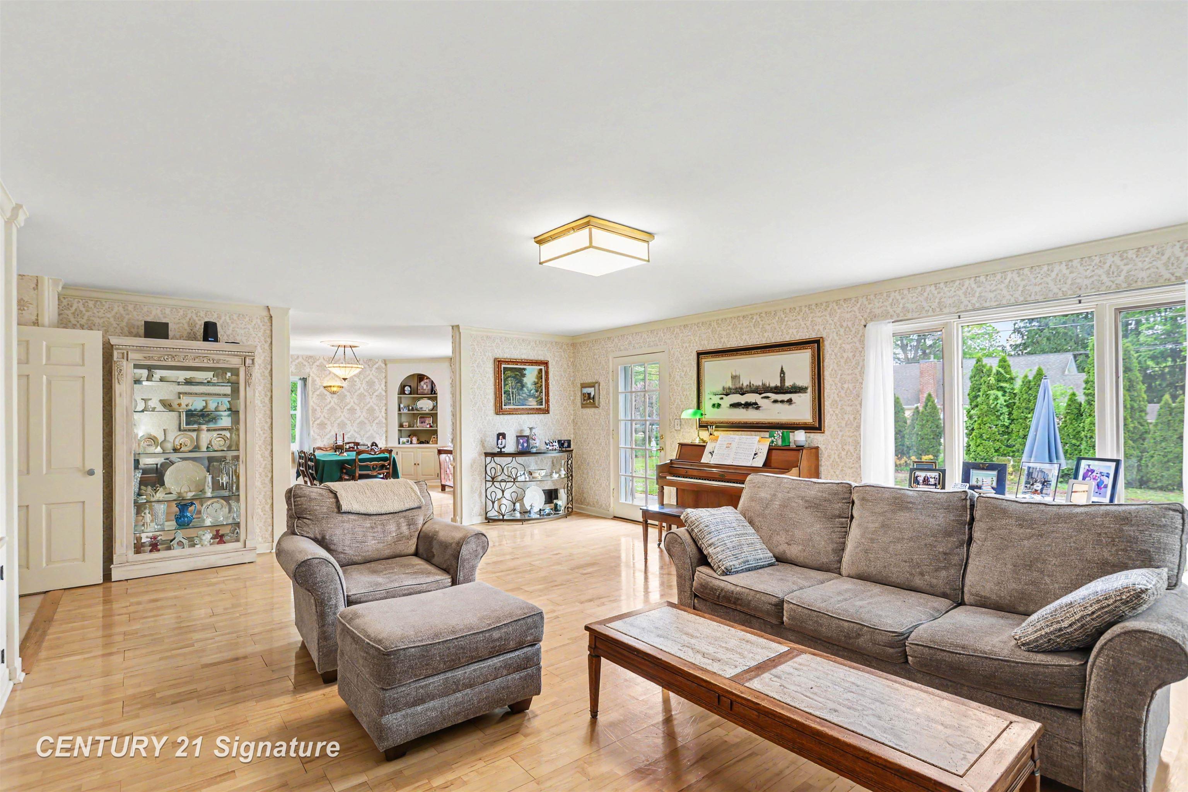
Discover classic charm and modern comfort at 605 S Kinney, a stately brick Georgian-style home nestled on a desirable corner lot in Mt. Pleasant. This incredible residence offers 5 bedrooms and 5 bathrooms (3 full, 2 half), with a thoughtfully designed layout that blends timeless elegance with everyday functionality. Throughout the home you'll find exquisite hardwood floors and refined architectural details that create a warm and sophisticated atmosphere. Designed with both beauty and practicality in mind, the home features an abundance of closet space and storage throughout. The builder intentionally planned the floor layout with future elevator installation in mind, providing added flexibility and long-term accessibility potential. Upstairs, you'll find four spacious bedrooms. The lower level includes an additional bedroom along with a dedicated office space-ideal for remote work, guests, or extended living needs. The main level features a comfortable den, offering an additional flexible living space perfect for reading, relaxing, or media use. The spacious primary suite serves as a true retreat, complete with a large attached sitting room and a private en suite bathroom, offering comfort, privacy, and versatility. The heart of the home showcases expansive living areas ideal for both entertaining and everyday life. A full basement extends the living space even further, featuring an additional family room or game room-perfect for gatherings or recreation. An attached two-car garage adds everyday convenience. Step outside to enjoy meticulously maintained perennial gardens, highlighted by beautiful rose plantings and a large patio that creates a private outdoor oasis for relaxing or entertaining. This exceptional property seamlessly blends classic architectural grandeur with modern livability, making it a truly remarkable place to call home.

Save
Ask
Tour
Hide
Share
Listing Snapshot
Price 
$365,000
Days On Site 
2 Days
Bedrooms 
5
Inside Area (SqFt) 
4,064 sqft
Total Baths 
5
Full Baths 
3
Partial Baths 
2
Lot Size 
0.42 Acres
Year Built 
1941
MLS® Number 
61050208993
Status 
Active
Property Tax 
$6,086.87
HOA/Condo/Coop Fees 
N/A
Sq Ft Source 
Assessor
Friends & Family
Recent Activity
an hour agoListing updated with changes from the MLS®
5 hours agoStatus changed to Active
3 days agoListing first seen on site
General Features
Acres 
0.42
Attached Garage 
Yes
Cross Street 
E Cherry / E High
Disclosures 
Flood Ins Not Reqd, No Encroachment, Flood Plain None, Taxes Homestead Exempt
Garage 
Yes
Garage Spaces 
2
Levels 
Two
Parking 
AttachedGarageGarage Door OpenerPavedAssigned
Property Sub Type 
Single Family Residence
Sewer 
Public Sewer
SqFt Above 
3316
SqFt Below 
748
Style 
Colonial
Water Source 
Public
Zoning 
Residential
Interior Features
Appliances 
DishwasherDryerMicrowaveOtherOvenRefrigeratorRangeWasher
Basement 
FinishedFullInterior EntryWalk-Out Access
Cooling 
Central Air
Fireplace 
Yes
Fireplace Features 
Living Room
Flooring 
Hardwood
Heating 
Forced AirNatural Gas
Interior 
Entrance Foyer
BathFull 
Dimensions - 9.0 x 8.0Level - Upper
BathLav 
Dimensions - 8.0Level - Lower
Bedroom 2 
Dimensions - 13.0 x 14.0Level - Upper
Bedroom 3 
Dimensions - 12.0 x 17.0Level - Upper
Bedroom 4 
Dimensions - 12.0 x 14.0Level - Upper
Bedroom 5 
Dimensions - 15.0 x 23.0Level - Lower
Bonus Room 
Dimensions - 10.0 x 17.0Level - Lower
BreakfastNookRoom 
Dimensions - 20.0 x 7.0Level - Main
Dining Room 
Dimensions - 15.0 x 14.0Level - Main
Exercise Room 
Family Room 
Dimensions - 23.0 x 17.0Level - Lower
Game Room 
Kitchen 
Dimensions - 13.0 x 12.0Level - Main
Laundry 
Dimensions - 17.0 x 13.0Level - Main
Library 
Dimensions - 11.0 x 15.0Level - Main
Living Room 
Dimensions - 23.0 x 18.0Level - Main
Master Bathroom 
Dimensions - 12.0 x 10.0Level - Upper
Master Bedroom 
Dimensions - 12.0 x 6.0Level - Upper
Office 
SittingRoom 
Dimensions - 10.0 x 17.0Level - Upper
Save
Ask
Tour
Hide
Share
Exterior Features
Construction Details 
BrickVinyl Siding
Lot Features 
Corner Lot
Other Structures 
Shed(s)
Patio And Porch 
Patio
Pool Features 
None
Community Features
Financing Terms Available 
CashConventionalFHAVA Loan
MLS Area 
Area37112MtPleasant
Roads 
Paved
School District 
MtPleasant
Schools
School District
MtPleasant
Elementary School
Unknown
Middle School
Unknown
High School
Unknown
Listing courtesy of Century 21 Signature Realty Midland: (989) 492-0650


IDX provided courtesy of Realcomp II Ltd. via SaginawBoardofREALTORS. Copyright © 2026 Realcomp II Ltd. Shareholders.

IDX information is provided exclusively for consumers' personal, non-commercial use and may not be used for any purpose other than to identify prospective properties consumers may be interested in purchasing and that the data is deemed reliable but not guaranteed accurate by the MLS.

Neighborhood & Commute
Source: Walkscore
Save
Ask
Tour
Hide
Share