Save
Ask
Tour
Hide
Share
$509,999
3 Days On Site

1112 Wendrow Way
Mt Pleasant City, MI 48858

Single Family Residence|Pending
4
Beds
4
Total Baths
3
Full Baths
1
Partial Bath
4,542
SqFt
$112
/SqFt
1979
Built
Subdivision:
WENDROW ESTATES #3
County:
Isabella
Call Now: 810-923-9505
Is this the listing for you? We can help make it yours.
810-923-9505
1112 Wendrow Way1112 Wendrow Way1112 Wendrow Way1112 Wendrow Way
Save
Ask
Tour
Hide
Share

Mortgage Calculator

Monthly Payment (Est.)

$2,327
Calculator powered by Showcase IDX, a Constellation1 Company. Copyright ©2026 Information is deemed reliable but not guaranteed.

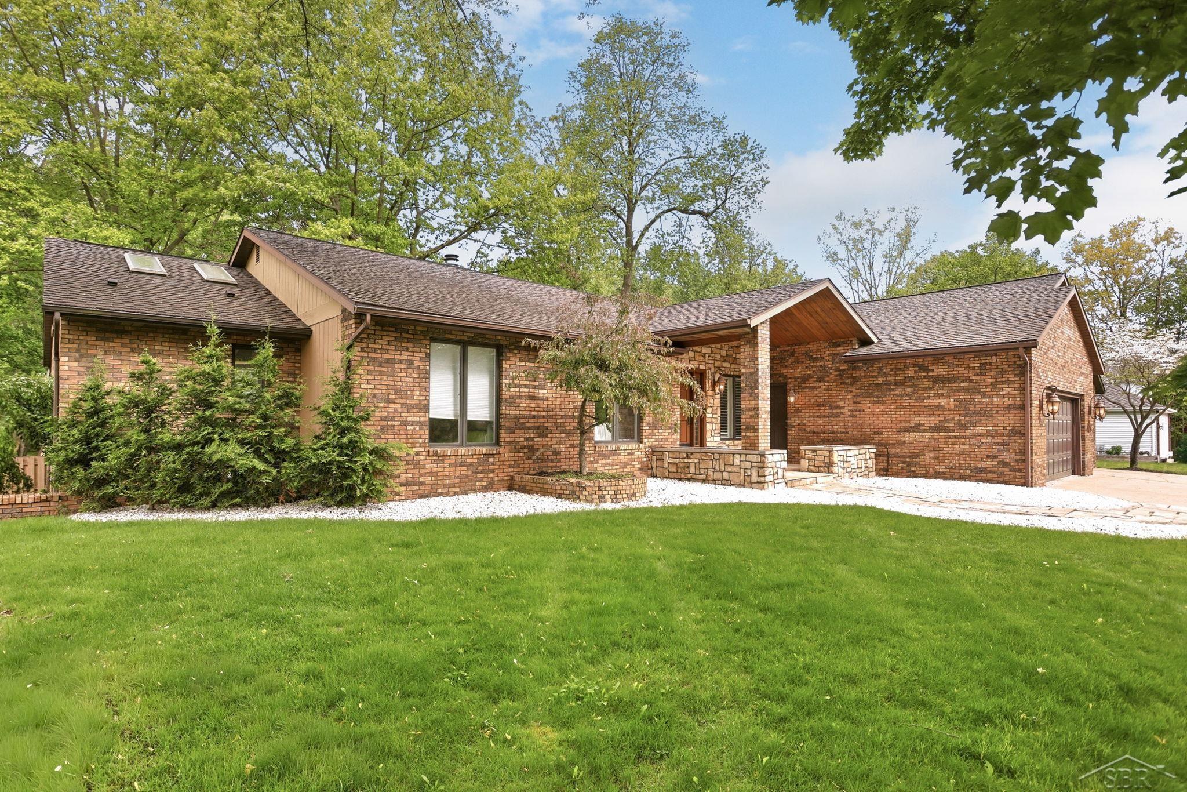
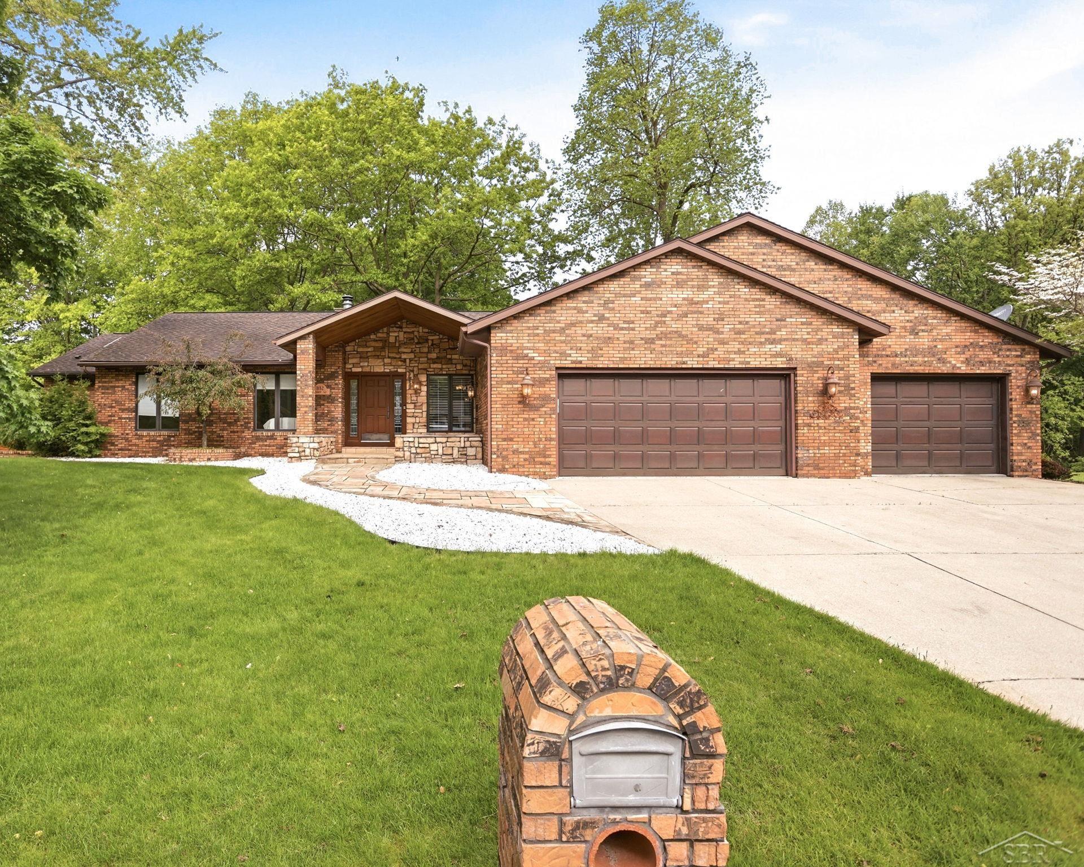
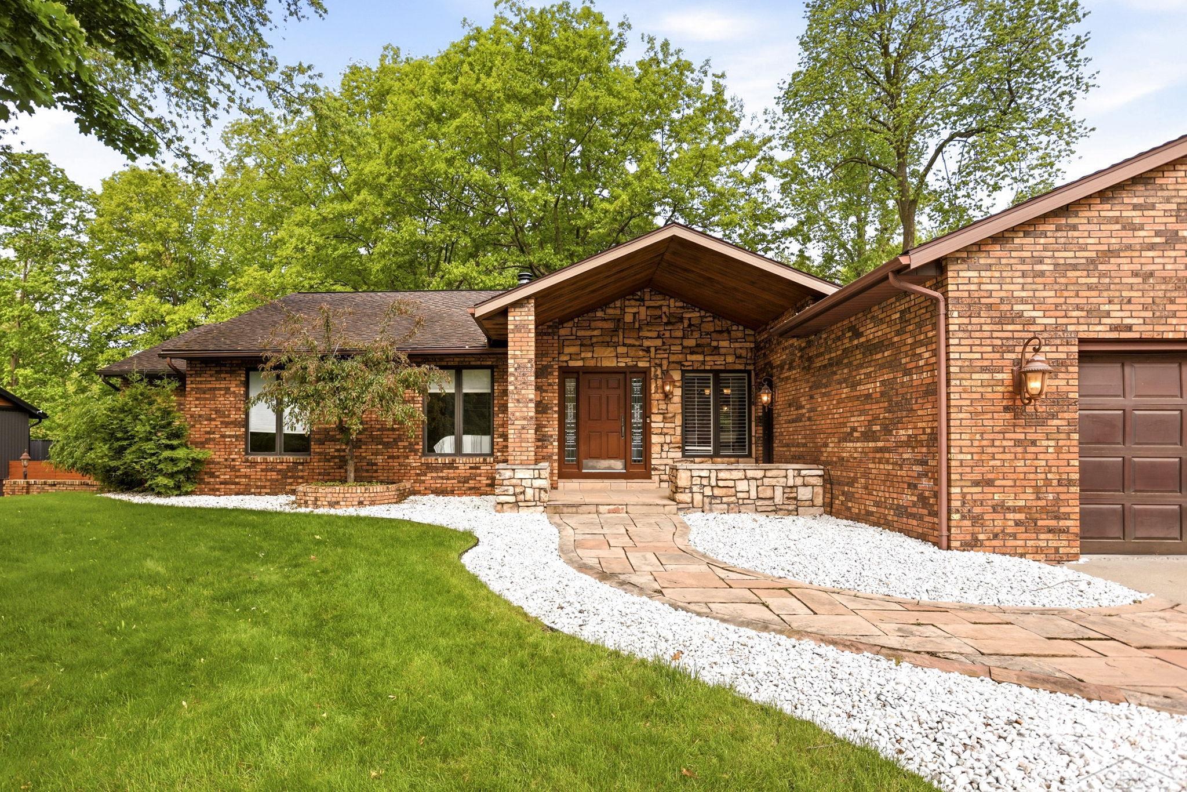
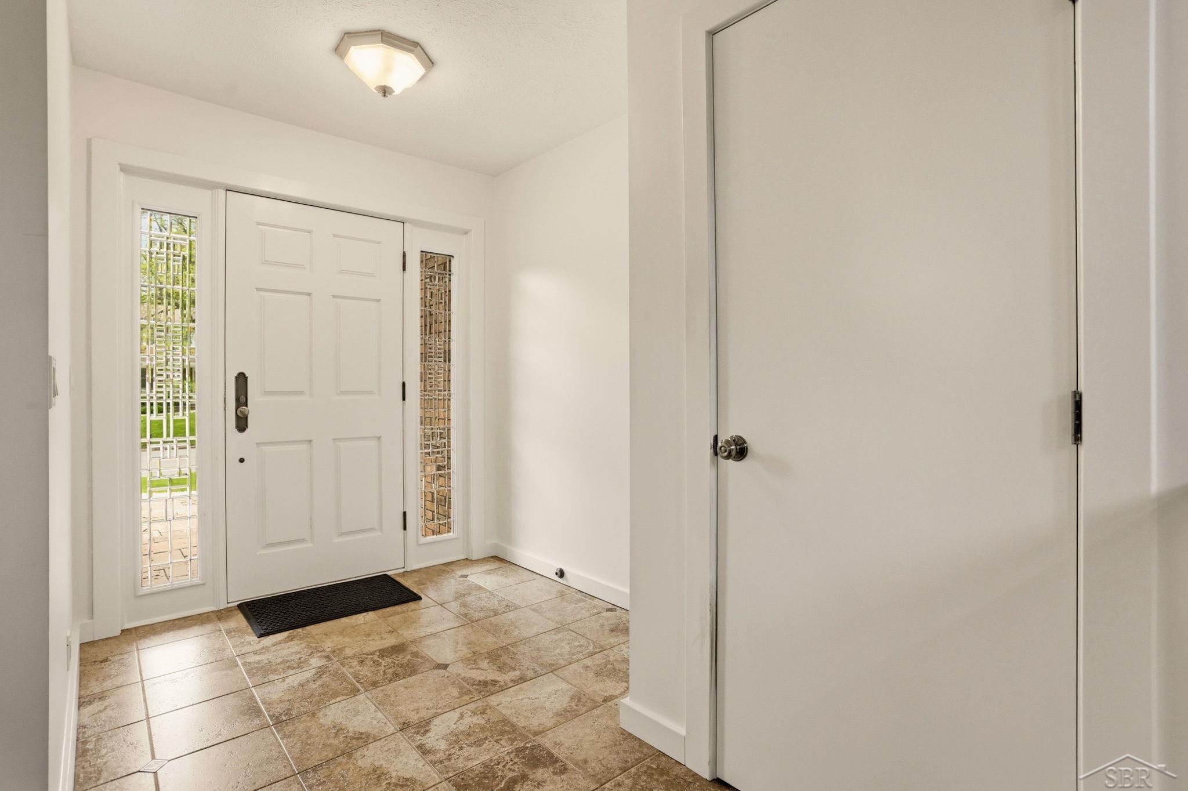
**Multiple Offers - highest and best due by 5pm on Friday May 29th.** Open house is cancelled. Tucked into one of Mt. Pleasant's most established neighborhoods sits a residence designed with something today's builds often miss... presence! This executive-style brick ranch offers timeless design, substantial living space, and the kind of thoughtful layout built to serve every stage of life. With 4 bedrooms, 3.5 baths, vaulted ceilings, skylights, and oversized windows, the home feels open, bright, and inviting throughout. The main living area is anchored by a stone fireplace and flows seamlessly into the dining space and kitchen featuring granite countertops, newer appliances, rich cabinetry, and a large center island designed for gathering and everyday functionality. The cedar sunroom offers a standout extension of the home, surrounded by private backyard views, it creates a comfortable and serene experience. The primary suite offers generous space, 2 walk-in closets, and a spacious bath featuring granite finishes, dual vanity space, and large curved glass and tile shower. The finished lower level offers the ideal setup for private guest accommodations, multi-generational living, executive work-from-home space, fitness areas, or expanded entertaining. Outside, mature trees, fenced grounds, and multi-level composite decking create a backyard setting designed for entertaining, relaxing, and privacy, all while remaining conveniently located within the city. Timeless design, exceptional scale, enduring quality; this is the kind of home people remember long after the showing ends. Schedule your private tour and experience what sets it apart.

Save
Ask
Tour
Hide
Share
Listing Snapshot
Price 
$509,999
Days On Site 
3 Days
Bedrooms 
4
Inside Area (SqFt) 
4,542 sqft
Total Baths 
4
Full Baths 
3
Partial Baths 
1
Lot Size 
0.52 Acres
Year Built 
1979
MLS® Number 
61050208957
Status 
Pending
Property Tax 
$8,632
HOA/Condo/Coop Fees 
N/A
Sq Ft Source 
Assessor
Friends & Family
Recent Activity
11 hours agoListing updated with changes from the MLS®
yesterdayStatus changed to Pending
3 days agoListing first seen on site
General Features
Acres 
0.52
Attached Garage 
Yes
Cross Street 
Watson Rd / Highland St
Disclosures 
Taxes Homestead Exempt
Garage 
Yes
Garage Spaces 
3
Levels 
One
Parking 
Attached
Property Sub Type 
Single Family Residence
Sewer 
Public Sewer
Special Circumstances 
Standard
SqFt Above 
2542
SqFt Below 
2000
Style 
Ranch
Water Source 
Public
Interior Features
Basement 
Walk-Out AccessDaylightFinishedFull
Cooling 
Ceiling Fan(s)Central Air
Fireplace 
Yes
Fireplace Features 
Living RoomWood Burning
Heating 
Forced AirNatural Gas
Window Features 
Skylight(s)
BathFull 
Level - Basement
BathLav 
Level - Main
Bedroom 1 
Dimensions - 15.0 x 13.0Level - Main
Bedroom 2 
Dimensions - 13.0 x 12.0Level - Main
Bedroom 3 
Dimensions - 13.0 x 11.0Level - Main
Bedroom 4 
Dimensions - 13.0 x 12.0Level - Basement
BreakfastNookRoom 
Dimensions - 19.0 x 8.0Level - Main
Dining Room 
Dimensions - 12.0 x 11.0Level - Main
Family Room 
Dimensions - 16.0 x 11.0Level - Main
Kitchen 
Dimensions - 19.0 x 10.0Level - Main
Laundry 
Dimensions - 22.0 x 6.0Level - Main
Living Room 
Dimensions - 23.0 x 19.0Level - Main
ThreeSeasonRoom 
Dimensions - 16.0 x 10.0Level - Main
Save
Ask
Tour
Hide
Share
Exterior Features
Construction Details 
Brick
Fencing 
Fenced
Patio And Porch 
Deck
Pool Features 
None
Windows/Doors 
Skylight(s)
Community Features
Financing Terms Available 
CashConventionalFHAVA Loan
MLS Area 
Area37112MtPleasant
School District 
MtPleasant
Schools
School District
MtPleasant
Elementary School
Unknown
Middle School
Unknown
High School
Unknown
Listing courtesy of Keller Williams Preferred: (517) 490-4652


IDX provided courtesy of Realcomp II Ltd. via SaginawBoardofREALTORS. Copyright © 2026 Realcomp II Ltd. Shareholders.

IDX information is provided exclusively for consumers' personal, non-commercial use and may not be used for any purpose other than to identify prospective properties consumers may be interested in purchasing and that the data is deemed reliable but not guaranteed accurate by the MLS.

Neighborhood & Commute
Source: Walkscore
Save
Ask
Tour
Hide
Share