Save
Ask
Tour
Hide
Share
$324,500
53 Days On Site

6800 Birch Valley Trail
Corwith Township, MI 49795

Single Family Residence|Pending
2
Beds
2
Total Baths
2
Full Baths
1,600
SqFt
$203
/SqFt
1999
Built
Subdivision:
0
County:
Otsego
Call Now: 810-923-9505
Is this the listing for you? We can help make it yours.
810-923-9505
6800 Birch Valley Trail6800 Birch Valley Trail6800 Birch Valley Trail6800 Birch Valley Trail
Save
Ask
Tour
Hide
Share

Mortgage Calculator

Monthly Payment (Est.)

$1,481
Calculator powered by Showcase IDX, a Constellation1 Company. Copyright ©2026 Information is deemed reliable but not guaranteed.

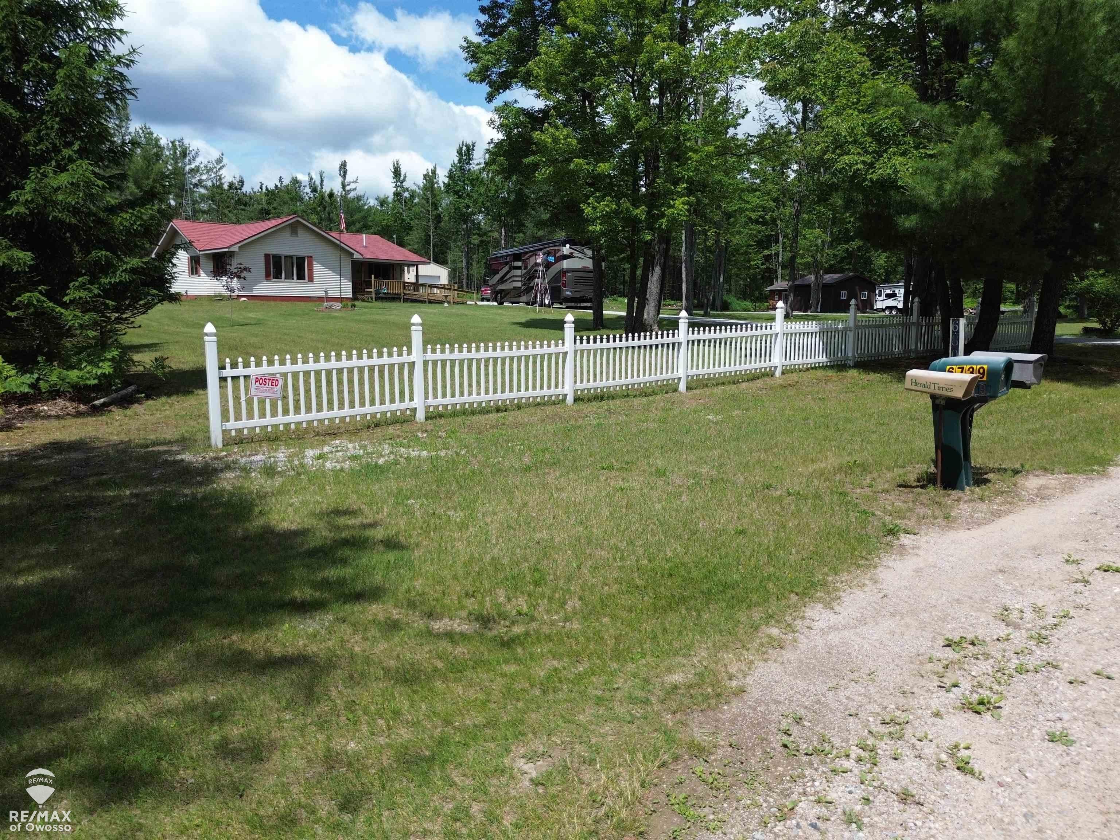
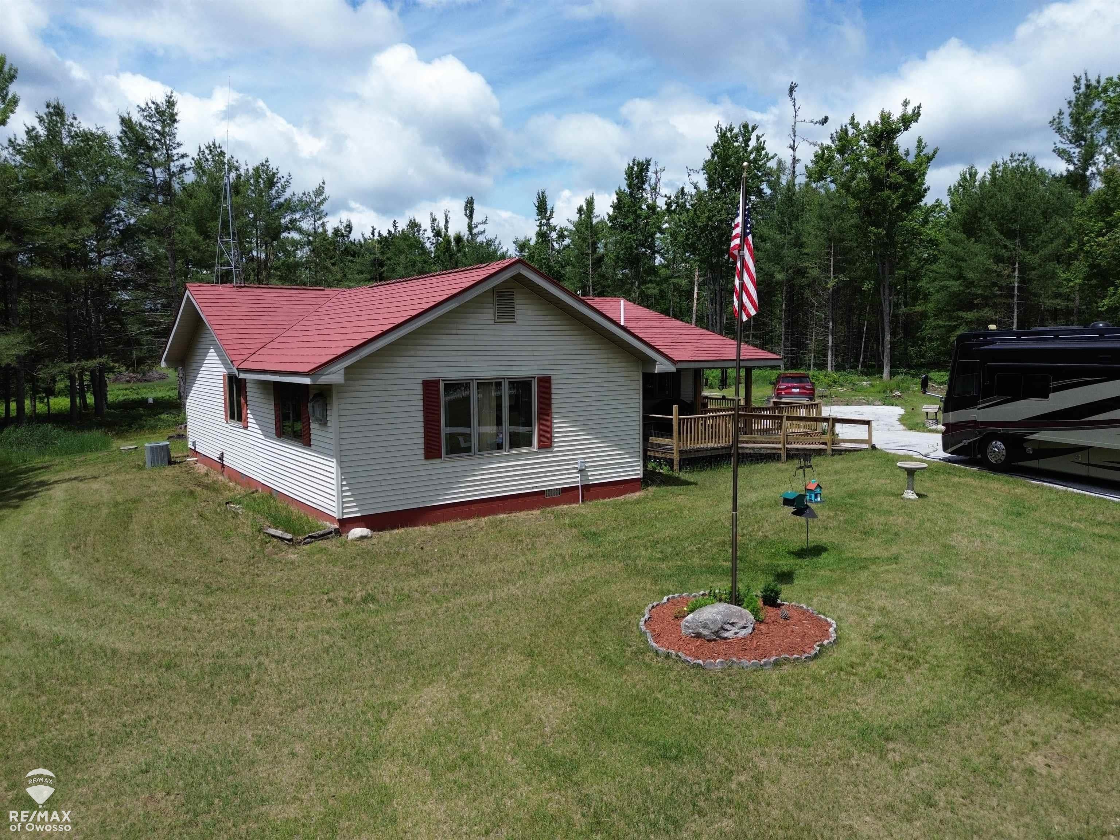
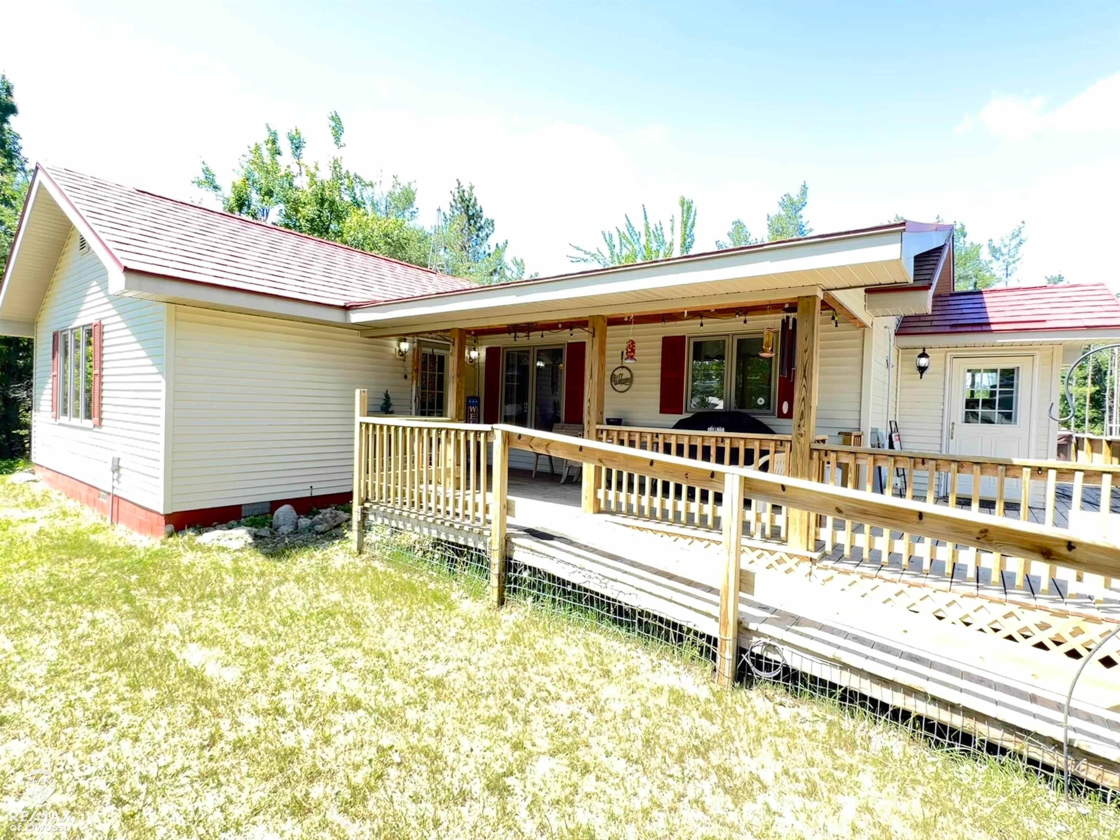
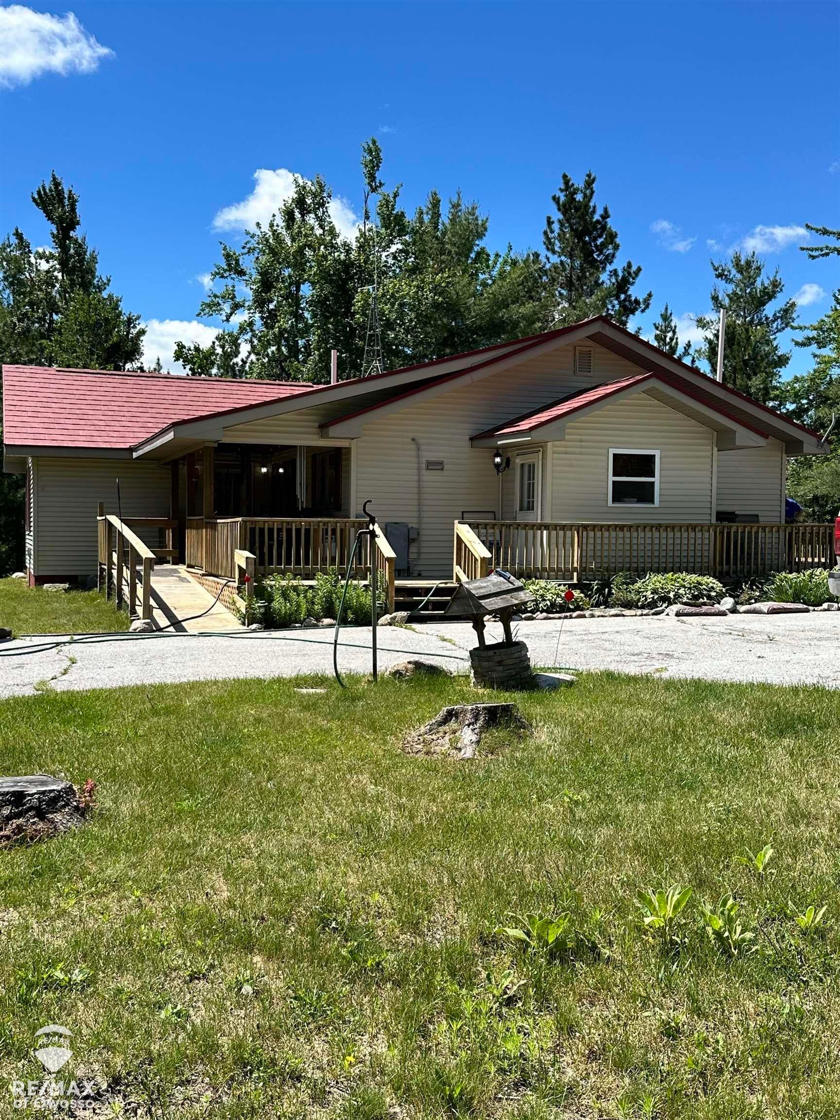
This charming 2-bedroom, 2-bath home sits on nearly 8 acres along a private drive, offering plenty of peace and privacy. The property features two pole barns: one measuring 40 x 48 with heat, cement floors, electricity, and 12-foot ceilings, and another 24 x 40 with electricity and 9-foot ceilings. Four sheds add unique character, including one converted into a sauna with a storm shelter/cellar beneath, and another that once served as a chicken coop. Inside, the master bedroom includes an en-suite bath, while the home boasts new stainless steel kitchen appliances, fresh bedroom carpeting, generator hookup, hot tub hookup, gable attic fan, stamped metal shingles/tile roof, 30x 80 parking area for heavy RV or equipment, and a central vacuum system. Outdoors, enjoy the mix of woods, pasture, and trails-perfect for relaxing on the front porch, entertaining on the spacious back deck, or even hunting. There's plenty of space to store all your toys and endless land to explore.

Save
Ask
Tour
Hide
Share
Listing Snapshot
Price 
$324,500
Days On Site 
53 Days
Bedrooms 
2
Inside Area (SqFt) 
1,600 sqft
Total Baths 
2
Full Baths 
2
Partial Baths 
N/A
Lot Size 
7.89 Acres
Year Built 
1999
MLS® Number 
60050213081
Status 
Pending
Property Tax 
$1,912.72
HOA/Condo/Coop Fees 
N/A
Sq Ft Source 
Public Records
Friends & Family
Recent Activity
3 days agoListing updated with changes from the MLS®
3 days agoStatus changed to Pending
2 months agoListing first seen on site
General Features
Acres 
7.89
Cross Street 
old vanderbilt / sturgeon
Disclosures 
Taxes Homestead Exempt
Garage 
Yes
Garage Spaces 
4
Levels 
One
Parking 
Detached
Property Sub Type 
Single Family Residence
Sewer 
Septic Tank
Special Circumstances 
Standard
SqFt Above 
1600
Style 
Ranch
Water Source 
PrivateWell
Interior Features
Appliances 
Gas Water HeaterDishwasherDryerMicrowaveOvenRefrigeratorRangeWasher
Basement 
Crawl Space
Cooling 
Ceiling Fan(s)Central Air
Heating 
Forced AirPropane
Interior 
Central VacuumSauna
BathFull 
Dimensions - 8.0 x 7.0
Bedroom 1 
Dimensions - 13.0 x 12.0
Bedroom 2 
Dimensions - 13.0 x 14.0
Dining Room 
Dimensions - 9.0 x 9.0
Family Room 
Dimensions - 21.0 x 15.0
Kitchen 
Dimensions - 9.0 x 9.0
Laundry 
Dimensions - 5.0 x 6.0
Living Room 
Dimensions - 24.0 x 13.0
Save
Ask
Tour
Hide
Share
Exterior Features
Construction Details 
Vinyl Siding
Other Structures 
Barn(s)
Pool Features 
None
Community Features
Financing Terms Available 
ConventionalFHAVA Loan
MLS Area 
Area69011CorwithTwp
School District 
Vanderbilt
Schools
School District
Vanderbilt
Elementary School
Unknown
Middle School
Unknown
High School
Unknown
Listing courtesy of Re/Max of Owosso: (810) 280-5391


IDX provided courtesy of Realcomp II Ltd. via GreaterShiawasseeAssociationofREALTORS. Copyright © 2026 Realcomp II Ltd. Shareholders.

IDX information is provided exclusively for consumers' personal, non-commercial use and may not be used for any purpose other than to identify prospective properties consumers may be interested in purchasing and that the data is deemed reliable but not guaranteed accurate by the MLS.

Neighborhood & Commute
Source: Walkscore
Save
Ask
Tour
Hide
Share