
Save
Ask
Tour
Hide
Share
$365,000
14 Days On Site

6344 W Houghton Lake Drive
Roscommon Township, MI 48629

For Sale|Single Family Residence|Active
4
Beds
2
Total Baths
2
Full Baths
1,960
SqFt
$186
/SqFt
Subdivision:
SNUGGLE INN CONDOS
County:
Roscommon
Call Now: 810-923-9505
Is this the listing for you? We can help make it yours.
810-923-9505
6344 W Houghton Lake Drive6344 W Houghton Lake Drive6344 W Houghton Lake Drive6344 W Houghton Lake Drive
Save
Ask
Tour
Hide
Share

Mortgage Calculator

Monthly Payment (Est.)

Enter an interest rate to see your estimated monthly payment.
Calculator powered by Showcase IDX, a Constellation1 Company. Copyright ©2026 Information is deemed reliable but not guaranteed.

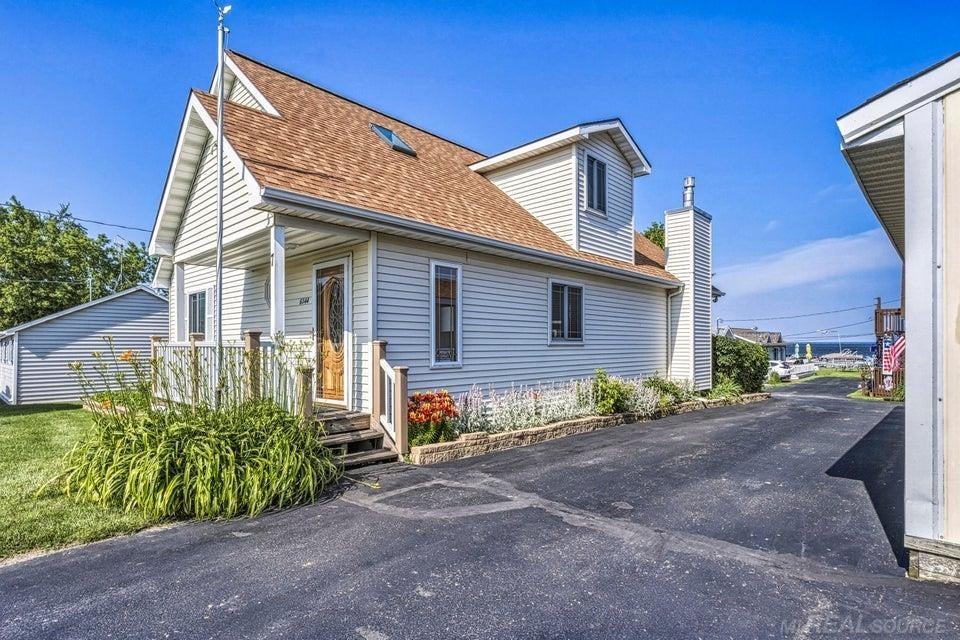
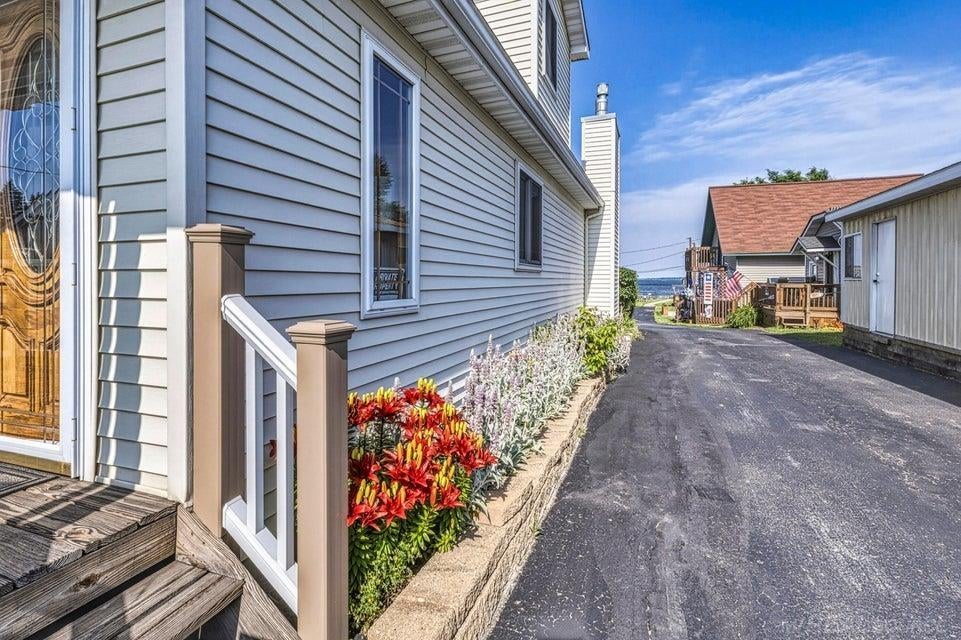
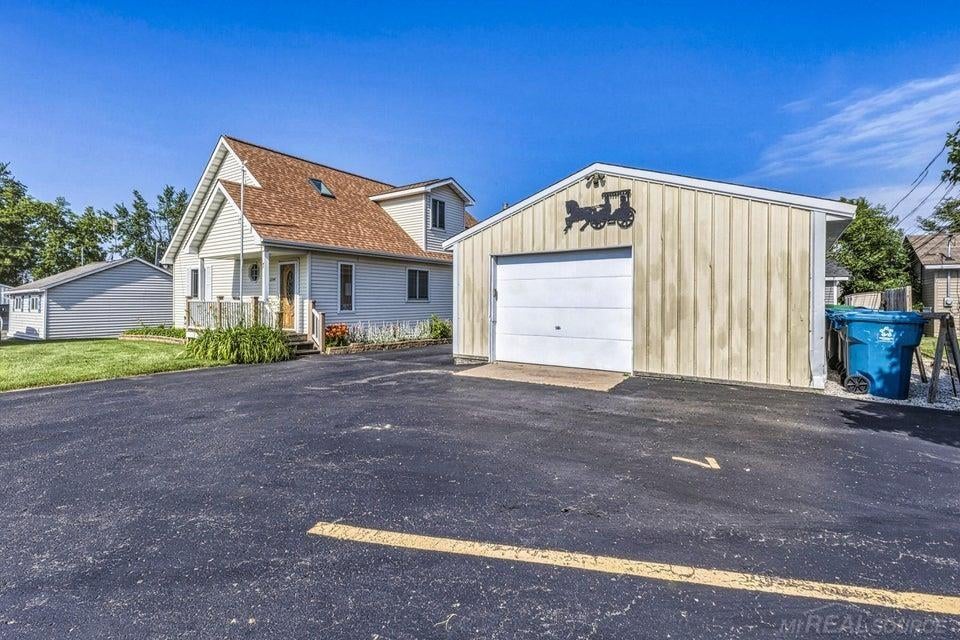
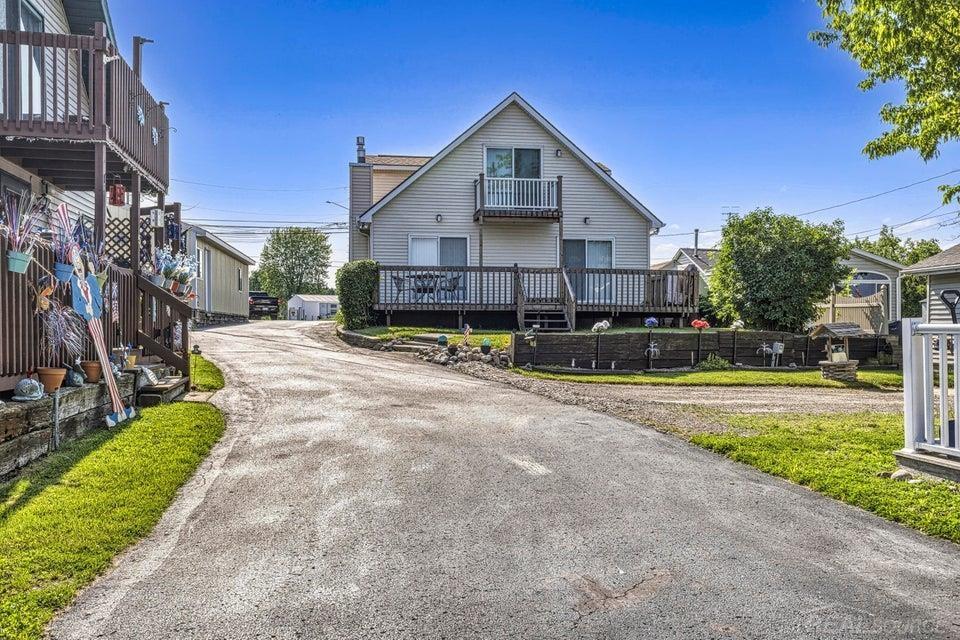
Owners have enjoyed this home for 26 years!! Houghton Lake views with shared lake access, your own dock slip, and breathtaking water views from this beautiful two-story home. Inside, you'll find a thoughtfully updated kitchen featuring stunning quartz countertops, classic oak cabinetry, and plenty of space for entertaining. The spacious floor plan offers generously sized bedrooms, providing comfort for family and guests alike. Outside, a 20' x 36' pole barn provides exceptional storage for all your Up North toys, including boats, ORVs, snowmobiles, and more. Whether you're looking for a year-round residence or a vacation retreat, this property combines lake living, modern updates, and outstanding storage in one incredible package. This home features beautiful hardwood flooring throughout, energy-efficient Anderson windows, and a cozy gas fireplace. Exterior updates include low-maintenance leaf guard gutters and durable vinyl railing on the front porch. Upstairs, you will find two large bedrooms, including one with a private walk-out deck offering stunning views of Houghton Lake.

Save
Ask
Tour
Hide
Share
Listing Snapshot
Price 
$365,000
Days On Site 
14 Days
Bedrooms 
4
Inside Area (SqFt) 
1,960 sqft
Total Baths 
2
Full Baths 
2
Partial Baths 
N/A
Lot Size 
0.69 Acres
Year Built 
N/A
MLS Number 
58050226805
Status 
Active
Property Tax 
$3,442.02
HOA/Condo/Coop Fees 
$33.33 monthly
Sq Ft Source 
N/A
Friends & Family
Recent Activity
2 weeks agoListing updated with changes from the MLS
2 weeks agoListing first seen on site
General Features
Acres 
0.69
Cross Street 
W Houghton Lake Dr / Maple St
Disclosures 
Taxes Not Homestead Exempt
Garage 
Yes
Garage Spaces 
4
Levels 
Two
Parking 
Detached
Pets 
Cats OKDogs OKNumber Limit
Property Sub Type 
Single Family Residence
Sewer 
Public Sewer
Special Circumstances 
Standard
SqFt Above 
1960
Style 
Conventional
Water Source 
Shared Well
Interior Features
Basement 
Crawl Space
Cooling 
Central Air
Heating 
Forced AirNatural Gas
BathFull 
Dimensions - 9.0 x 4.0Level - Main
Bedroom 1 
Dimensions - 12.0 x 10.0Level - Main
Bedroom 2 
Dimensions - 13.0 x 10.0Level - Second
Bedroom 3 
Dimensions - 13.0 x 13.0Level - Second
Bedroom 4 
Dimensions - 15.0 x 13.0Level - Second
Dining Room 
Dimensions - 15.0 x 13.0Level - Main
Living Room 
Dimensions - 19.0 x 13.0Level - Main
Save
Ask
Tour
Hide
Share
Exterior Features
Construction Details 
Vinyl Siding
Frontage 
Waterfront
Pool Features 
None
Waterfront 
Yes
Waterfront Features 
Waterfront
Community Features
Association Fee 
$400.0
Association Fee Frequency 
Annually
MLS Area 
Area72101RoscommonTwp
School District 
HoughtonLake
Financing Terms Available 
CashConventional
Schools
School District
HoughtonLake
Elementary School
Unknown
Middle School
Unknown
High School
Unknown
Listing courtesy of Midge & Co: (989) 302-1219


IDX provided courtesy of Realcomp II Ltd. via MiRealSource. Copyright © 2026 Realcomp II Ltd. Shareholders.

IDX information is provided exclusively for consumers' personal, non-commercial use and may not be used for any purpose other than to identify prospective properties consumers may be interested in purchasing and that the data is deemed reliable but not guaranteed accurate by the MLS.

Neighborhood & Commute
Source: Walkscore
Save
Ask
Tour
Hide
Share