

Save
Ask
Tour
Hide
$149,900
14 Days On Site
205 Deer Run BoulevardUnknown, MI 48651
For Sale|Single Family Residence|Active
2
Beds
2
Total Baths
2
Full Baths
1,080
SqFt
$139
/SqFt
Subdivision:
DEER RUN ESTATES
County:
Roscommon
Call Now: 810-923-9505
Is this the listing for you? We can help make it yours.
810-923-9505


Save
Ask
Tour
Hide
Mortgage Calculator
Monthly Payment (Est.)
Enter an interest rate to see your estimated monthly payment.Calculator powered by Showcase IDX, a Constellation1 Company. Copyright ©2026 Information is deemed reliable but not guaranteed.
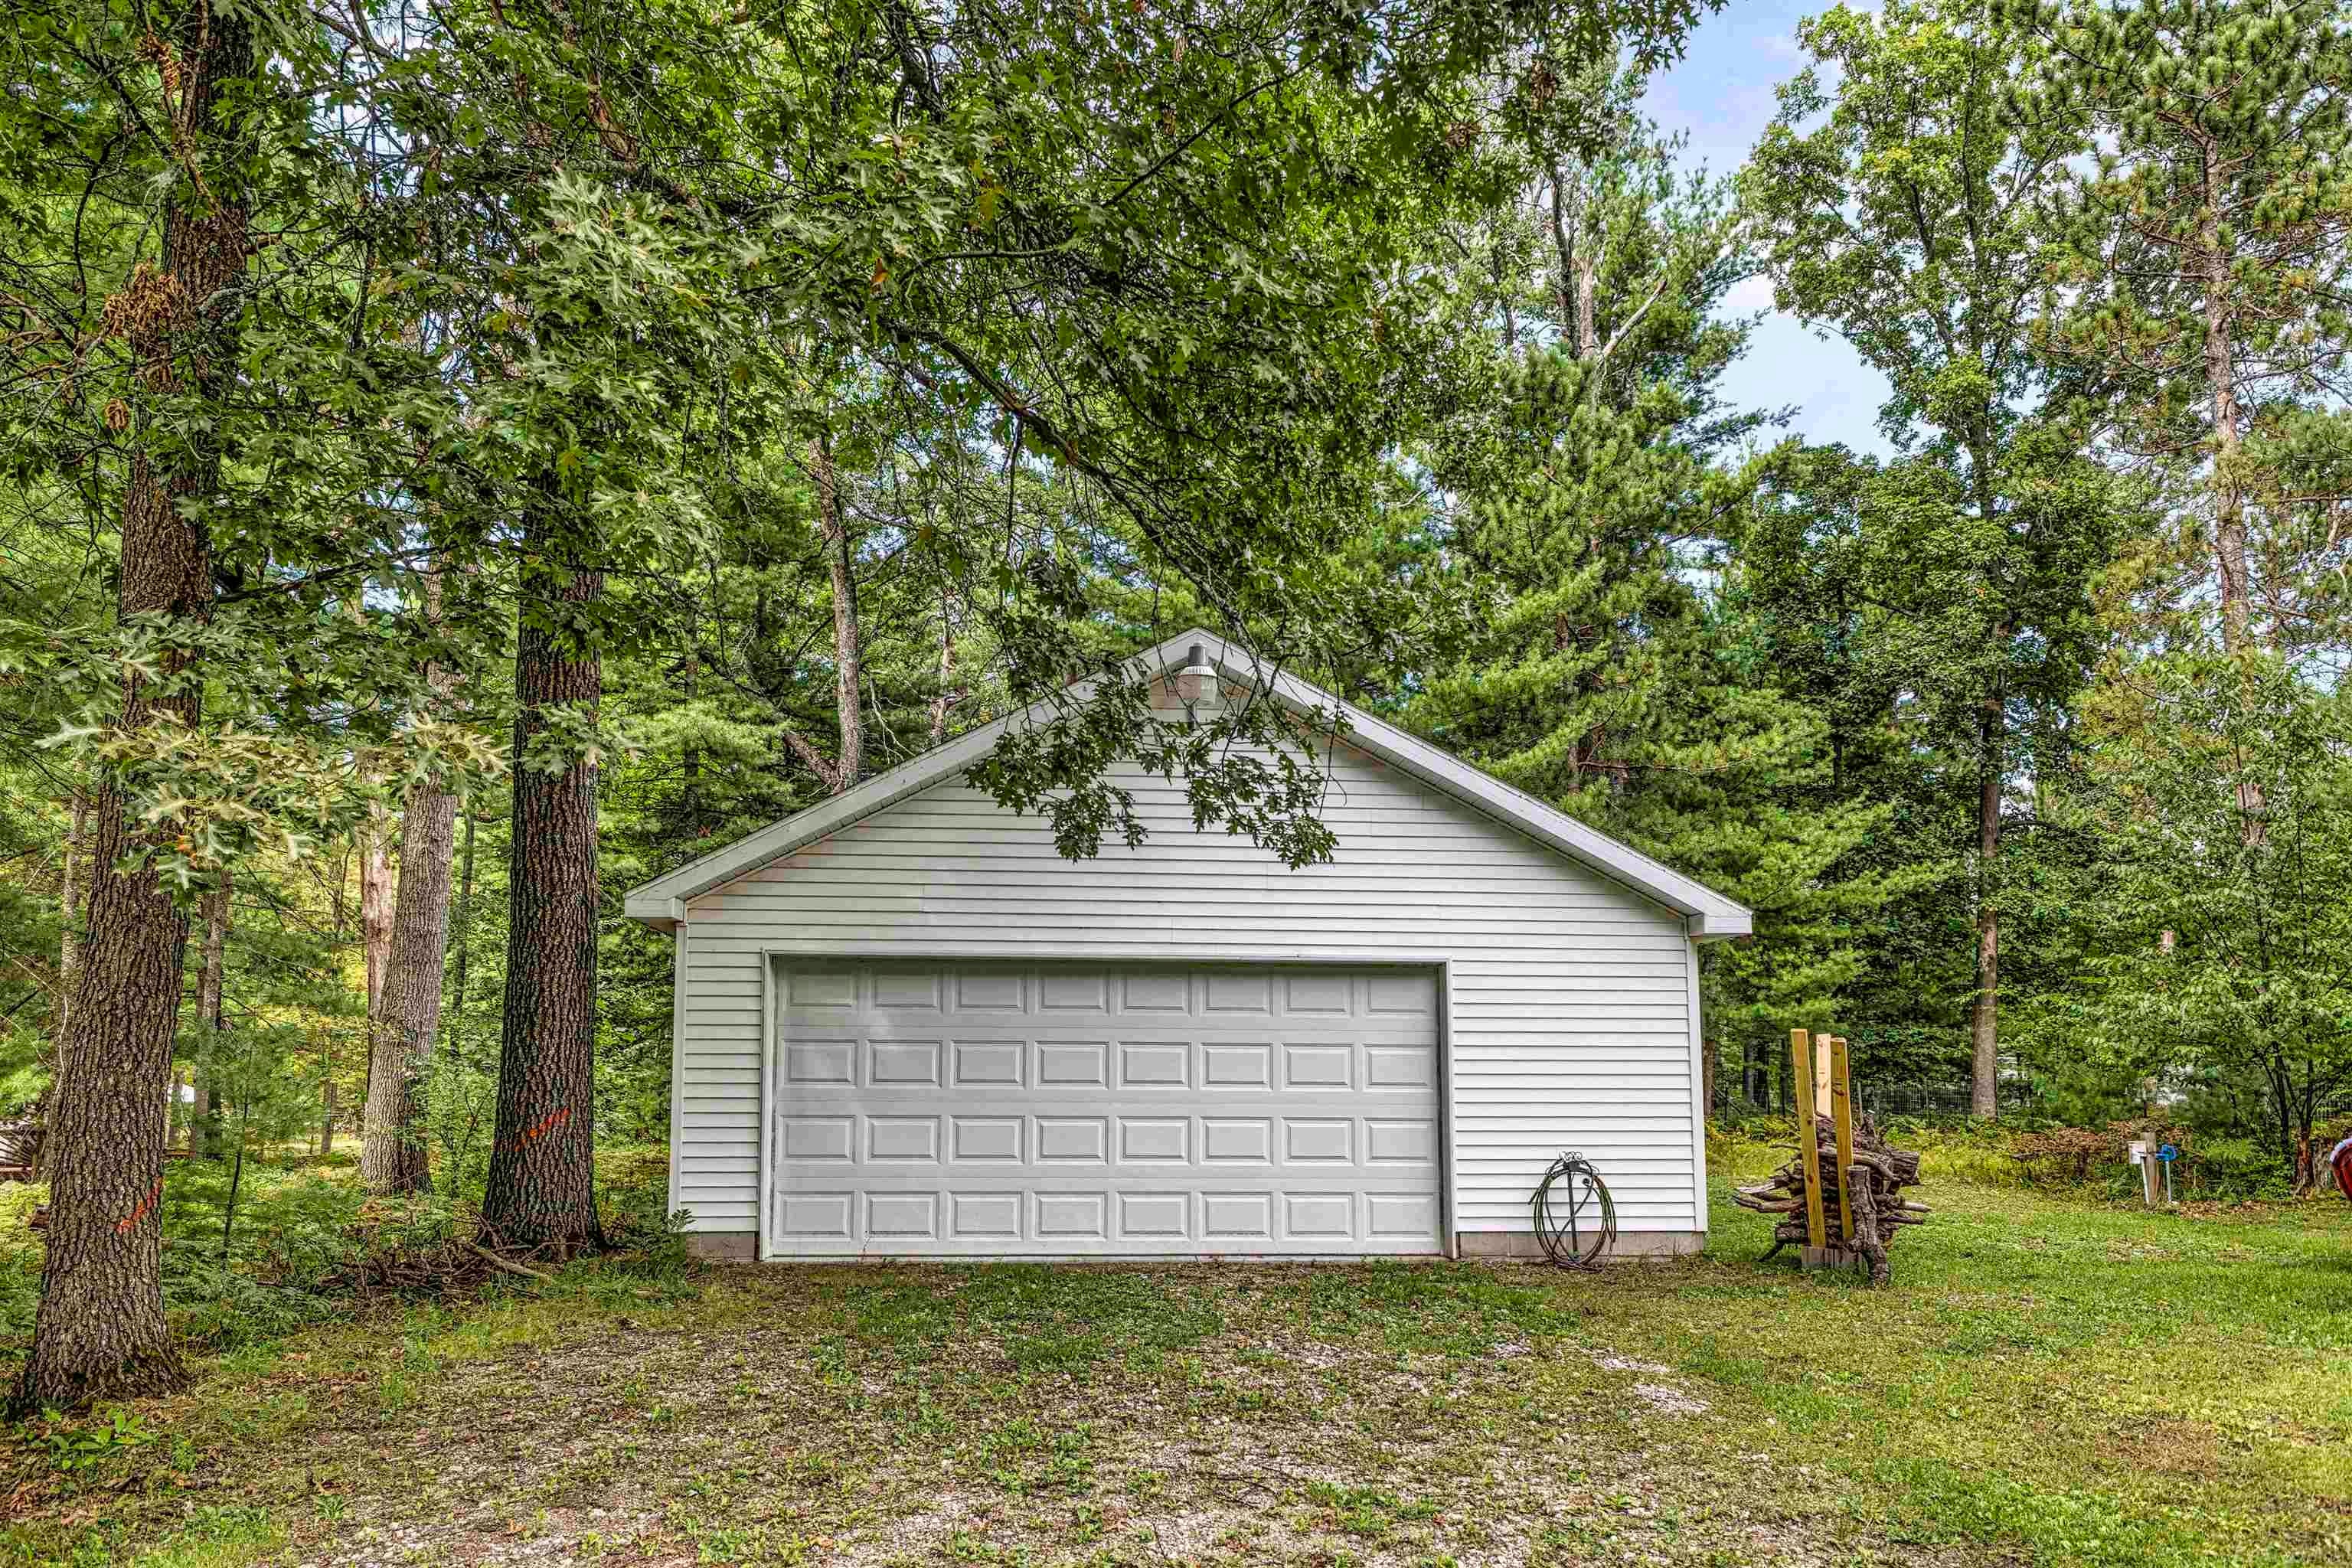
Welcome to this beautifully updated ranch-style home in Deer Run Subdivision. Featuring an open-concept layout with recent updates including new LVP flooring throughout, new stainless-steel kitchen appliances, butcher block countertops, a new roof, and a new water heater. The spacious two-car garage provides excellent storage and parking, while the dedicated 5th-wheel pad is perfect for your RV or camper. Enjoy the added benefit of deeded lake access, along with a location close to area trails and the lake-making it easy to enjoy all that Northern Michigan has to offer. Whether you're looking for a full-time home, weekend getaway, or Up North retreat, this move-in-ready property is ready to enjoy!
Save
Ask
Tour
Hide
Listing Snapshot
Price
$149,900
Days On Site
14 Days
Bedrooms
2
Inside Area (SqFt)
1,080 sqft
Total Baths
2
Full Baths
2
Partial Baths
N/A
Lot Size
0.34 Acres
Year Built
N/A
MLS Number
58050226797
Status
Active
Property Tax
$1,641.47
HOA/Condo/Coop Fees
$8.33 monthly
Sq Ft Source
N/A
Friends & Family
Recent Activity
| 2 weeks ago | Listing updated with changes from the MLS | |
| 2 weeks ago | Listing first seen on site |
General Features
Acres
0.34
Cross Street
Deer Run Blvd / Arrowood Dr
Disclosures
Taxes Homestead Exempt
Garage
Yes
Garage Spaces
2
Levels
One
Parking
Detached
Pets
Yes
Property Sub Type
Single Family Residence
Sewer
Septic Tank
Special Circumstances
Standard
SqFt Above
1080
Style
Ranch
Water Source
PrivateWell
Interior Features
Basement
Crawl Space
Cooling
Central Air
Heating
Forced AirPropane
BathFull
Dimensions - 7.0 x 4.0Level - Main
Bedroom 1
Dimensions - 13.0 x 13.0Level - Main
Bedroom 2
Dimensions - 9.0 x 12.0Level - Main
Kitchen
Dimensions - 12.0 x 15.0Level - Main
Living Room
Dimensions - 24.0 x 12.0Level - Main
Save
Ask
Tour
Hide
Exterior Features
Construction Details
Vinyl Siding
Patio And Porch
Deck
Pool Features
None
Community Features
Association Fee
$100.0
Association Fee Frequency
Annually
MLS Area
Area72071DentonTwp
School District
HoughtonLake
Financing Terms Available
CashConventional
Schools
School District
HoughtonLake
Elementary School
Unknown
Middle School
Unknown
High School
Unknown
Listing courtesy of Midge & Co: (989) 302-1219

IDX provided courtesy of Realcomp II Ltd. via MiRealSource. Copyright © 2026 Realcomp II Ltd. Shareholders.
IDX information is provided exclusively for consumers' personal, non-commercial use and may not be used for any purpose other than to identify prospective properties consumers may be interested in purchasing and that the data is deemed reliable but not guaranteed accurate by the MLS.
IDX provided courtesy of Realcomp II Ltd. via MiRealSource. Copyright © 2026 Realcomp II Ltd. Shareholders.
IDX information is provided exclusively for consumers' personal, non-commercial use and may not be used for any purpose other than to identify prospective properties consumers may be interested in purchasing and that the data is deemed reliable but not guaranteed accurate by the MLS.
Neighborhood & Commute
Source: Walkscore
Save
Ask
Tour
Hide