Save
Ask
Tour
Hide
Share
$499,900
9 Days On Site

100 Duggan Drive
South Branch Township, MI 48653

For Sale|Single Family Residence|Active
3
Beds
2
Total Baths
2
Full Baths
1,792
SqFt
$279
/SqFt
2001
Built
County:
Crawford
Call Now: 810-923-9505
Is this the listing for you? We can help make it yours.
810-923-9505
100 Duggan Drive100 Duggan Drive100 Duggan Drive100 Duggan Drive
Save
Ask
Tour
Hide
Share

Mortgage Calculator

Monthly Payment (Est.)

$2,281
Calculator powered by Showcase IDX, a Constellation1 Company. Copyright ©2026 Information is deemed reliable but not guaranteed.

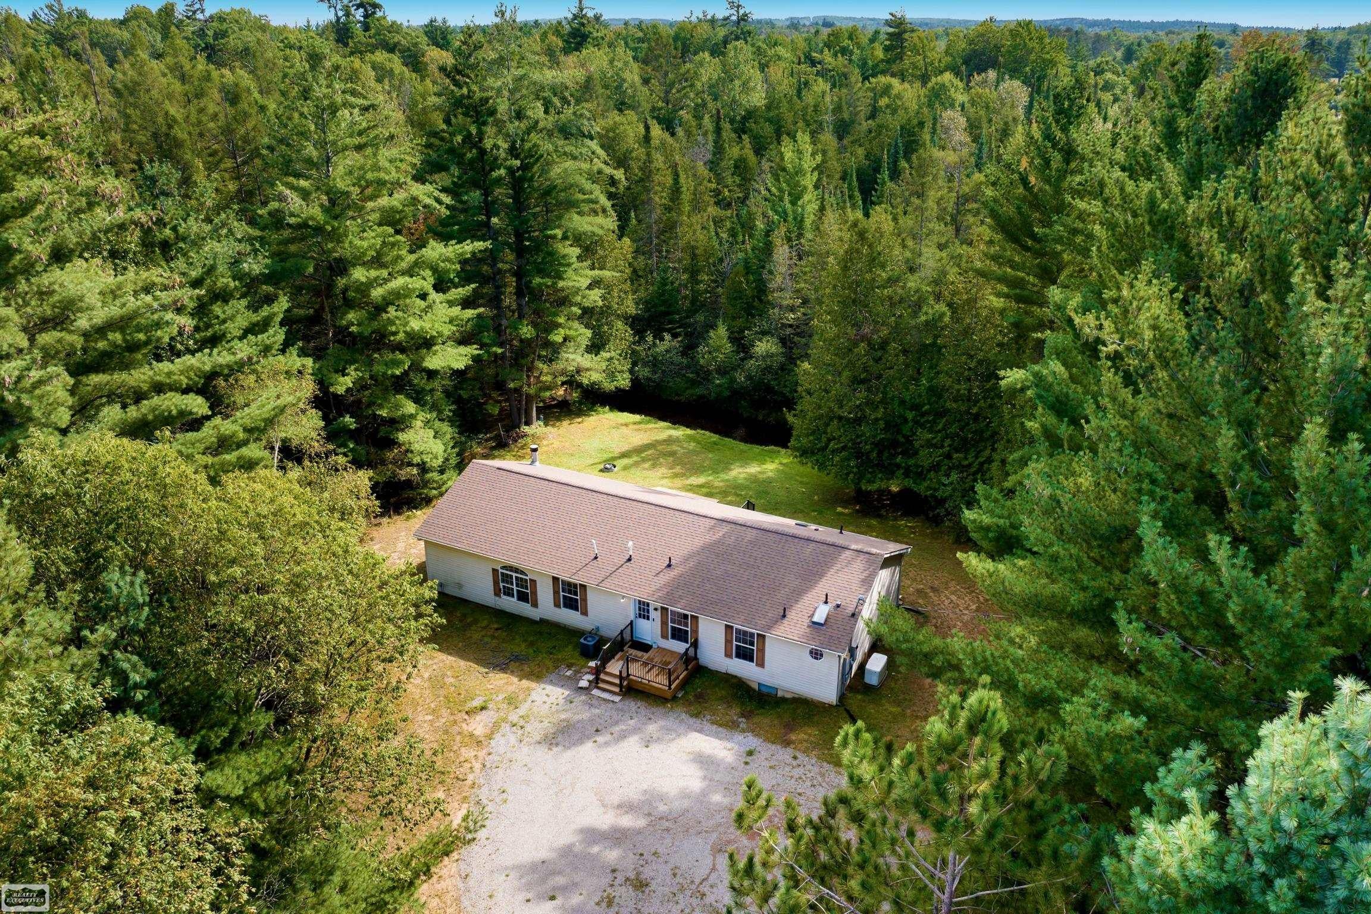
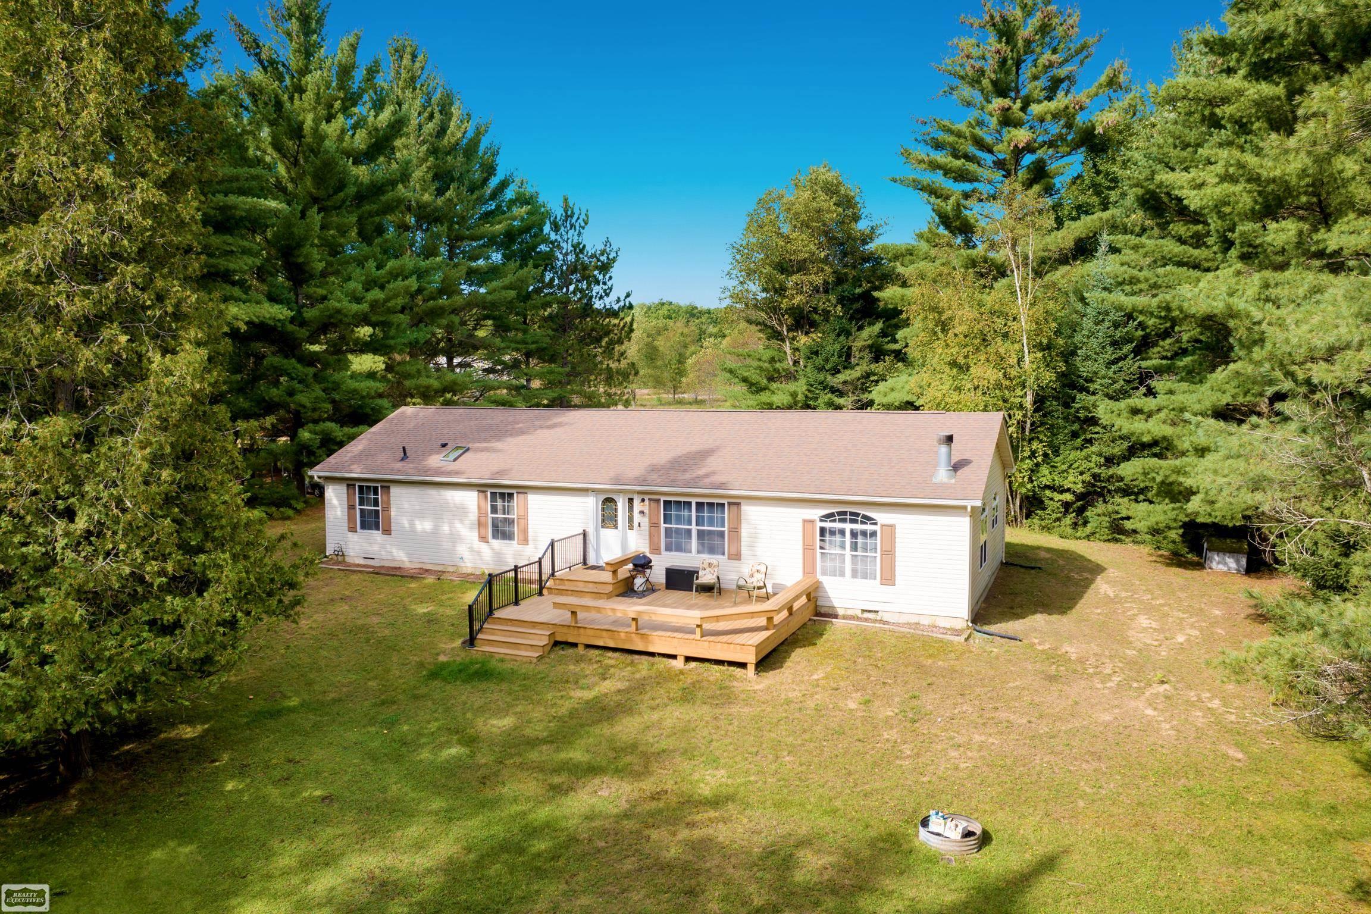
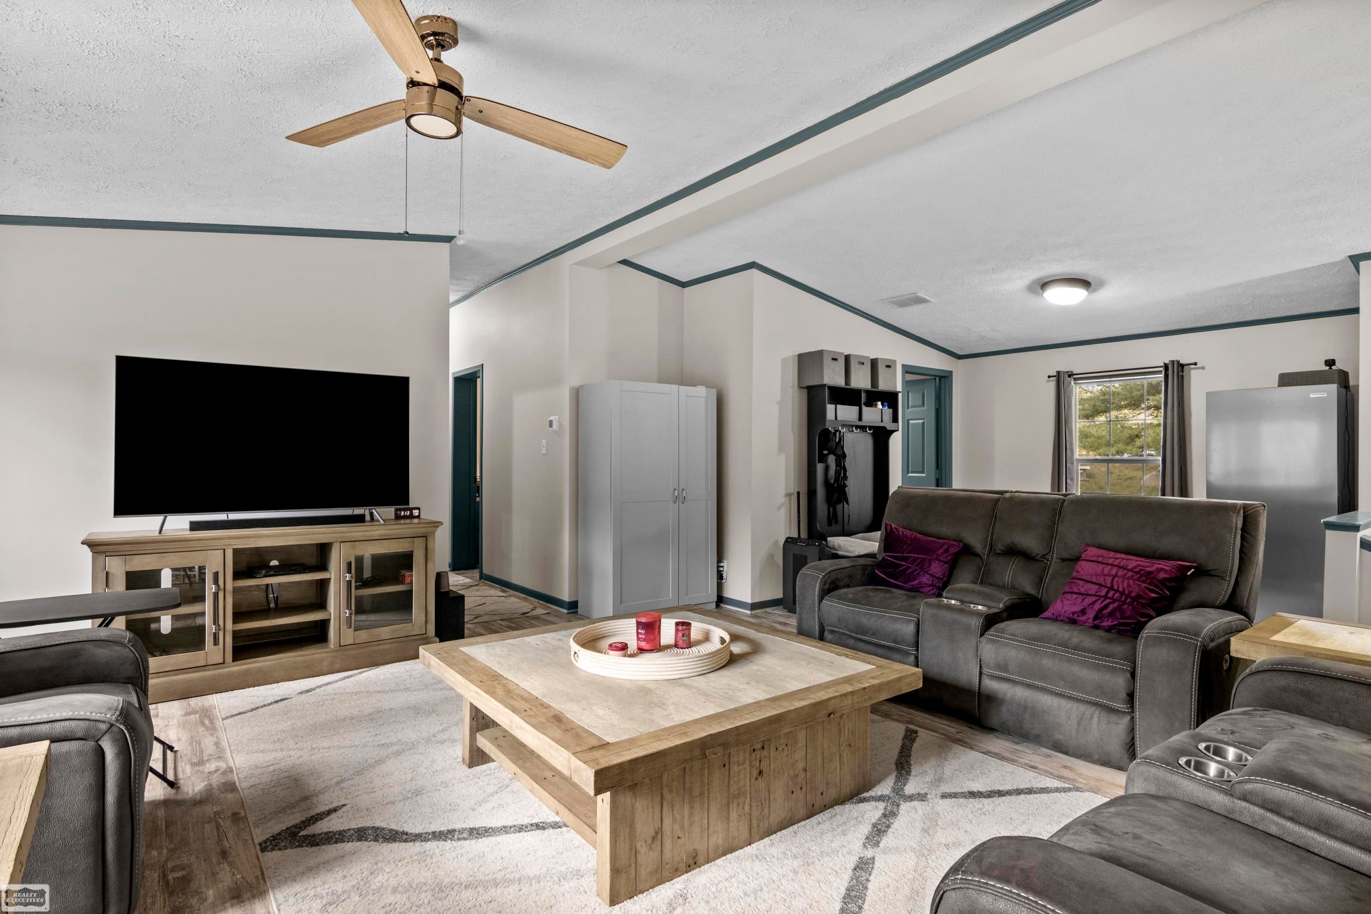
Excellent opportunity to own this modern, very private home on over 30 acres. Nestled at the back of the property, sitting on Beaver Creek, relax and soak in the sounds and views of nature. Hunt and Fish right from your backyard. Massive, 50x30 pole barn. Gated entrance. Deer blinds. Shooting backstop. Property abuts state land for more access to hunting land. Open layout, spacious dining and living rooms, kitchen features an island, newer appliances, xl sink, large window with nature views, gas fireplace, vaulted ceilings, large primary suite, with private full bathroom featuring a jetted tub, shower and dual sink vanities. Vinyl flooring throughout. Roof, windows, hvac, all in prestine condition. Whole house generator. All furnishings negotiable. Plan your showing today!

Save
Ask
Tour
Hide
Share
Listing Snapshot
Price 
$499,900
Days On Site 
9 Days
Bedrooms 
3
Inside Area (SqFt) 
1,792 sqft
Total Baths 
2
Full Baths 
2
Partial Baths 
N/A
Lot Size 
33.4 Acres
Year Built 
2001
MLS® Number 
58050221492
Status 
Active
Property Tax 
$2,912
HOA/Condo/Coop Fees 
N/A
Sq Ft Source 
Estimated
Friends & Family
Recent Activity
a week agoListing first seen on site
a week agoListing updated with changes from the MLS®
General Features
Acres 
33.4
Cross Street 
Chevren Rd / E Federal Hwy
Disclosures 
Taxes Homestead Exempt
Garage 
Yes
Levels 
One
Parking 
CoveredDetachedAssigned
Property Sub Type 
Single Family Residence
Security 
Security System
Sewer 
Septic Tank
Special Circumstances 
Standard
SqFt Above 
1792
Style 
Ranch
Water Source 
PrivateWell
Zoning 
Residential
Interior Features
Appliances 
DishwasherDisposalDryerMicrowaveOvenRefrigeratorRangeWasher
Basement 
Crawl Space
Cooling 
Ceiling Fan(s)Central Air
Fireplace 
Yes
Fireplace Features 
Gas
Heating 
Forced AirPropane
Interior 
Cathedral Ceiling(s)Eat-in KitchenWalk-In Closet(s)
BathFull 
Bedroom 1 
Dimensions - 16.0 x 12.0
Bedroom 2 
Dimensions - 12.0 x 12.0
Bedroom 3 
Dimensions - 12.0 x 12.0
Kitchen 
Save
Ask
Tour
Hide
Share
Exterior Features
Construction Details 
Vinyl Siding
Lot Features 
Many Trees
Other Structures 
Barn(s)
Patio And Porch 
Deck
Pool Features 
None
Road Frontage 
County Road
View 
Water
Waterfront 
Yes
Waterfront Features 
CreekWaterfront
Waterview 
Water
Community Features
MLS Area 
Area20061SouthBranchTwp
School District 
GerrishHiggins
Financing Terms Available 
CashConventionalFHAUSDA LoanVA Loan
Schools
School District
GerrishHiggins
Elementary School
Unknown
Middle School
Unknown
High School
Unknown
Listing courtesy of Realty Executives Home Towne Shelby: (586) 321-1391


IDX provided courtesy of Realcomp II Ltd. via MiRealSource. Copyright © 2026 Realcomp II Ltd. Shareholders.

IDX information is provided exclusively for consumers' personal, non-commercial use and may not be used for any purpose other than to identify prospective properties consumers may be interested in purchasing and that the data is deemed reliable but not guaranteed accurate by the MLS.

Neighborhood & Commute
Source: Walkscore
Save
Ask
Tour
Hide
Share