Save
Ask
Tour
Hide
Share
$585,000
39 Days On Site

104 Black Pine Trail
Denton Township, MI 48629

For Sale|Single Family Residence|Active
3
Beds
2
Total Baths
2
Full Baths
2,180
SqFt
$268
/SqFt
2027
Built
Subdivision:
TRAILS END
County:
Roscommon
Call Now: 810-923-9505
Is this the listing for you? We can help make it yours.
810-923-9505
104 Black Pine Trail104 Black Pine Trail104 Black Pine Trail104 Black Pine Trail
Save
Ask
Tour
Hide
Share

Mortgage Calculator

Monthly Payment (Est.)

Enter an interest rate to see your estimated monthly payment.
Calculator powered by Showcase IDX, a Constellation1 Company. Copyright ©2026 Information is deemed reliable but not guaranteed.

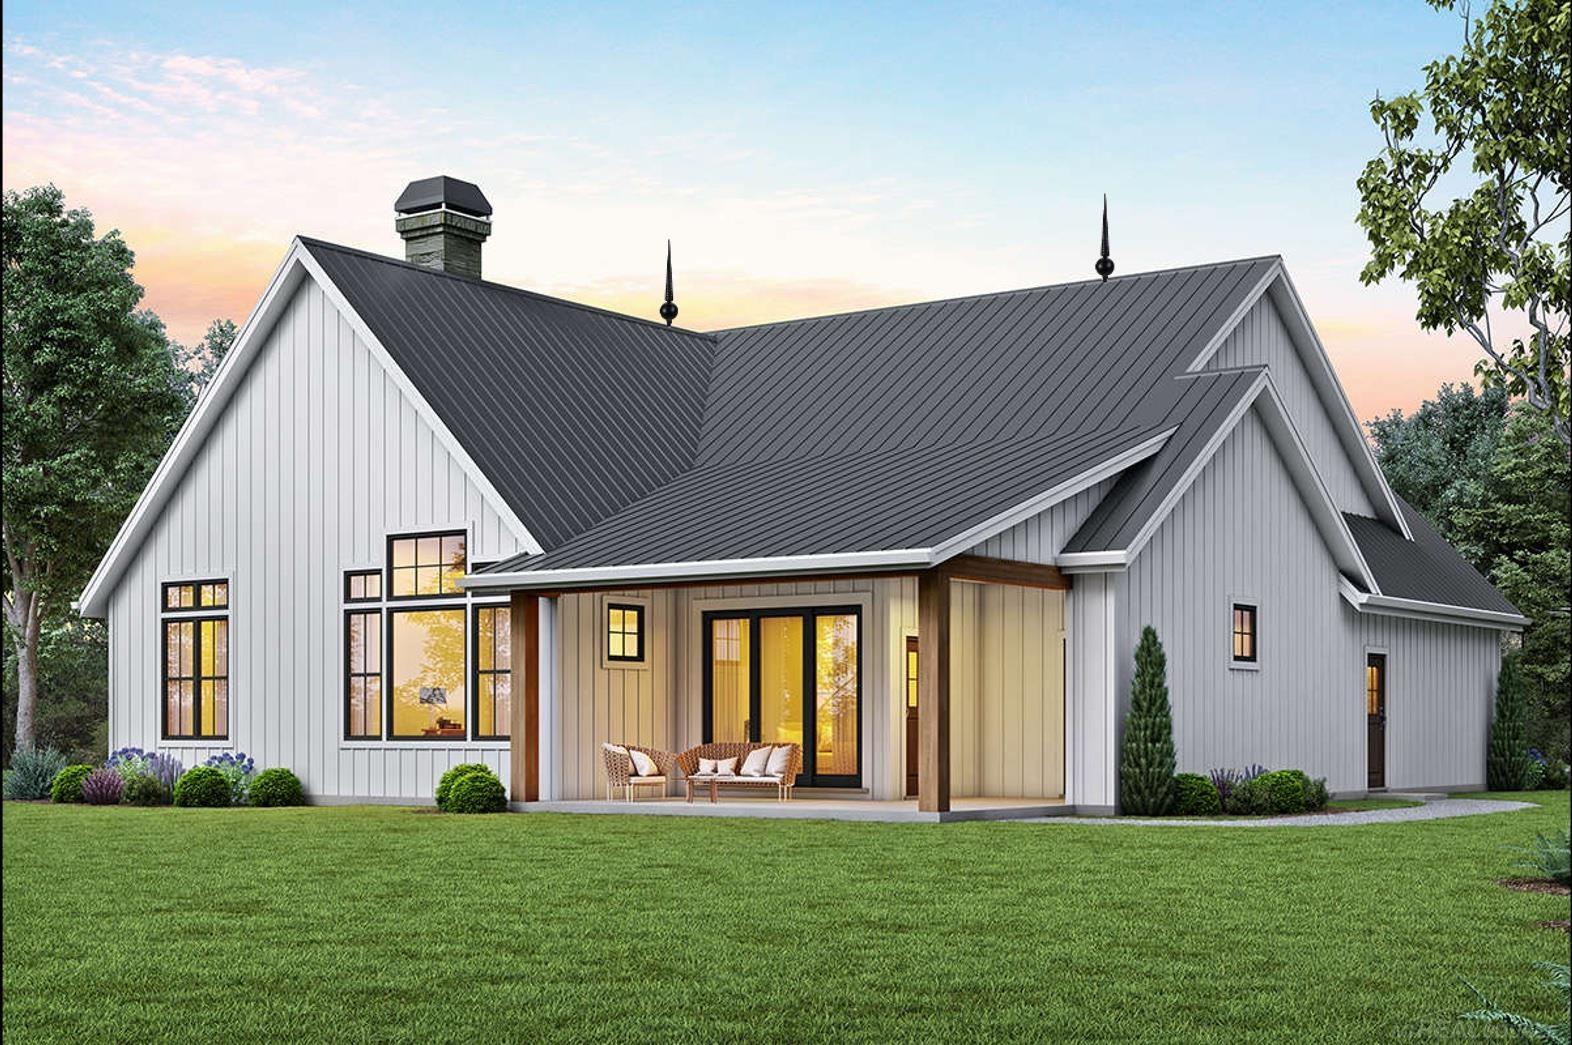
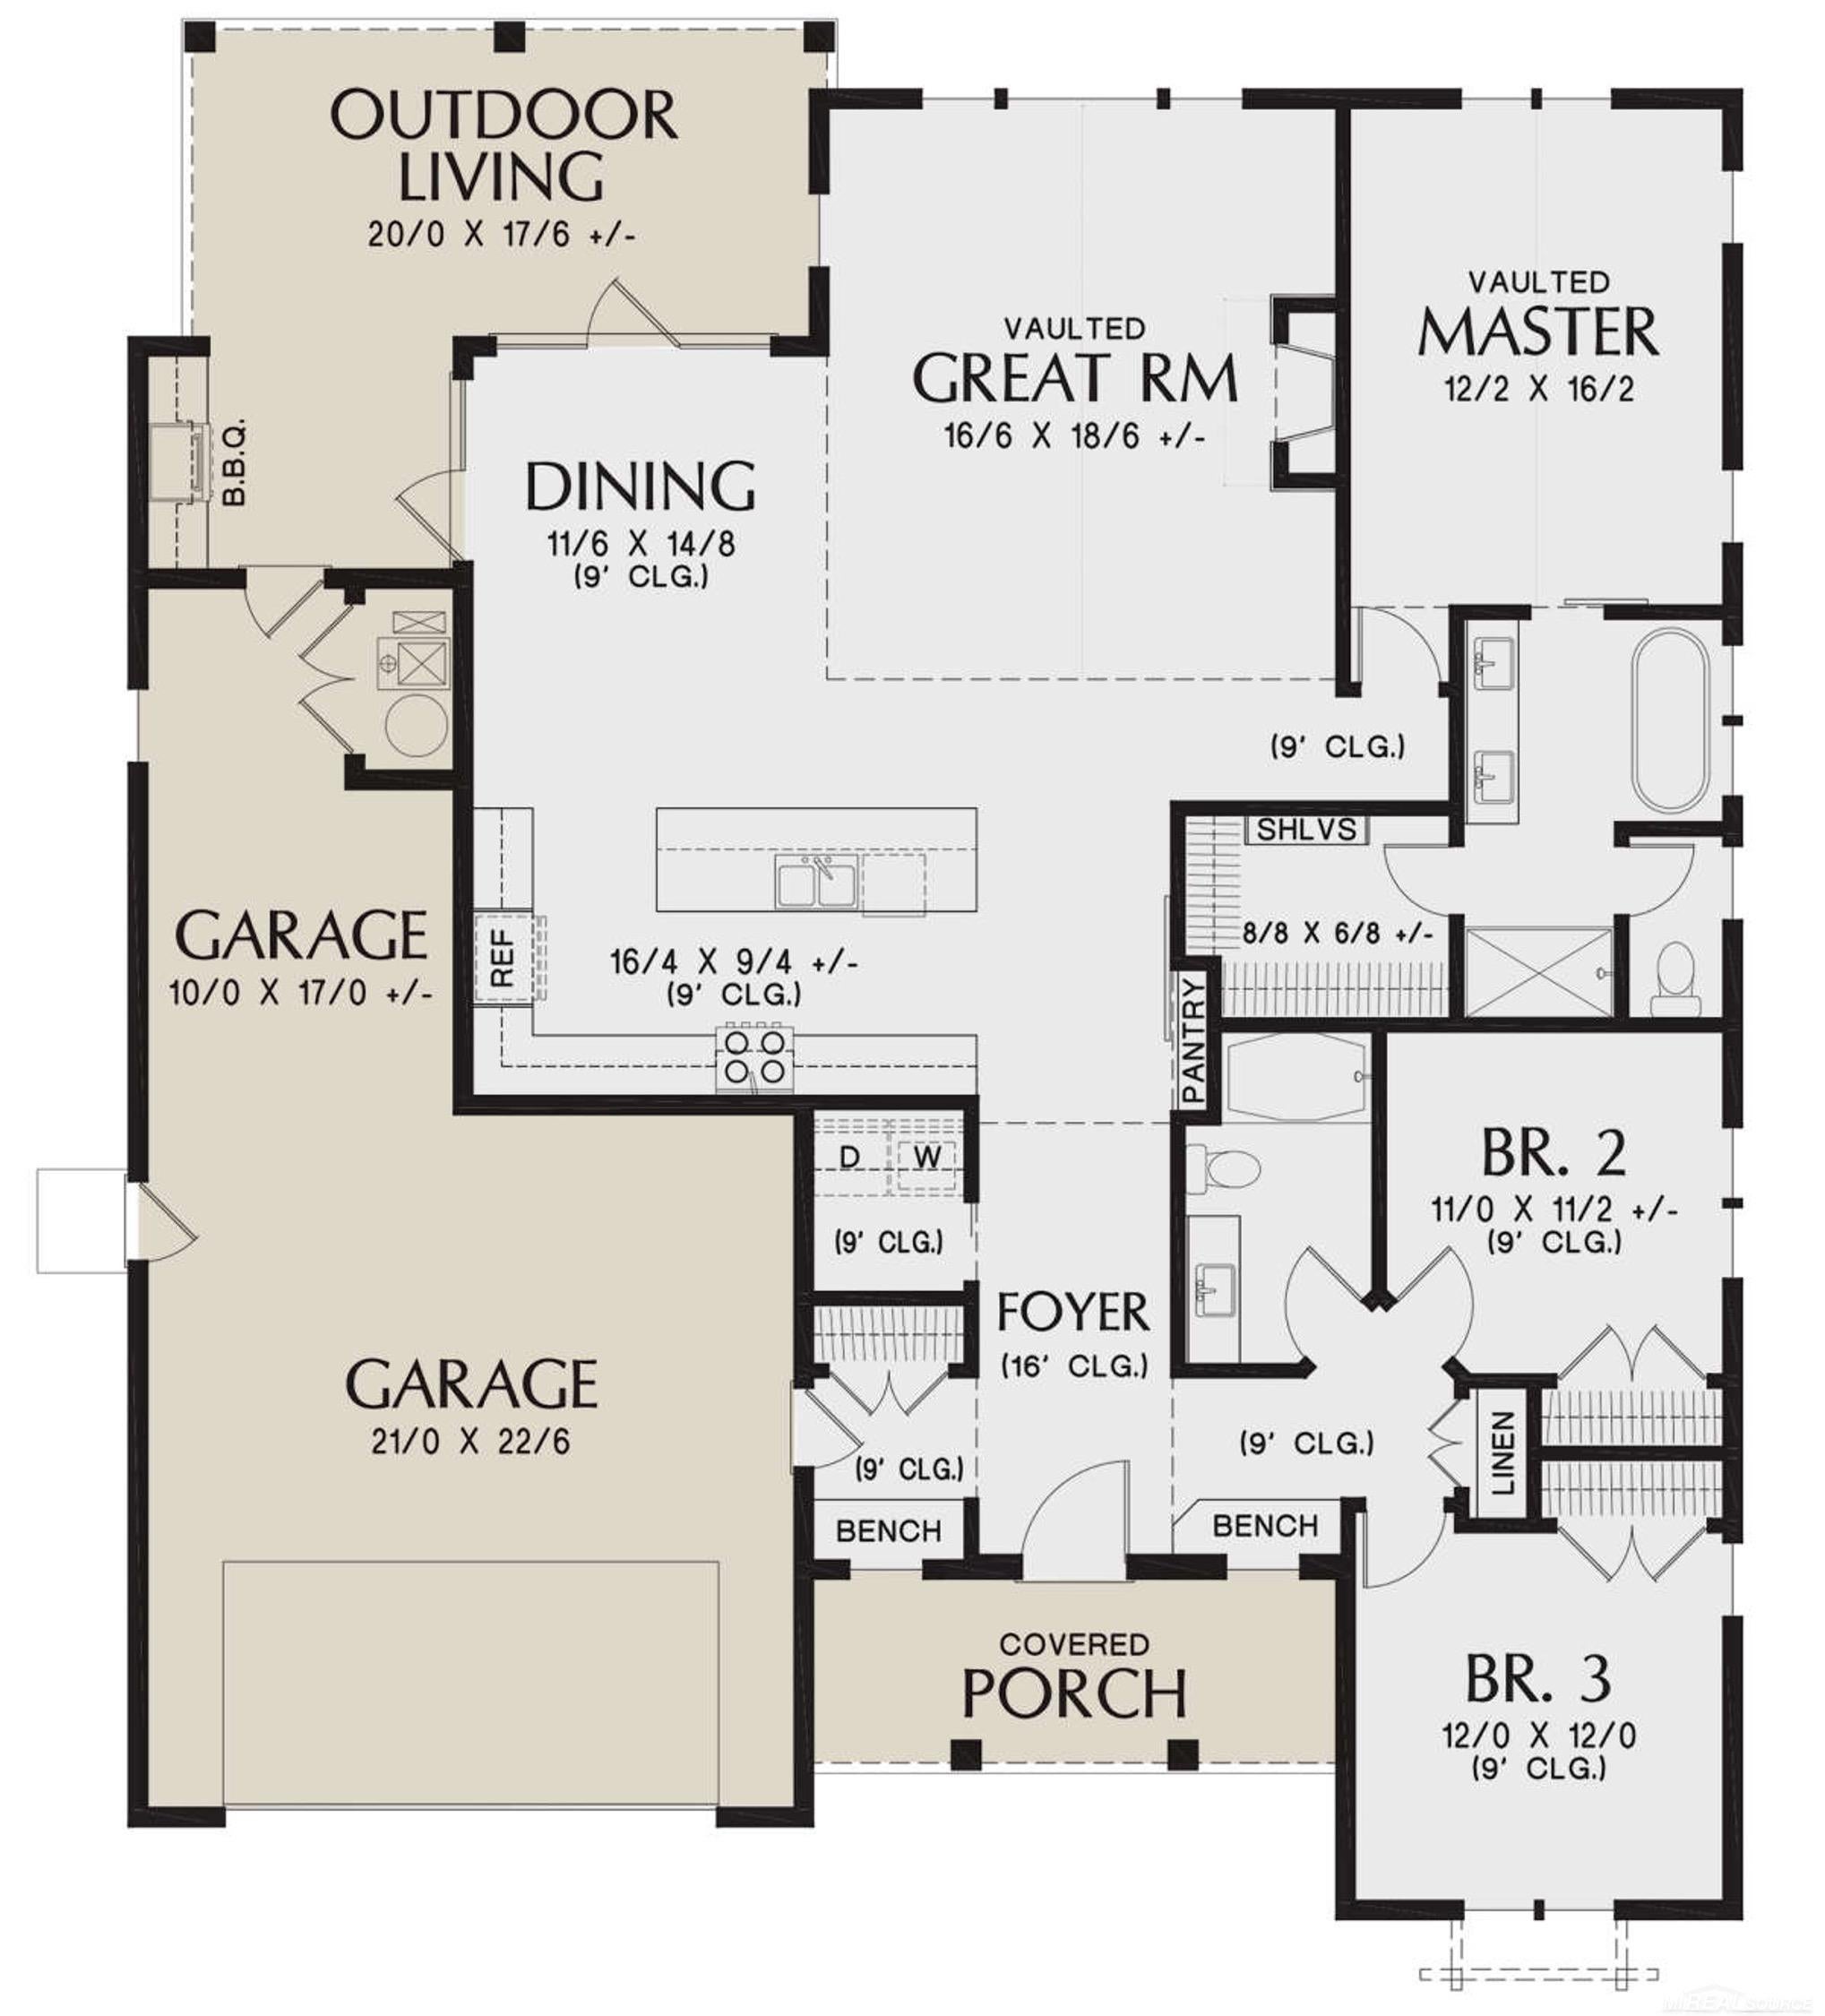
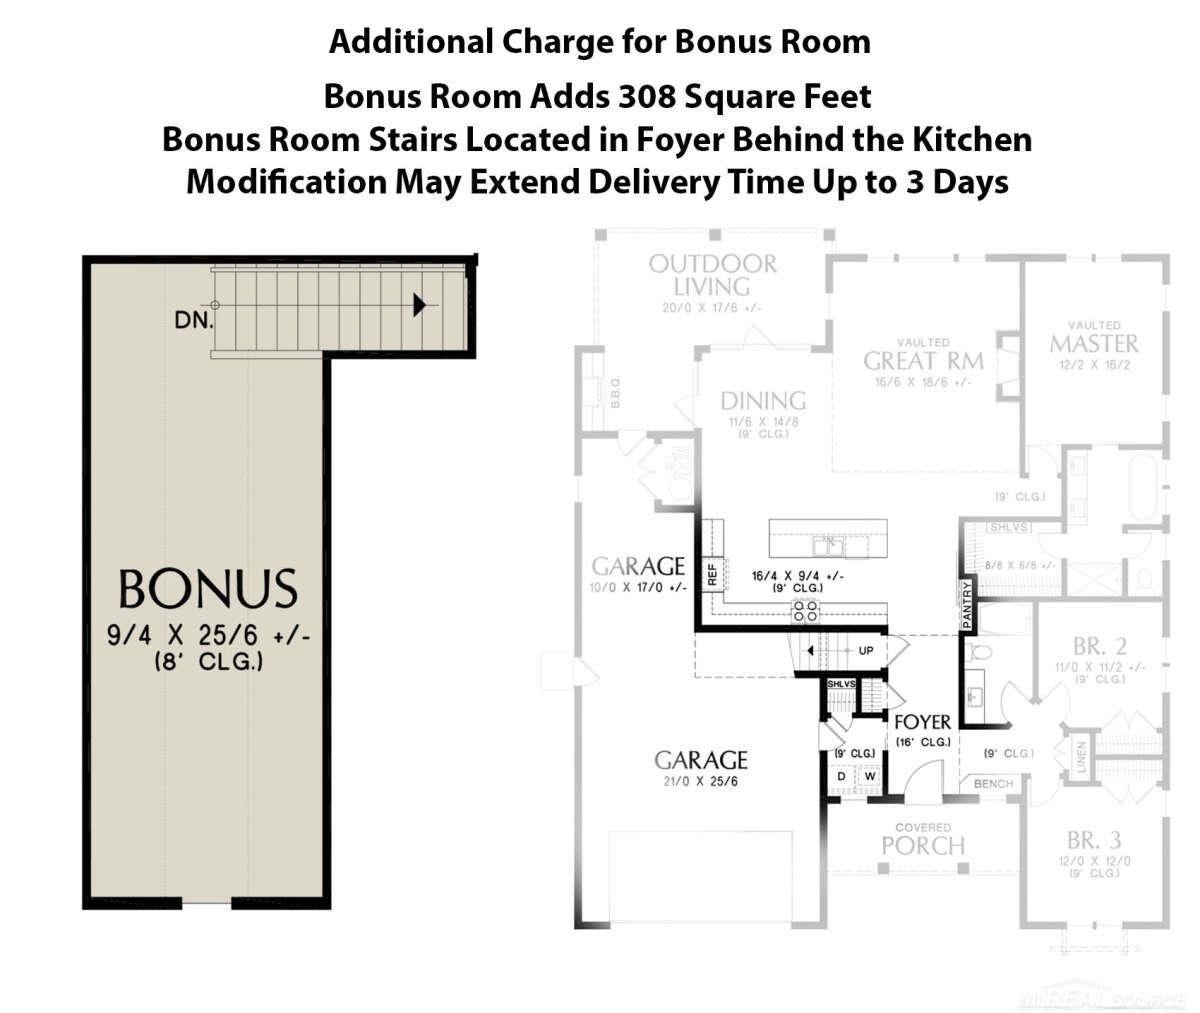
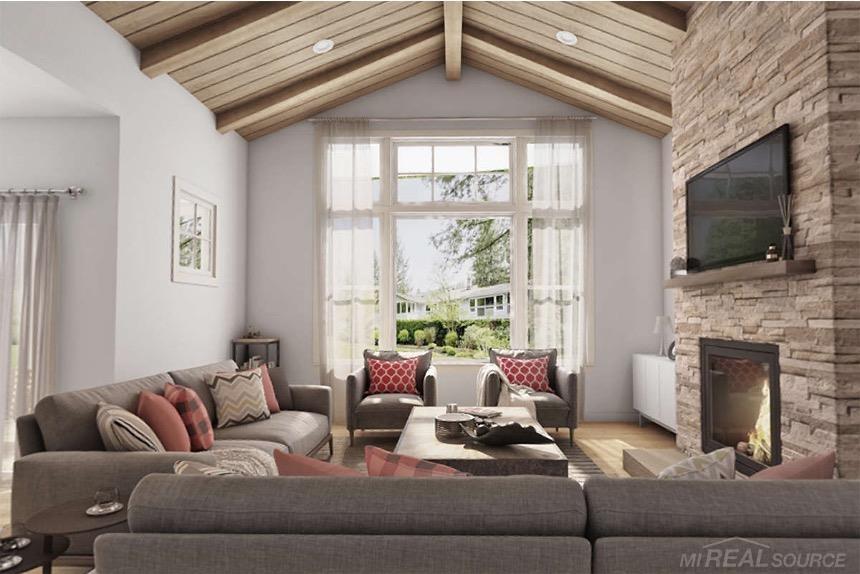
To Be built, Spring 2027 move in. Welcome home to our newest ranch floorplan canal waterfront offering in Houghton Lake! The Alaina offers the largest single story ranch floor plan with 1878sq. ft. of living space as a base model and additional 300Sqft bonus room for a total of nearly 2200 sqft. Take your pontoon boat right from your own dock in your backyard just minutes to beautiful all Sports Houghton Lake, enjoy boating to restaurants. Greet your guests in the spacious wide foyer which leads to the designer kitchen complete with a stainless-steel built-in appliances, granite countertops, a huge island, large pantry that extends into the open kitchen and great room centered around a warm cozy fireplace, black Anderson windows, dimensional shingles, board and batten vinyl siding, luxury vinyl plank beach style flooring. 42? upper kitchen cabinets, best in class Carrier furnace / AC. Interior options from our Brock Mclaren luxury designer series options. Guests will love the second bedroom with easy access to the spacious full bath. The private owner's suite features a luxurious bathroom with double vanity sinks and a huge walk-in closet. The third bedroom provides space to be a home office, library, or cozy TV den. Ample space for a large dining table in the cafe' is the perfect space for casual or formal dining. Features an outdoor kitchen space extended

Save
Ask
Tour
Hide
Share
Listing Snapshot
Price 
$585,000
Days On Site 
39 Days
Bedrooms 
3
Inside Area (SqFt) 
2,180 sqft
Total Baths 
2
Full Baths 
2
Partial Baths 
N/A
Lot Size 
0.25 Acres
Year Built 
2027
MLS® Number 
58050219849
Status 
Active
Property Tax 
$1,132
HOA/Condo/Coop Fees 
$4.17 monthly
Sq Ft Source 
Public Records
Friends & Family
Recent Activity
a month agoListing first seen on site
a month agoListing updated with changes from the MLS®
General Features
Acres 
0.25
Attached Garage 
Yes
Cross Street 
Sandy Shore / E Houghton Lake
Disclosures 
Taxes Not Homestead Exempt
Garage 
Yes
Garage Spaces 
2.5
Levels 
One
Parking 
Attached
Property Sub Type 
Single Family Residence
Sewer 
Other
Special Circumstances 
Standard
SqFt Above 
2180
Style 
Farmhouse
Water Source 
Other
Interior Features
Appliances 
Gas Water Heater
Basement 
Crawl Space
Cooling 
Ceiling Fan(s)Central Air
Heating 
Forced AirNatural Gas
Interior 
Walk-In Closet(s)
BathFull 
Dimensions - 6.0 x 11.0
Bedroom 1 
Dimensions - 12.0 x 16.0
Bedroom 2 
Dimensions - 11.0 x 11.0
Bedroom 3 
Dimensions - 12.0 x 12.0
Dining Room 
Dimensions - 12.0 x 11.0
Great Room 
Dimensions - 17.0 x 19.0
Kitchen 
Dimensions - 16.0 x 9.0
Laundry 
Dimensions - 8.0 x 10.0
Save
Ask
Tour
Hide
Share
Exterior Features
Construction Details 
Vinyl Siding
Exterior 
Outdoor Grill
Patio And Porch 
Patio
Pool Features 
None
View 
Water
Waterfront 
Yes
Waterfront Features 
Canal FrontWaterfrontWaterfront Access
Waterview 
Water
Community Features
Association Fee 
$50.0
Association Fee Frequency 
Annually
MLS Area 
Area72071DentonTwp
School District 
HoughtonLake
Financing Terms Available 
CashConventional
Schools
School District
HoughtonLake
Elementary School
Unknown
Middle School
Unknown
High School
Unknown
Listing courtesy of Joseph Walter Realty LLC: (888) 227-1009


IDX provided courtesy of Realcomp II Ltd. via MiRealSource. Copyright © 2026 Realcomp II Ltd. Shareholders.

IDX information is provided exclusively for consumers' personal, non-commercial use and may not be used for any purpose other than to identify prospective properties consumers may be interested in purchasing and that the data is deemed reliable but not guaranteed accurate by the MLS.

Neighborhood & Commute
Source: Walkscore
Save
Ask
Tour
Hide
Share