

2901 Cathy StreetHamilton Township, MI 48625
Mortgage Calculator
Monthly Payment (Est.)
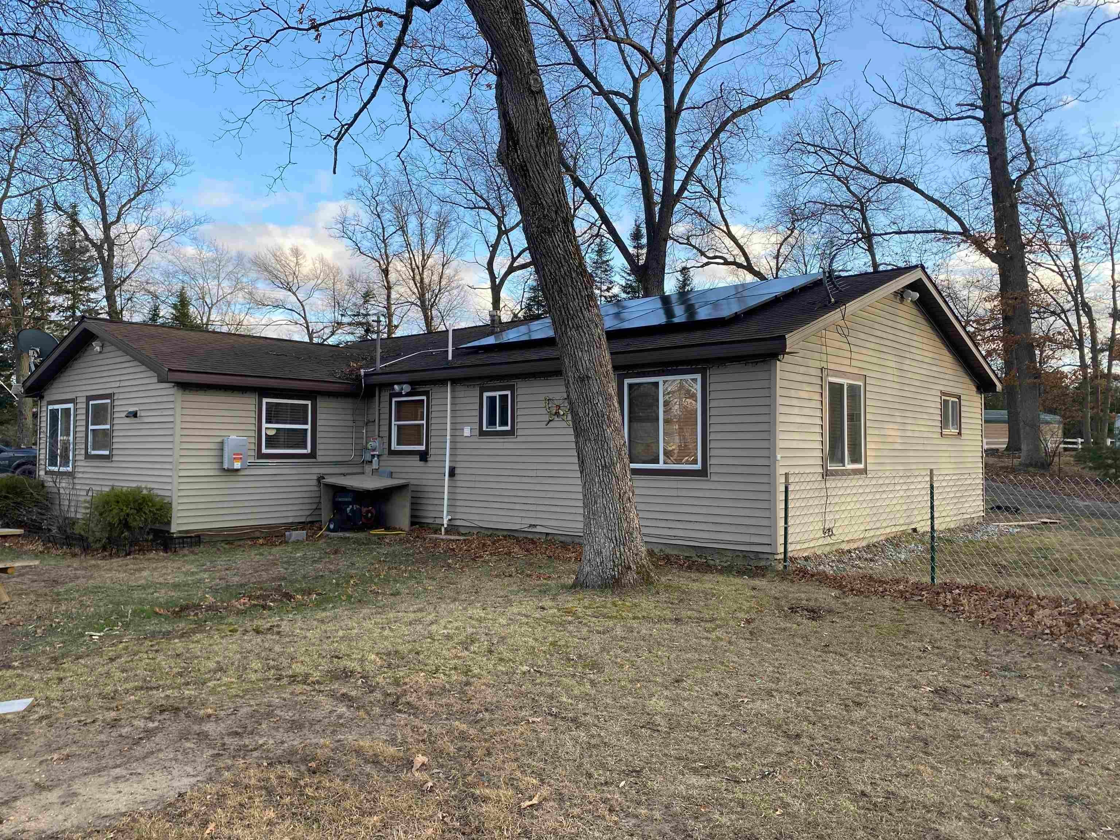
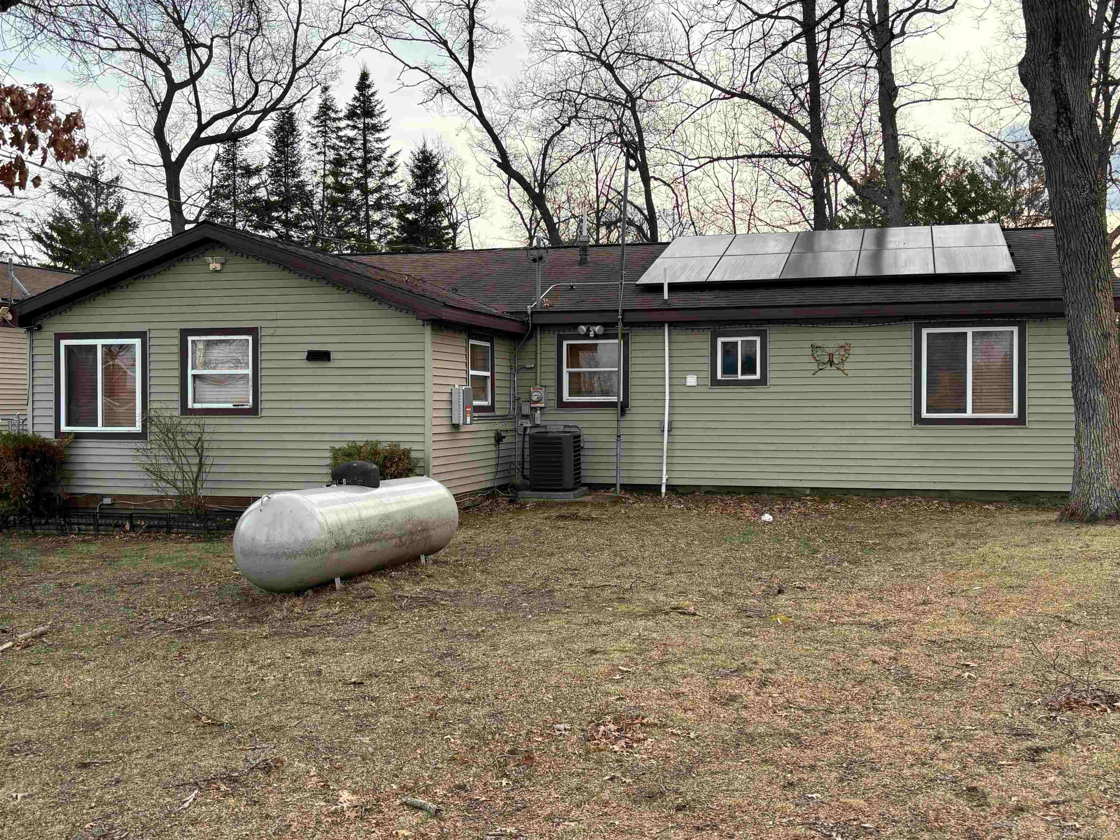
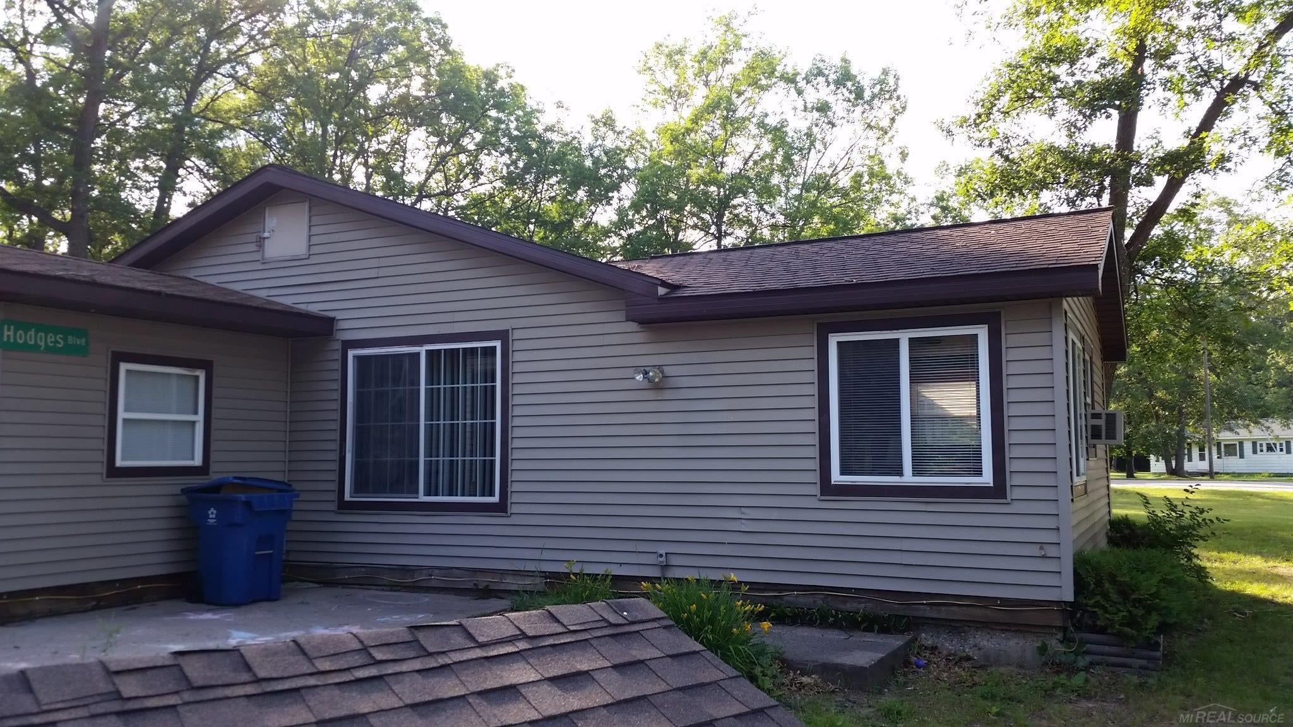
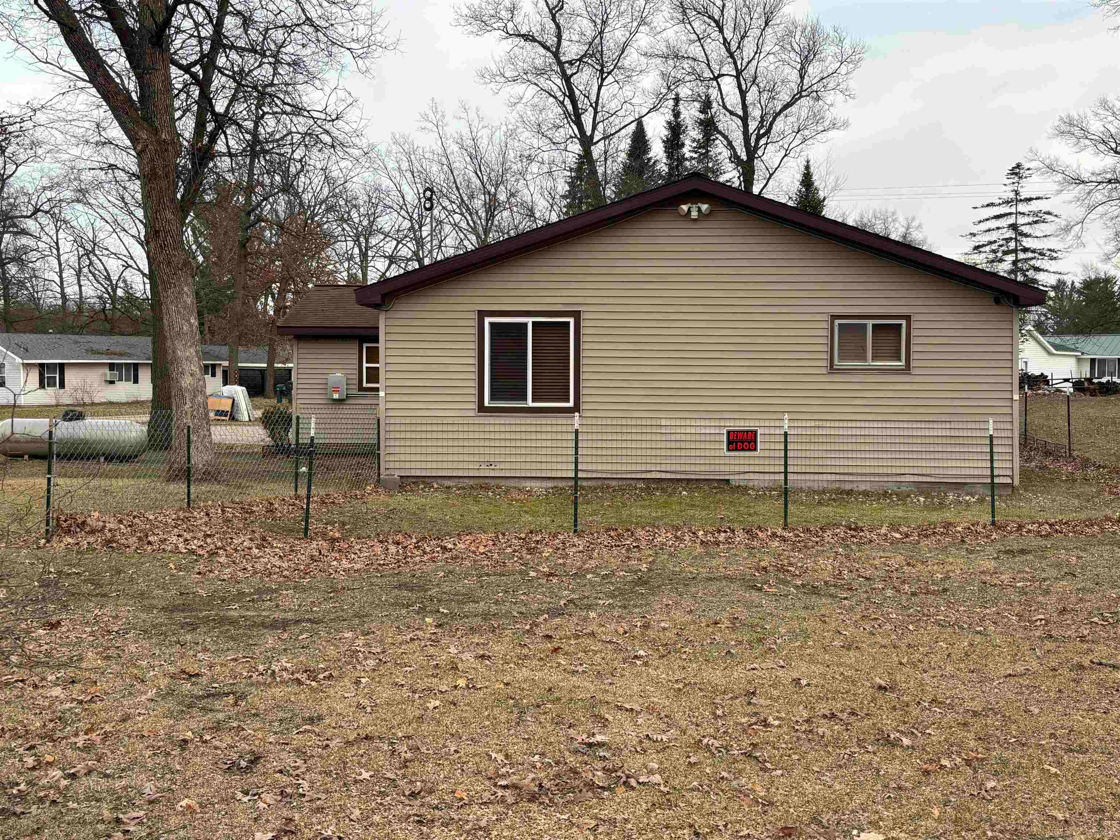
$867Price slashed 59 K. Country living meets modern craftsmanship in this beautiful 3 BR 1 Bath Ranch on .5 acre. Deeded access to Dodge Lake with beach & boat ramp and access to the chain of lakes. Thoughtfully updated with a stunning custom kitchen, Medalion cabinets, corner lazy Susan cabinets, quartz countertops, acrylic under mount sink, garbage disposal. SS appliances with warrantee. Ceramic floors in Kitchen, bath, laundry, entry and fireplace area. A spacious living room. The family room has a door wall to the fenced area for little ones and pets. The bathroom is all remodeled with a new vanity topped with quartz countertop and under-mount sink updated lighting, large linen closet and storage cabinet, a new faucet, and a new single-handle tub fixture for the shower. Walk-in closets. 2-inch vinyl horizontal blinds throughout. Laundry room includes New high-capacity stacked washer and dryer, with warrantee, laundry tub. New high efficiency HVAC with smart thermostat, humidifier and 25-year warrantee installed March 2026. 32 solar panels to keep your electric bill low. Newer hot water heater, whole house water filtration. Oversized Amish built 2.5 car garage with power and door opener. Steel entry door to the garage and house. Lots of additional parking on the gravel driveway. Large barn for tools and recreational equipment. 50-amp RV outlet. $2500 carpet allowance. Updated lighting with ceiling fans. Attic insulation over Custom wood ceilings and crown moldings throughout. High speed internet is available. Simply safe monitored alarm with security cameras, entry sensors and motion sensors. Motion activated outdoor security lighting. Move in ready. Minutes from town and freeway. Close to lots of recreation. Outdoor features include a large backyard fire pit with a cedar swing, picnic table, firewood, and outdoor entertainment. Year-round activities like Golf, shopping, skiing, ATV trails, Wilson State Park. State land minutes away for camping, hunting and fishing.
| 2 weeks ago | Listing first seen on site | |
| 2 weeks ago | Listing updated with changes from the MLS® |

IDX provided courtesy of Realcomp II Ltd. via MiRealSource. Copyright © 2026 Realcomp II Ltd. Shareholders.
IDX information is provided exclusively for consumers' personal, non-commercial use and may not be used for any purpose other than to identify prospective properties consumers may be interested in purchasing and that the data is deemed reliable but not guaranteed accurate by the MLS.