Save
Ask
Tour
Hide
Share
$359,990
2 Days On Site

3152 Brier Lane
Surrey Township, MI 48622

For Sale|Single Family Residence|Active
2
Beds
2
Total Baths
2
Full Baths
1,008
SqFt
$357
/SqFt
2017
Built
Subdivision:
SURREY LAKE
County:
Clare
Call Now: 810-923-9505
Is this the listing for you? We can help make it yours.
810-923-9505
3152 Brier Lane3152 Brier Lane3152 Brier Lane3152 Brier Lane
Save
Ask
Tour
Hide
Share

Mortgage Calculator

Monthly Payment (Est.)

$1,642
Calculator powered by Showcase IDX, a Constellation1 Company. Copyright ©2026 Information is deemed reliable but not guaranteed.

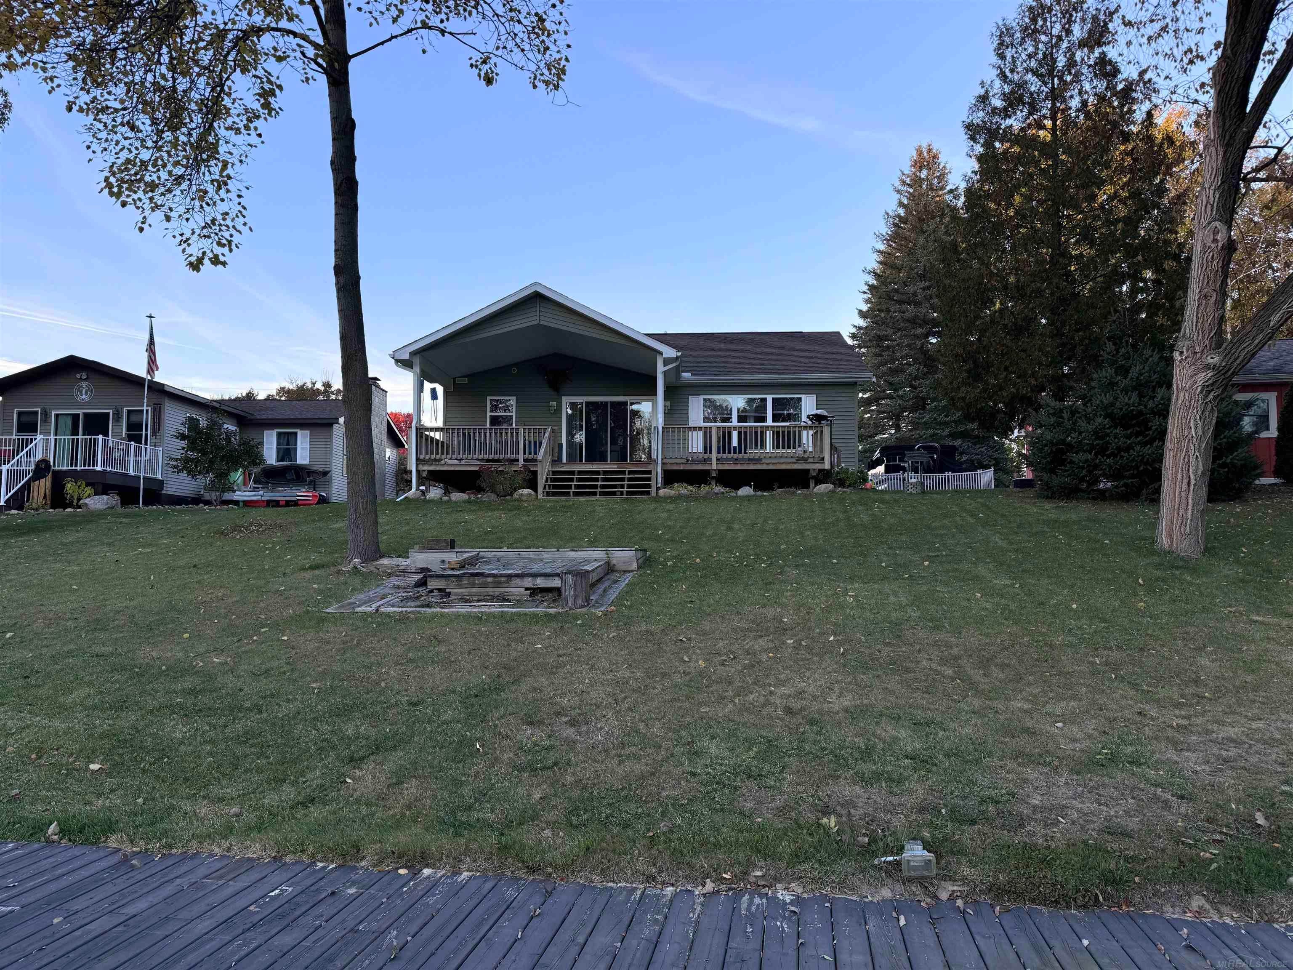
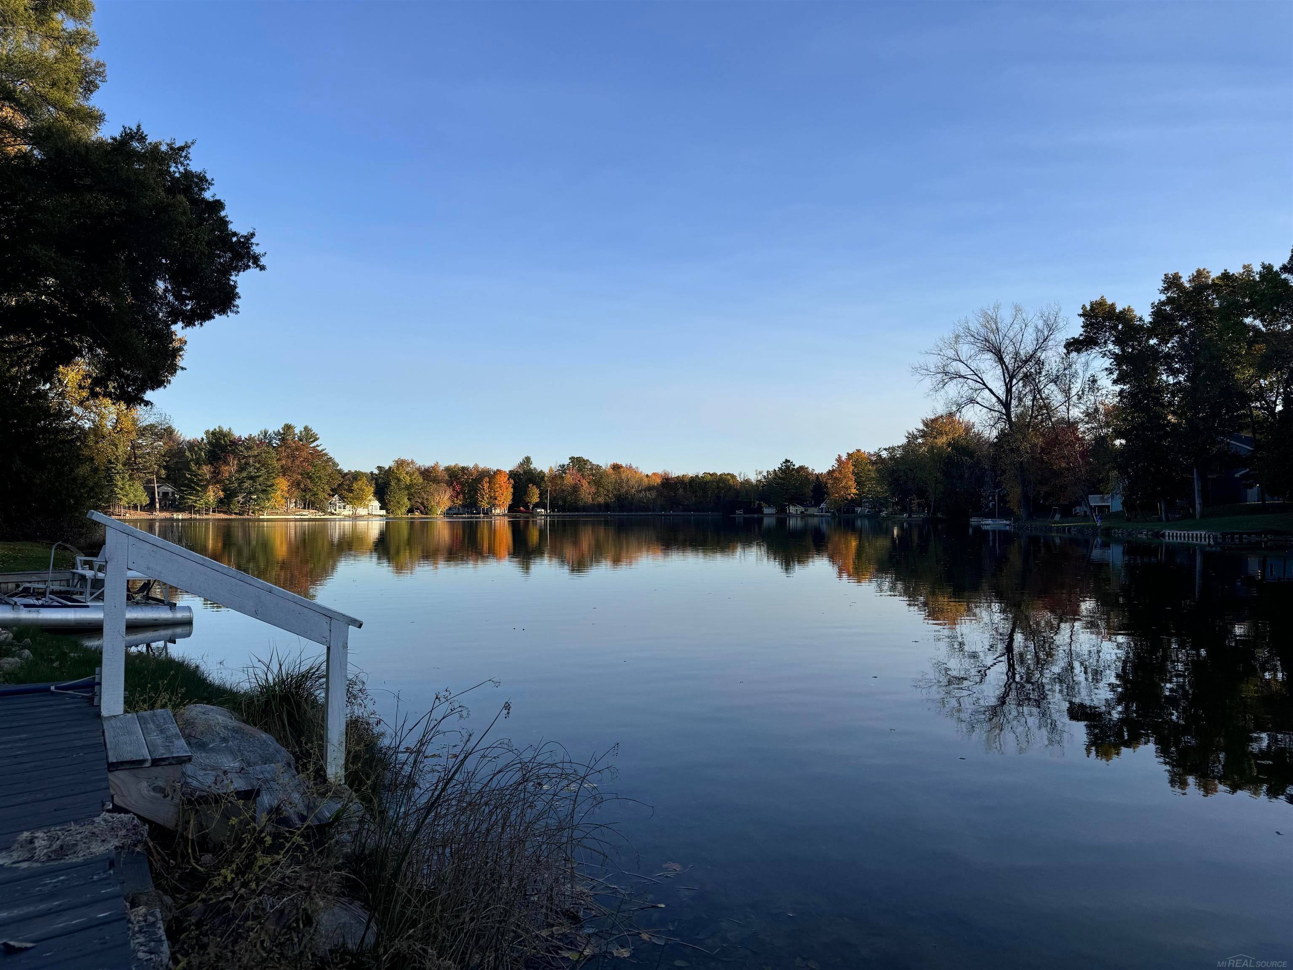
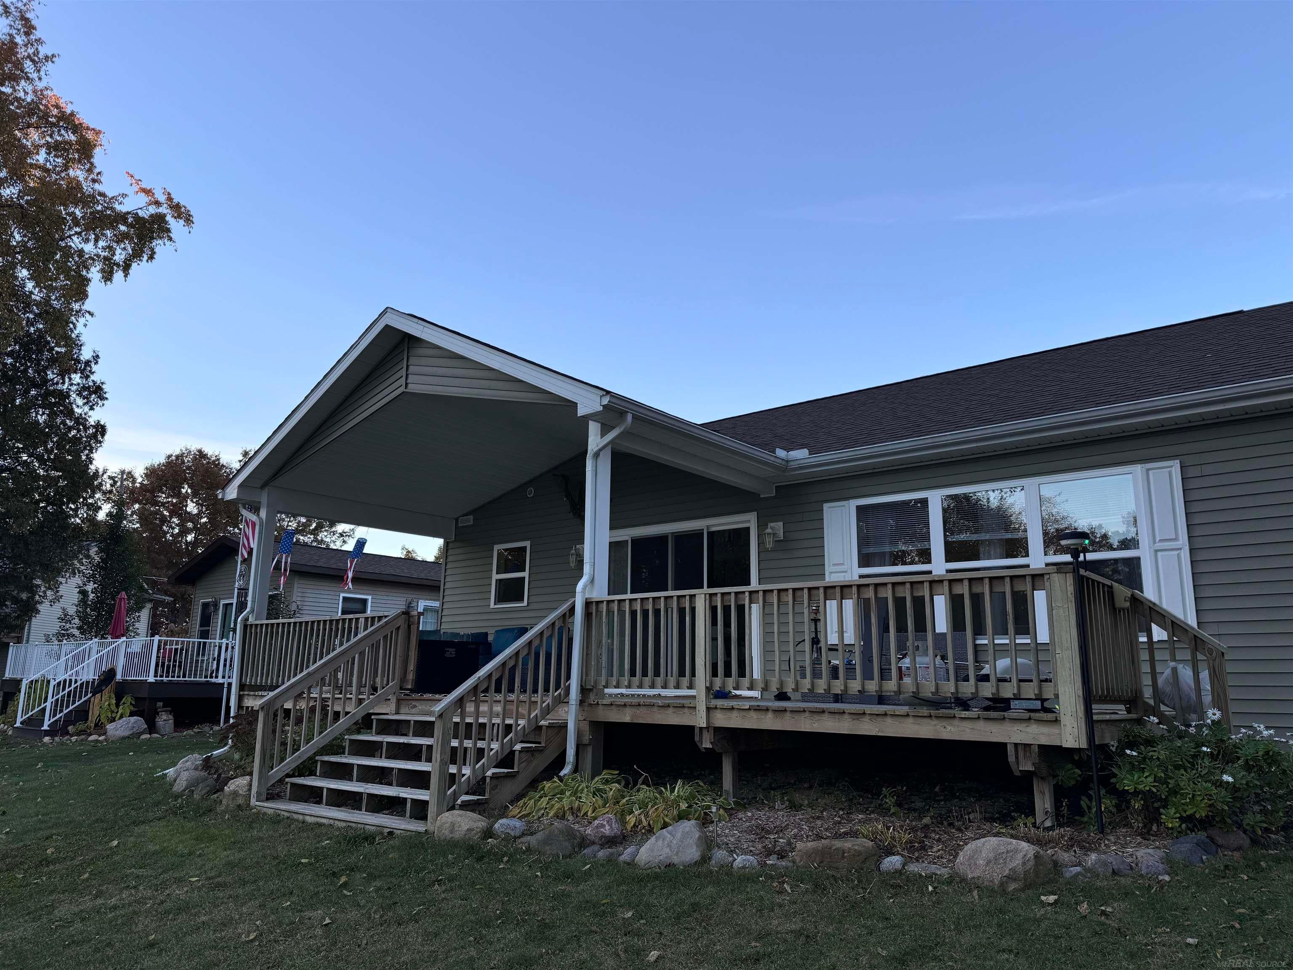
Turn-key lakefront retreat on private, all-sports Surrey Lake, less than 2.5 hours from the Detroit suburbs. Built in 2017 and meticulously maintained, this modern home offers approximately 66 feet of private lake frontage, beautiful water views, and true move-in-ready convenience. The freshly painted interior and expansive upper deck - sanded and stained in late 2025 - provide the perfect setting to relax or entertain while overlooking the lake. Smart home features include Wi-Fi-enabled heating and cooling, allowing you to remotely prepare the home before every visit. Inside, you'll find two full bathrooms, comfortable living spaces, and thoughtful updates throughout. The oversized attached 2.5-car garage provides abundant room for vehicles, boats, recreational equipment, and workshop space, while an EV-ready outlet adds modern convenience. Additional features include a solar-powered security camera system with no subscription fees and numerous recent purchases, including beds and mattresses (2024"“2025). For buyers seeking a truly turnkey experience, nearly everything can be included through negotiation, including furniture, kitchenware, outdoor furniture, grill, robotic mower, and even the 20-foot pontoon boat-making it possible to begin enjoying lake life from day one.

Save
Ask
Tour
Hide
Share
Listing Snapshot
Price 
$359,990
Days On Site 
2 Days
Bedrooms 
2
Inside Area (SqFt) 
1,008 sqft
Total Baths 
2
Full Baths 
2
Partial Baths 
N/A
Lot Size 
0.2 Acres
Year Built 
2017
MLS® Number 
58050215514
Status 
Active
Property Tax 
$7,149
HOA/Condo/Coop Fees 
$2.08 monthly
Sq Ft Source 
Public Records
Friends & Family
Recent Activity
2 days agoListing first seen on site
2 days agoListing updated with changes from the MLS®
General Features
Acres 
0.2
Attached Garage 
Yes
Cross Street 
Huckelberry Trail / Brier
Disclosures 
Taxes Not Homestead Exempt
Garage 
Yes
Garage Spaces 
2.5
Levels 
One and One Half
Parking 
AttachedDirect AccessGarageAssigned
Pets 
Number Limit
Property Sub Type 
Single Family Residence
Sewer 
Septic Tank
Special Circumstances 
Standard
SqFt Above 
1008
Style 
Ranch
Water Source 
PrivateWell
Zoning 
Residential
Interior Features
Appliances 
Gas Water HeaterDishwasherFreezerMicrowaveOvenRefrigeratorRangeWasher
Basement 
Crawl SpaceUnfinished
Cooling 
Ceiling Fan(s)Wall/Window Unit(s)
Heating 
Forced AirNatural Gas
Interior 
High CeilingsWalk-In Closet(s)
BathFull 
Level - Main
Bedroom 1 
Dimensions - 10.0 x 12.0
Bedroom 2 
Dimensions - 9.0 x 12.0
Kitchen 
Level - Main
Living Room 
Save
Ask
Tour
Hide
Share
Exterior Features
Construction Details 
Vinyl Siding
Frontage 
Waterfront
Patio And Porch 
Patio
Pool Features 
None
View 
Water
Waterfront 
Yes
Waterfront Features 
Lake FrontLake PrivilegesWaterfront
Waterview 
Water
Community Features
Association Dues 
25
Financing Terms Available 
CashConventionalFHAVA Loan
HOA Fee Frequency 
Annually
MLS Area 
Area18141SurreyTwp
School District 
Farwell
Schools
School District
Farwell
Elementary School
Unknown
Middle School
Unknown
High School
Unknown
Listing courtesy of HomeCoin.com: (888) 400-2513


IDX provided courtesy of Realcomp II Ltd. via MiRealSource. Copyright © 2026 Realcomp II Ltd. Shareholders.

IDX information is provided exclusively for consumers' personal, non-commercial use and may not be used for any purpose other than to identify prospective properties consumers may be interested in purchasing and that the data is deemed reliable but not guaranteed accurate by the MLS.

Neighborhood & Commute
Source: Walkscore
Save
Ask
Tour
Hide
Share