

Save
Ask
Tour
Hide
$195,000
New Listing
2974 Winter Sports DriveUnknown, MI 48737
For Sale|Single Family Residence|Active
3
Beds
1
Total Bath
1
Full Bath
1,208
SqFt
$161
/SqFt
1900
Built
Subdivision:
NORTH LAKE WOODS
County:
Alcona
Call Now: 810-923-9505
Is this the listing for you? We can help make it yours.
810-923-9505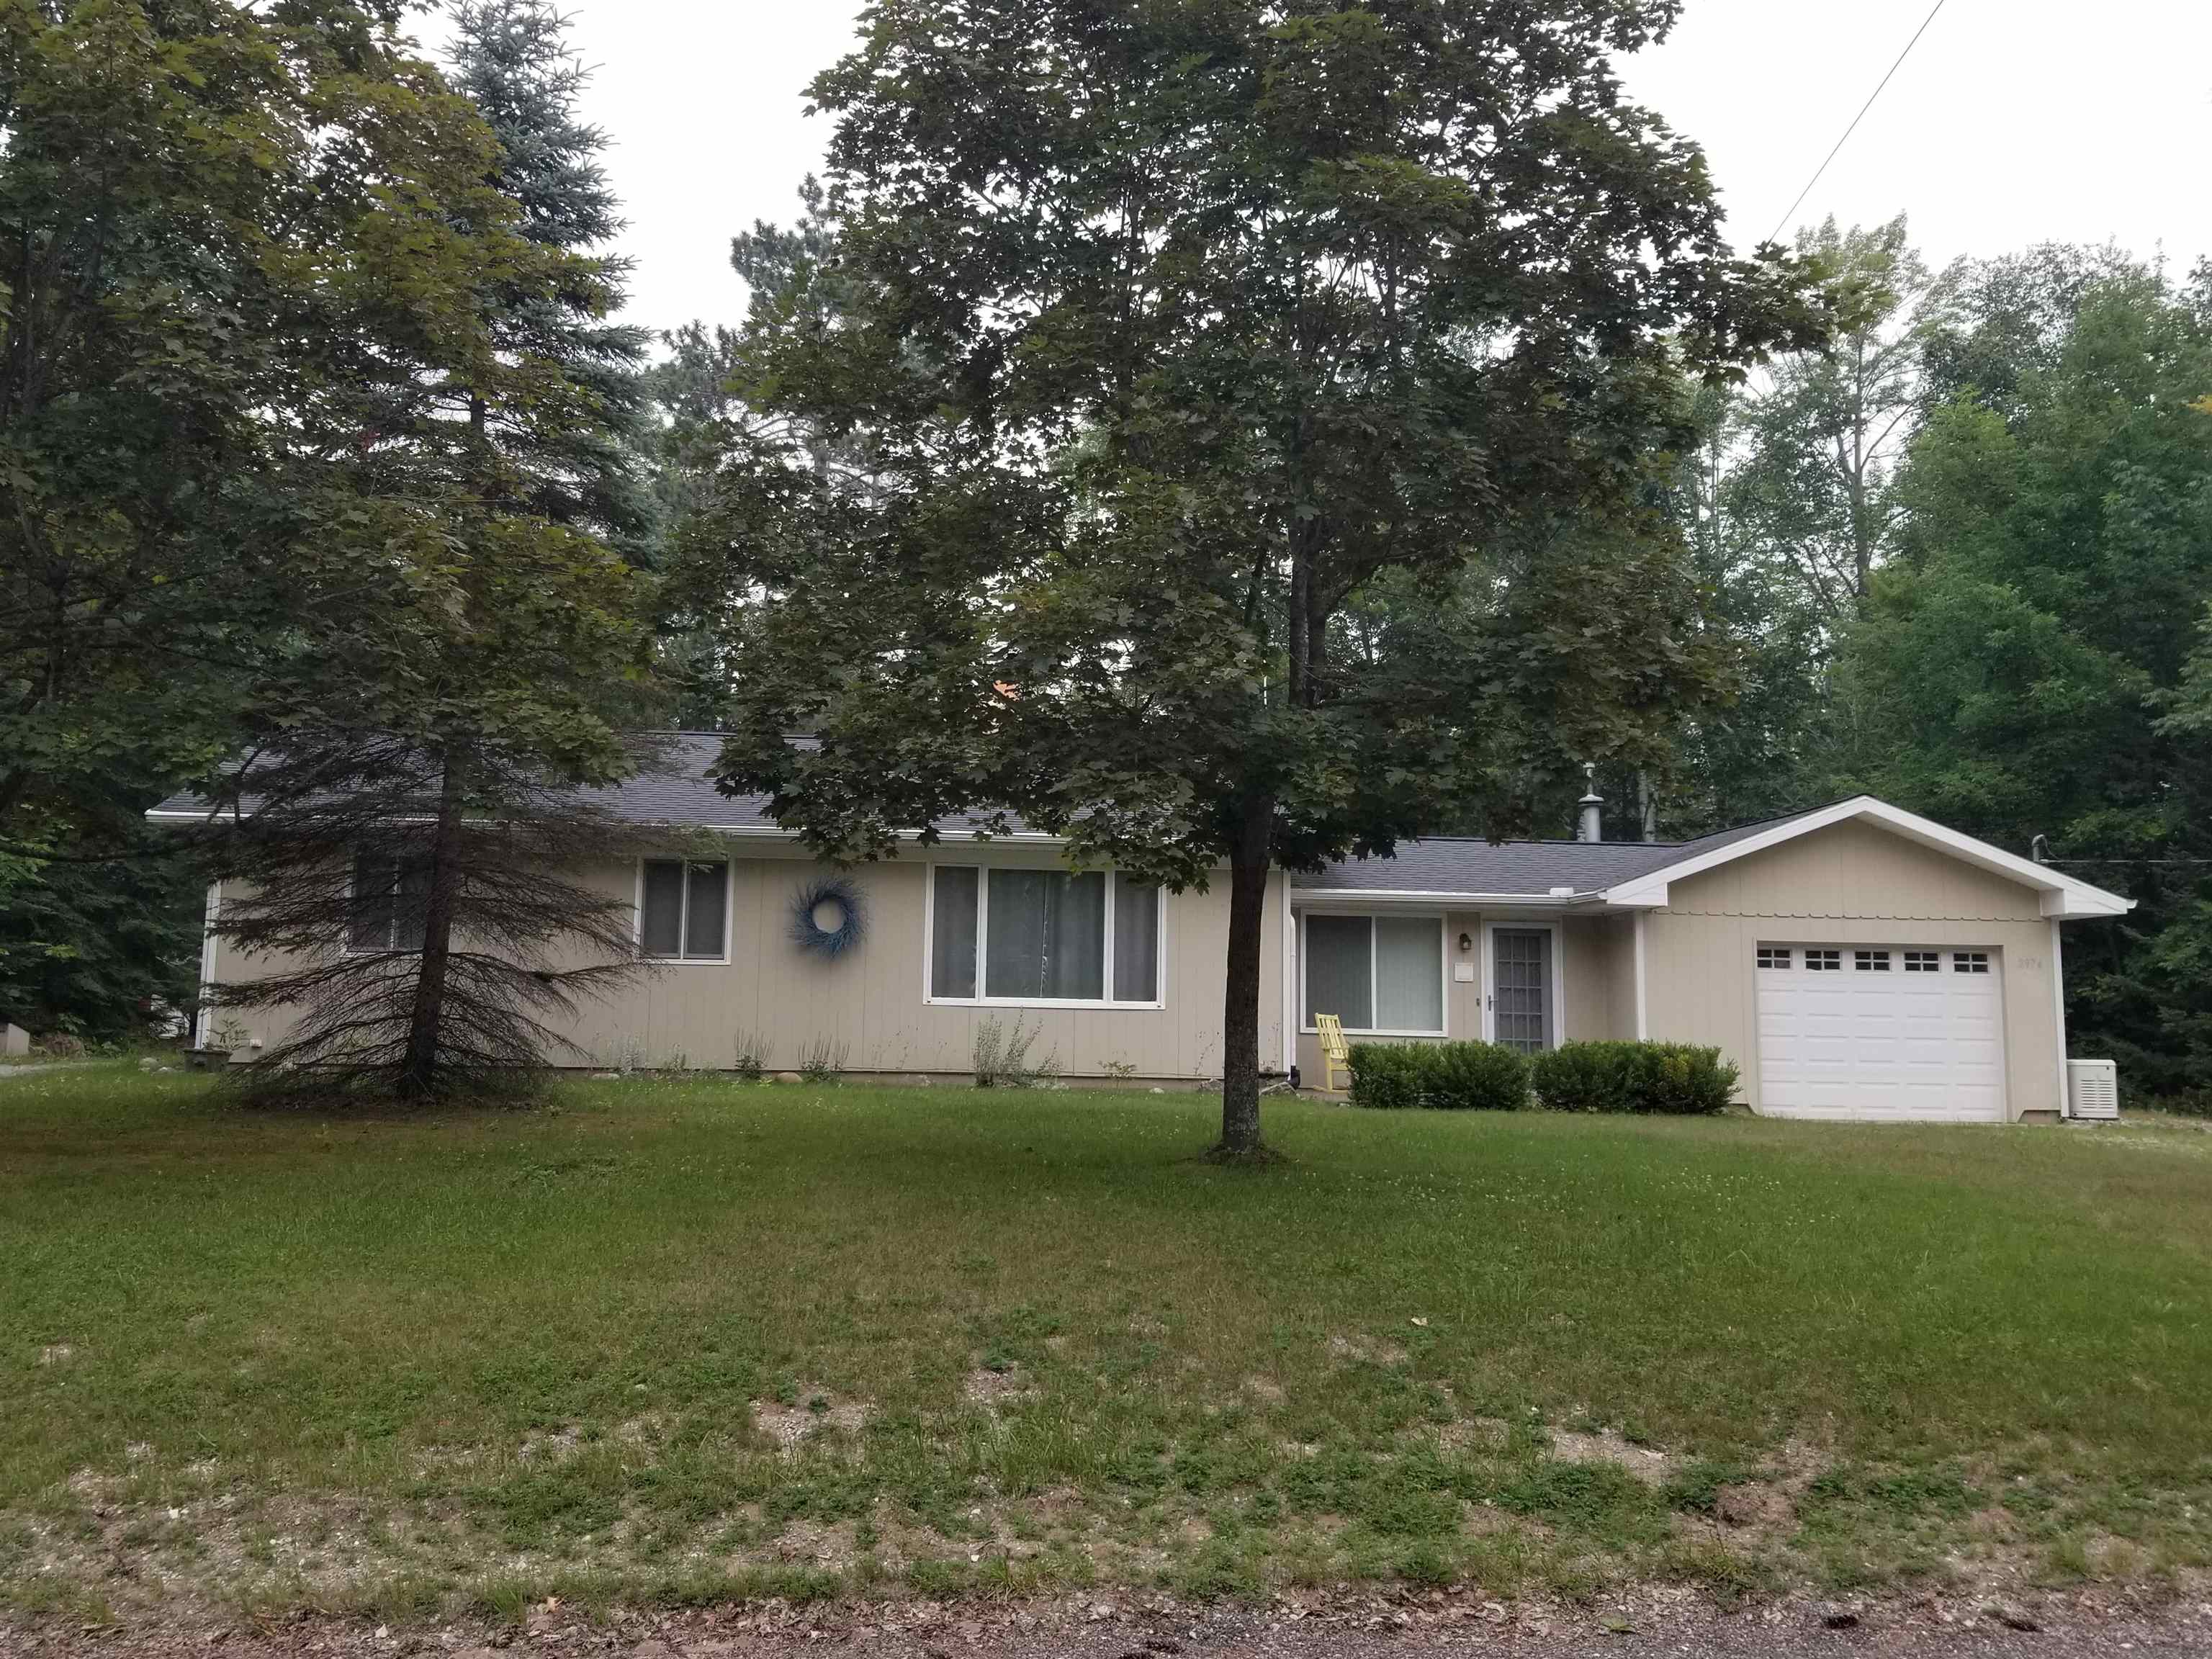
Save
Ask
Tour
Hide
Mortgage Calculator
Monthly Payment (Est.)
$890Calculator powered by Showcase IDX, a Constellation1 Company. Copyright ©2026 Information is deemed reliable but not guaranteed.
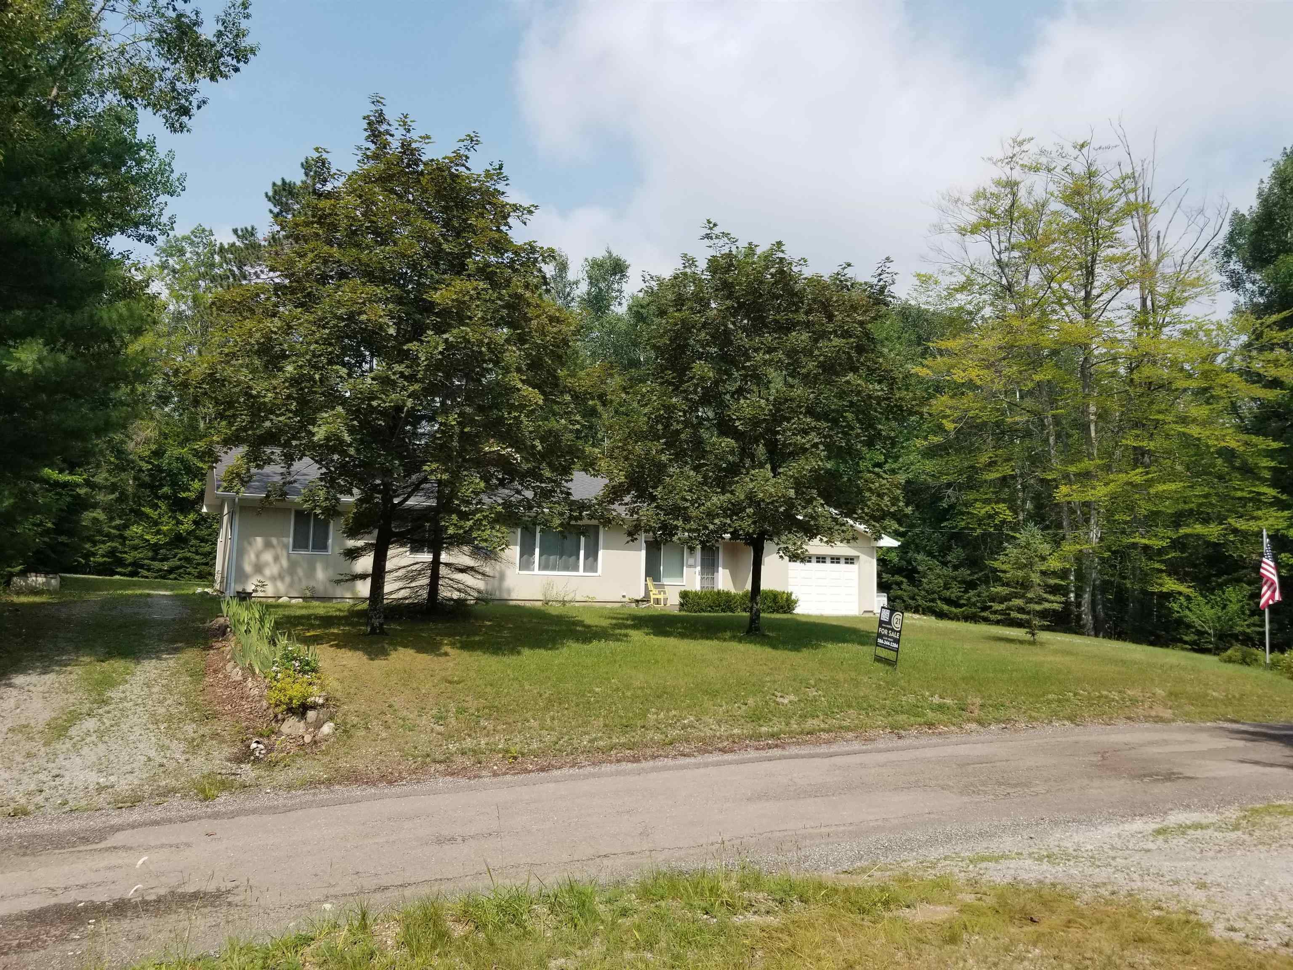
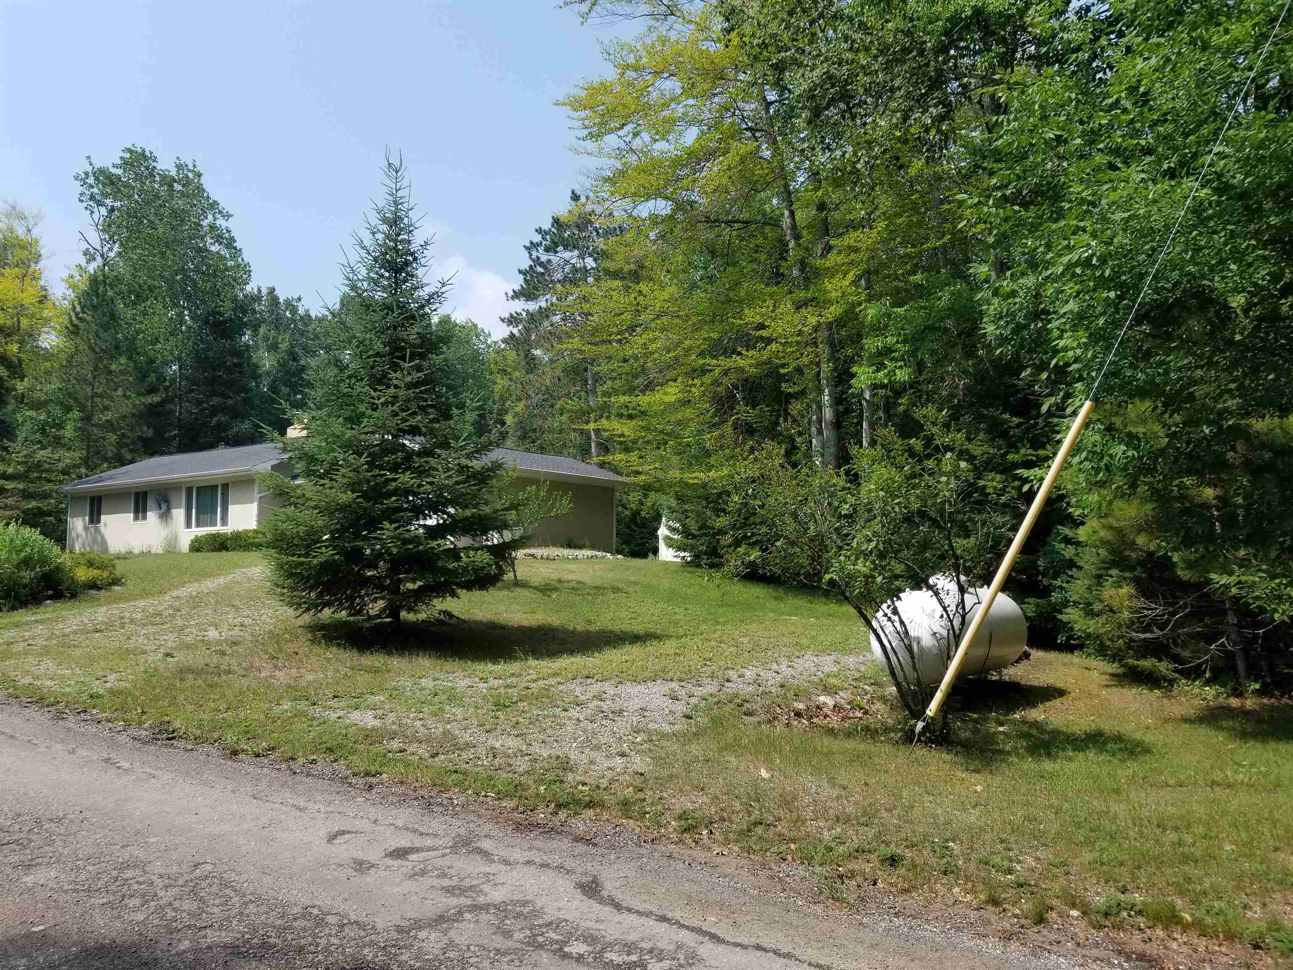
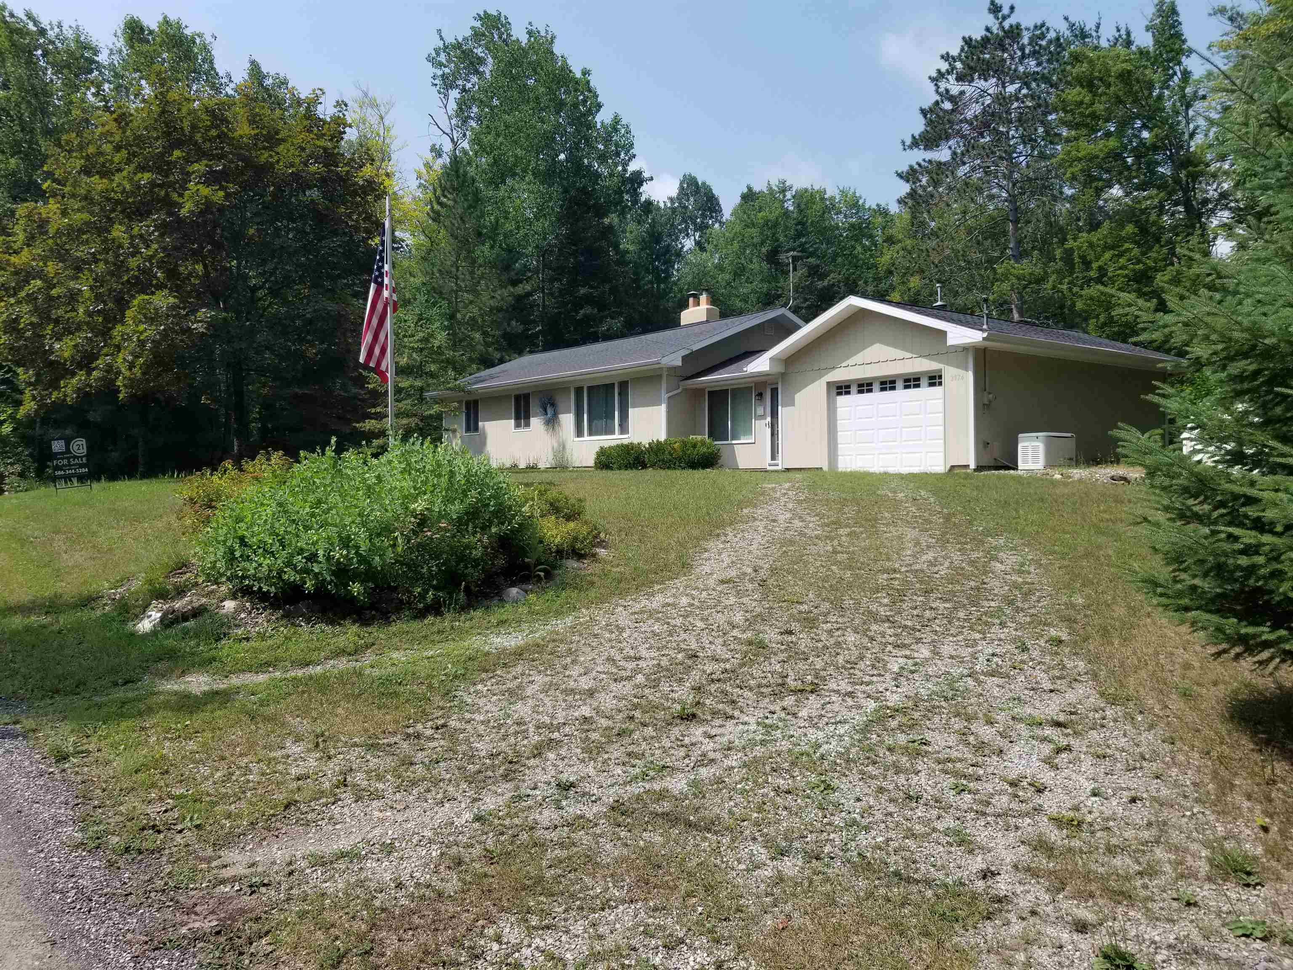
IMMACULATE 3 Bedroom Ranch on 4 Lots, with Stove, Refrigerator, Washer, Dryer & Microwave. Living Room Features Hi Efficiency Wood Burning Insert for natural warmth. GENERAC automatic LP gas generator provides worry-free living. Private yard has patio and firepit for picnics and evening campfires. Access to All Sports, 92 Acre, North Lake for fishing, swimming and boating. Attached garage has opener and storage galore. Large shed and 40 x 30 Pole Barn with opener and cement floor, for boat or campers. Siding is Smart Boards with fungicide. Newer Septic Drain Field and Tank is in Great Condition. Water Softener Included. Window treatments included. Own your Year Round Home or Northern Escape!
Save
Ask
Tour
Hide
Listing Snapshot
Price
$195,000
Days On Site
0 Days
Bedrooms
3
Inside Area (SqFt)
1,208 sqft
Total Baths
1
Full Baths
1
Partial Baths
N/A
Lot Size
0.69 Acres
Year Built
1900
MLS® Number
58050215404
Status
Active
Property Tax
$1,481.91
HOA/Condo/Coop Fees
N/A
Sq Ft Source
Public Records
Friends & Family
Recent Activity
| 5 hours ago | Listing first seen on site | |
| 5 hours ago | Listing updated with changes from the MLS® |
General Features
Acres
0.69
Attached Garage
Yes
Cross Street
North off Western Ave. / South of Sunset Drive
Disclosures
Flood Ins Not Reqd, No Encroachment, Flood Plain None, Taxes Not Homestead Exempt
Garage
Yes
Garage Spaces
1.5
Levels
One
Parking
AttachedDirect AccessGarageLightedOff StreetGarage Door Opener
Property Sub Type
Single Family Residence
Sewer
Septic Tank
Special Circumstances
Standard
SqFt Above
1208
Style
Ranch
Water Source
PrivateWell
Interior Features
Appliances
Gas Water HeaterDryerOvenRefrigeratorRangeWasher
Basement
Crawl Space
Cooling
Attic FanWhole House Fan
Fireplace
Yes
Fireplace Features
InsertLiving Room
Heating
BaseboardPropaneSteamZoned
Interior
Eat-in Kitchen
Window Features
Window Treatments
BathFull
Bedroom 1
Dimensions - 12.0 x 12.0
Bedroom 2
Dimensions - 11.0 x 9.0
Bedroom 3
Dimensions - 12.0 x 9.0
Bonus Room
Dimensions - 12.0 x 8.0
Kitchen
Dimensions - 12.0 x 11.0
Laundry
Living Room
Dimensions - 17.0 x 12.0
ThreeSeasonRoom
Save
Ask
Tour
Hide
Exterior Features
Construction Details
Other
Other Structures
Barn(s)Shed(s)Workshop
Pool Features
None
Waterfront Features
Lake Privileges
Windows/Doors
Window Treatments
Community Features
Financing Terms Available
CashConventional
MLS Area
Area84091CurtisTwp
Roads
Gravel
School District
Oscoda
Schools
School District
Oscoda
Elementary School
Unknown
Middle School
Unknown
High School
Unknown
Listing courtesy of Century 21 Professionals Sterling Heights: (586) 344-5284

IDX provided courtesy of Realcomp II Ltd. via MiRealSource. Copyright © 2026 Realcomp II Ltd. Shareholders.
IDX information is provided exclusively for consumers' personal, non-commercial use and may not be used for any purpose other than to identify prospective properties consumers may be interested in purchasing and that the data is deemed reliable but not guaranteed accurate by the MLS.
IDX provided courtesy of Realcomp II Ltd. via MiRealSource. Copyright © 2026 Realcomp II Ltd. Shareholders.
IDX information is provided exclusively for consumers' personal, non-commercial use and may not be used for any purpose other than to identify prospective properties consumers may be interested in purchasing and that the data is deemed reliable but not guaranteed accurate by the MLS.
Neighborhood & Commute
Source: Walkscore
Save
Ask
Tour
Hide