Save
Ask
Tour
Hide
Share
$469,000
5 Days On Site

16594 12 Mile Rd Road
Le Roy Village, MI 49655

For Sale|Single Family Residence|Active
4
Beds
2
Total Baths
2
Full Baths
2,479
SqFt
$189
/SqFt
2003
Built
Subdivision:
SEC 32 T19N R9W E 20A OF S 1/2 OF SW 1/4 20A M/L
County:
Osceola
Call Now: 810-923-9505
Is this the listing for you? We can help make it yours.
810-923-9505
16594 12 Mile Rd Road16594 12 Mile Rd Road16594 12 Mile Rd Road16594 12 Mile Rd Road
Save
Ask
Tour
Hide
Share

Mortgage Calculator

Monthly Payment (Est.)

$2,140
Calculator powered by Showcase IDX, a Constellation1 Company. Copyright ©2026 Information is deemed reliable but not guaranteed.

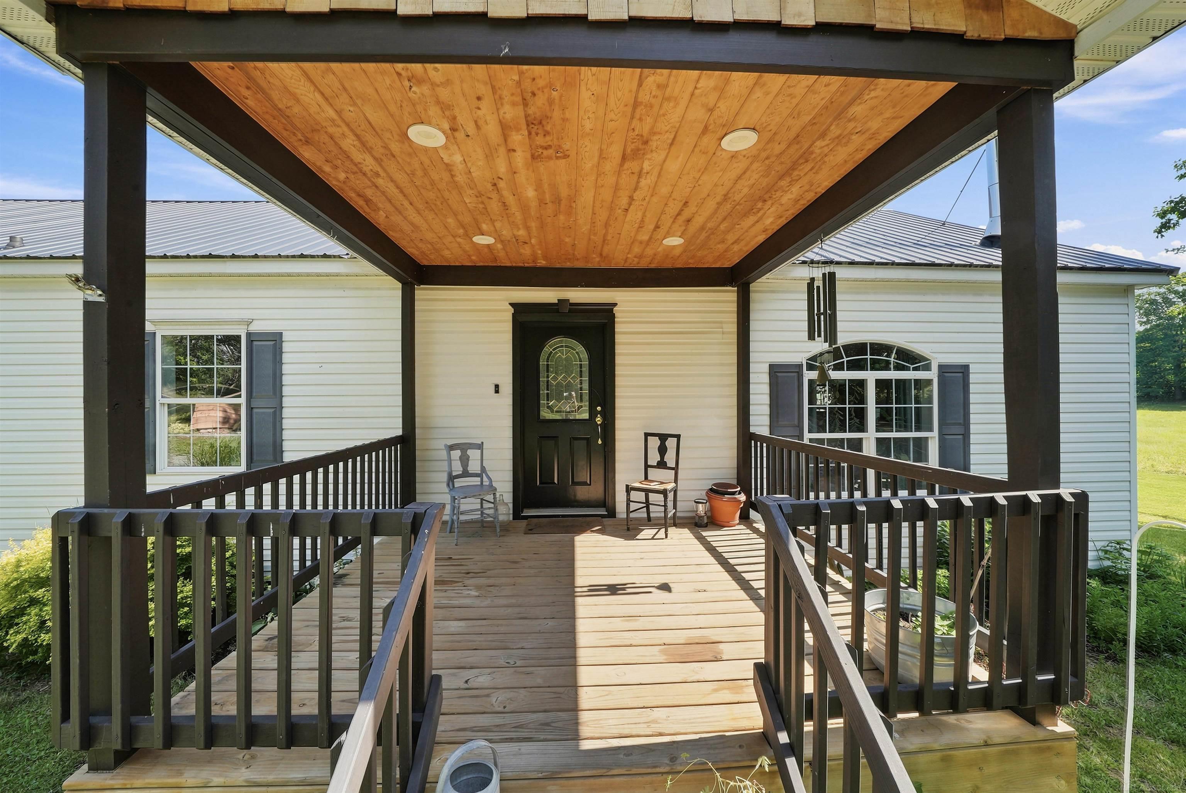
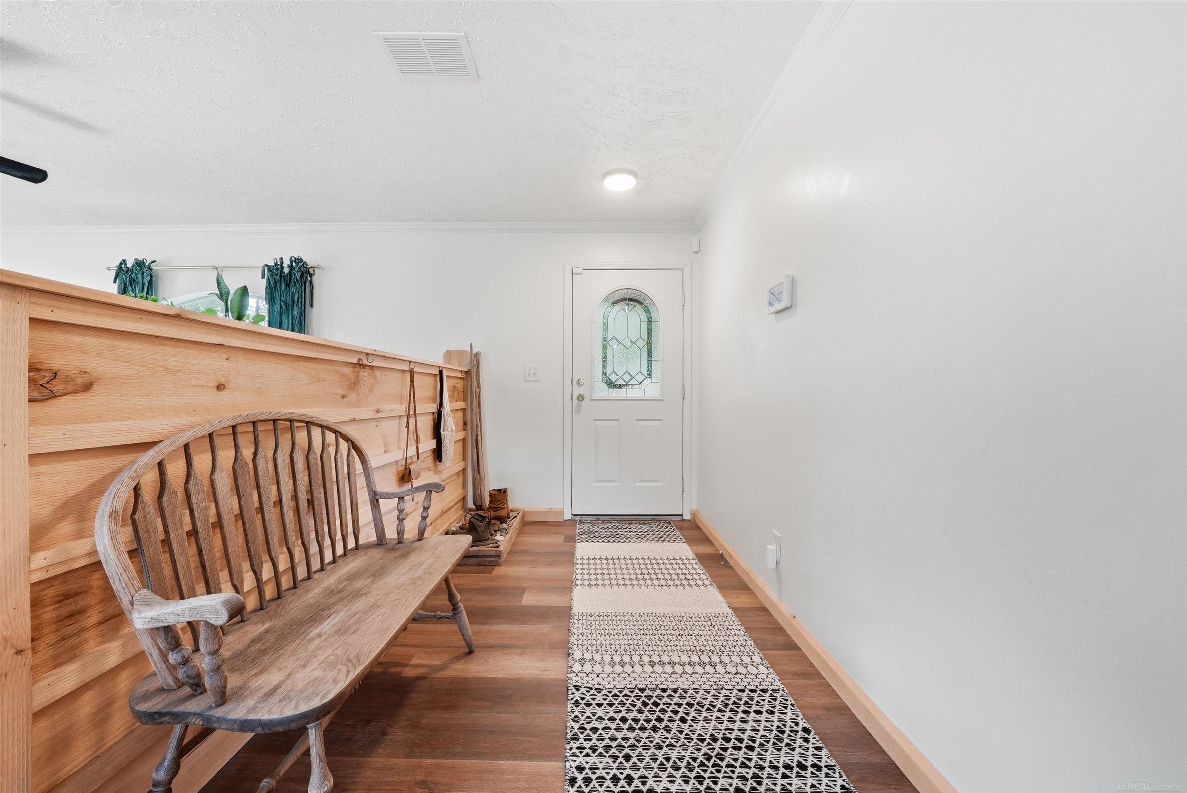
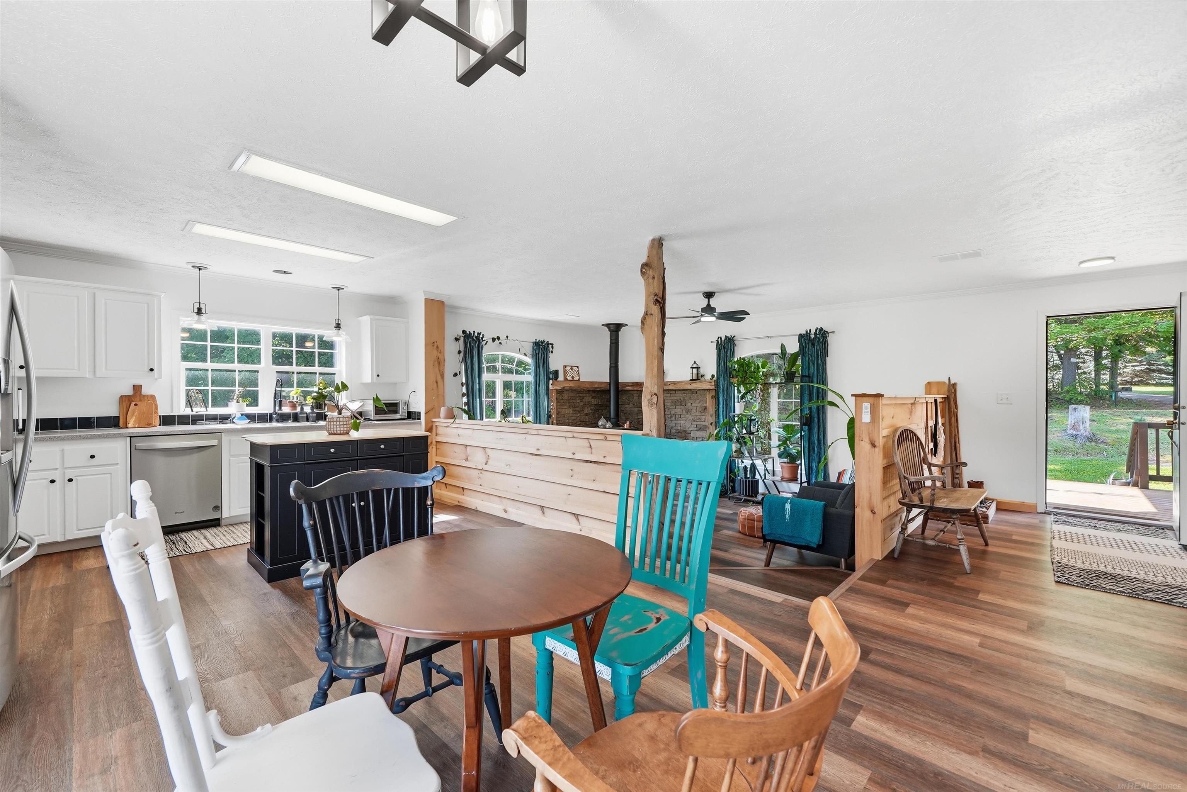
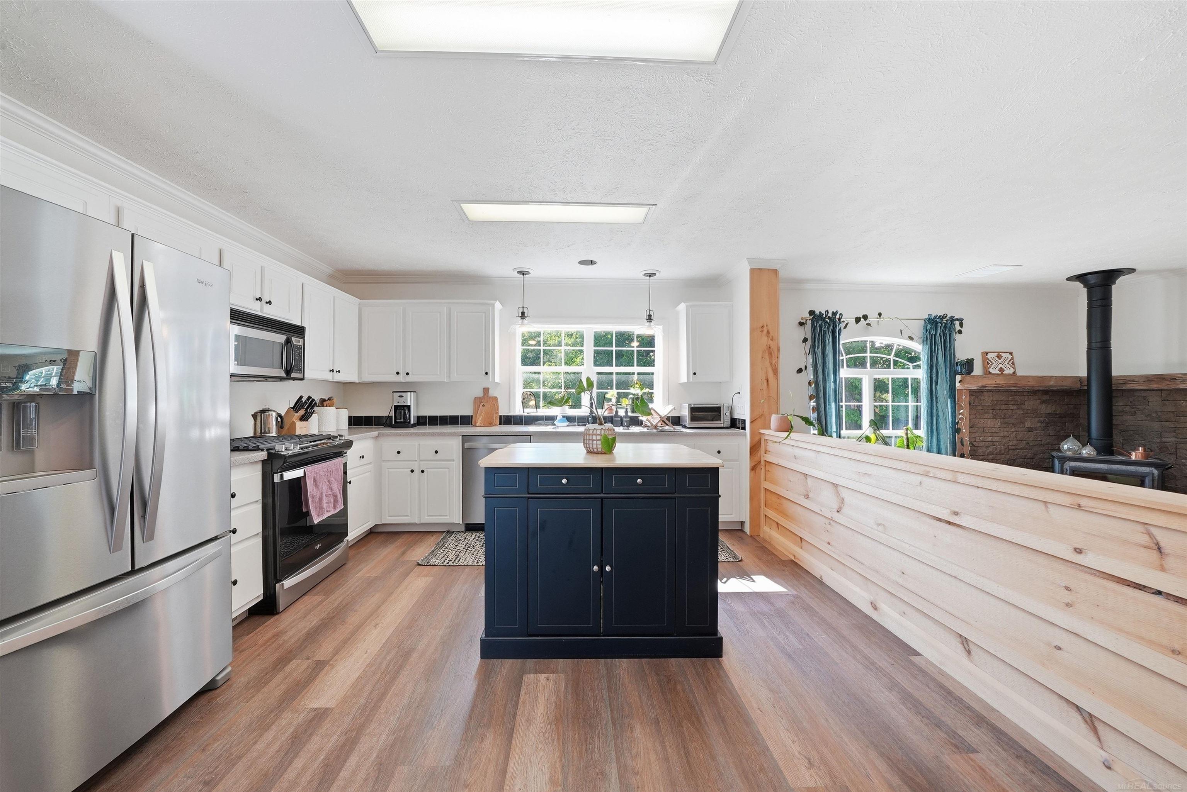
Escape to the beauty of Northern MI. Set on 17.54 rolling acres with a wooded perimeter, this move-in-ready ranch offers the privacy, space, and versatility you've been searching for. Whether you're looking to start a homestead, raise livestock, or simply enjoy peaceful country living, this property is ready for it. Built in 2003, the home features 2,479 square feet of living space plus an additional 800 finished sq ft in the full walkout basement. Inside are four bedrooms, two full bathrooms, and a spacious primary suite with a walk-in closet, double vanity, jetted soaking tub, and separate shower. Renovated second bathroom and Spanish terracotta tile in the laundry room & bath add warmth and character throughout the home, while newer kitchen appliances (all under two years old) make moving in easy. Crown molding trim throughout. Third floor partially finished offers future expansion potential. Enjoy sweeping views of the rolling countryside from the full-length deck, or stay cozy year-round with three heating options: a wood-burning stove, propane furnace, and outdoor wood boiler. Outside, the fenced acreage is ideal for horses, livestock, or hobby farming. The refaced pole barn with new metal siding provides excellent storage and workspace. A durable metal roof and recently inspected well and septic provide added peace of mind.

Save
Ask
Tour
Hide
Share
Listing Snapshot
Price 
$469,000
Days On Site 
5 Days
Bedrooms 
4
Inside Area (SqFt) 
2,479 sqft
Total Baths 
2
Full Baths 
2
Partial Baths 
N/A
Lot Size 
17.54 Acres
Year Built 
2003
MLS® Number 
58050215318
Status 
Active
Property Tax 
$5,709
HOA/Condo/Coop Fees 
N/A
Sq Ft Source 
N/A
Friends & Family
Recent Activity
5 days agoListing first seen on site
5 days agoListing updated with changes from the MLS®
General Features
Acres 
17.54
Cross Street 
170th Ave / 12 Mile Rd
Disclosures 
Taxes Homestead Exempt
Garage 
Yes
Garage Spaces 
3
Levels 
Two
Parking 
DetachedDirect AccessGarageAssigned
Pets 
Yes
Property Sub Type 
Single Family Residence
Security 
Security System
Sewer 
Septic Tank
Special Circumstances 
Standard
SqFt Above 
1679
SqFt Below 
800
Style 
BarnFarmhouseRanch
Water Source 
PrivateWell
Zoning 
Agricultural, Residential
Interior Features
Appliances 
Electric Water HeaterDishwasherDisposalDryerMicrowaveOtherOvenRefrigeratorRangeWasher
Basement 
ConcreteFullPartially FinishedSump PumpWalk-Out Access
Cooling 
Ceiling Fan(s)
Fireplace 
Yes
Fireplace Features 
Living RoomWood BurningWood Burning Stove
Flooring 
Ceramic Tile
Heating 
Wood StoveForced AirPropaneWood
Interior 
High Speed InternetOtherWalk-In Closet(s)
BathFull 
Dimensions - 10.0 x 5.0Level - Main
Bedroom 2 
Dimensions - 13.0 x 10.0Level - Main
Bedroom 3 
Dimensions - 13.0 x 10.0Level - Main
Bedroom 4 
Dimensions - 13.0 x 12.0Level - Lower
Bonus Room 
Dimensions - 13.0 x 12.0Level - Lower
BreakfastNookRoom 
Dimensions - 13.0 x 10.0Level - Main
Dining Room 
Dimensions - 13.0 x 12.0Level - Main
Family Room 
Dimensions - 28.0 x 26.0Level - Lower
Game Room 
Kitchen 
Dimensions - 13.0 x 12.0Level - Main
Laundry 
Dimensions - 11.0 x 10.0Level - Main
Living Room 
Dimensions - 17.0 x 13.0Level - Main
Master Bathroom 
Dimensions - 14.0 x 10.0Level - Main
Master Bedroom 
Dimensions - 17.0 x 15.0Level - Main
Office 
Dimensions - 12.0 x 13.0Level - Lower
Save
Ask
Tour
Hide
Share
Exterior Features
Construction Details 
Metal Siding
Fencing 
Fenced
Lot Features 
ClearedFarm
Other Structures 
Barn(s)Garage(s)Grain StorageShed(s)Stable(s)
Patio And Porch 
DeckPatioPorch
Pool Features 
None
Community Features
Financing Terms Available 
CashConventionalFHA
MLS Area 
Area67052LeRoyVlg
Roads 
Gravel
School District 
PineRiver
Schools
School District
PineRiver
Elementary School
Unknown
Middle School
Unknown
High School
Unknown
Listing courtesy of Realcom Realty,Inc: (586) 909-4111


IDX provided courtesy of Realcomp II Ltd. via MiRealSource. Copyright © 2026 Realcomp II Ltd. Shareholders.

IDX information is provided exclusively for consumers' personal, non-commercial use and may not be used for any purpose other than to identify prospective properties consumers may be interested in purchasing and that the data is deemed reliable but not guaranteed accurate by the MLS.

Neighborhood & Commute
Source: Walkscore
Save
Ask
Tour
Hide
Share