Save
Ask
Tour
Hide
Share
$419,999
69 Days On Site

7903 Macatawa Trail
Gaylord City, MI 49735

For Sale|Single Family Residence|Active
2
Beds
2
Total Baths
2
Full Baths
1,384
SqFt
$303
/SqFt
2007
Built
Subdivision:
SOUTHERN TRAILS
County:
Otsego
Call Now: 810-923-9505
Is this the listing for you? We can help make it yours.
810-923-9505
7903 Macatawa Trail7903 Macatawa Trail7903 Macatawa Trail7903 Macatawa Trail
Save
Ask
Tour
Hide
Share

Mortgage Calculator

Monthly Payment (Est.)

$1,916
Calculator powered by Showcase IDX, a Constellation1 Company. Copyright ©2026 Information is deemed reliable but not guaranteed.

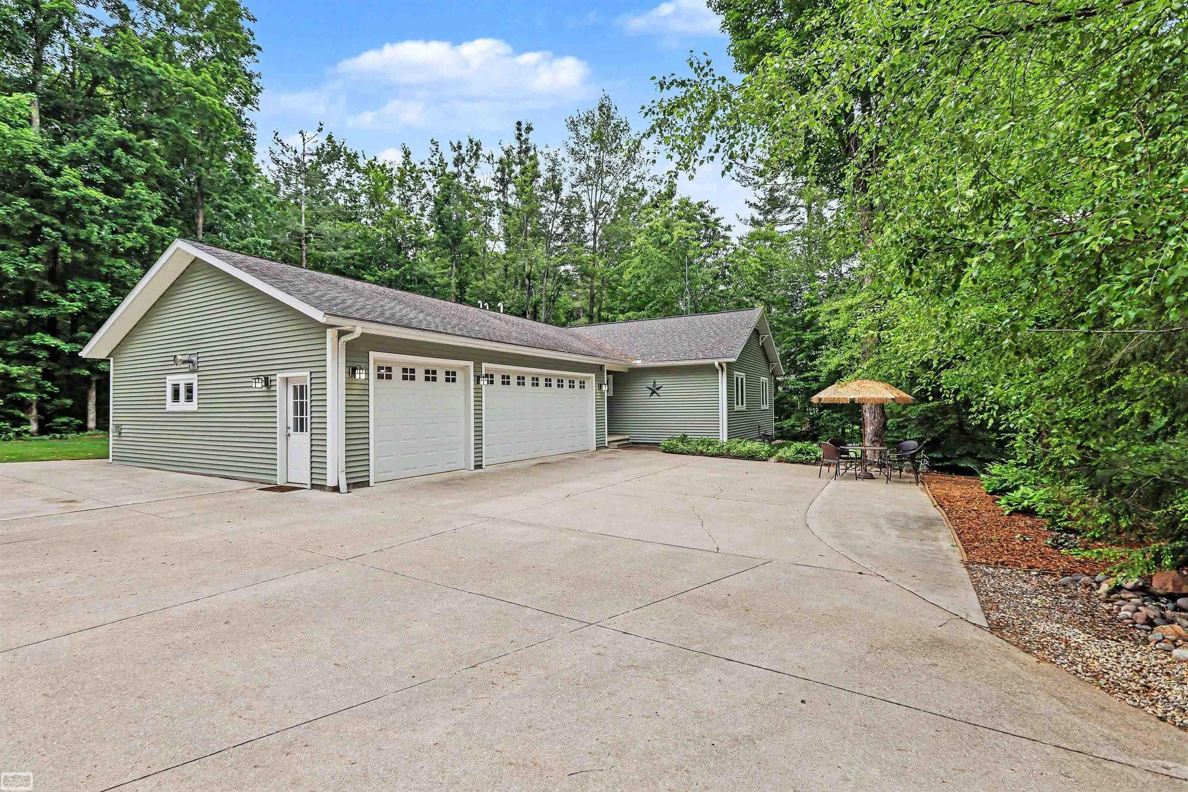
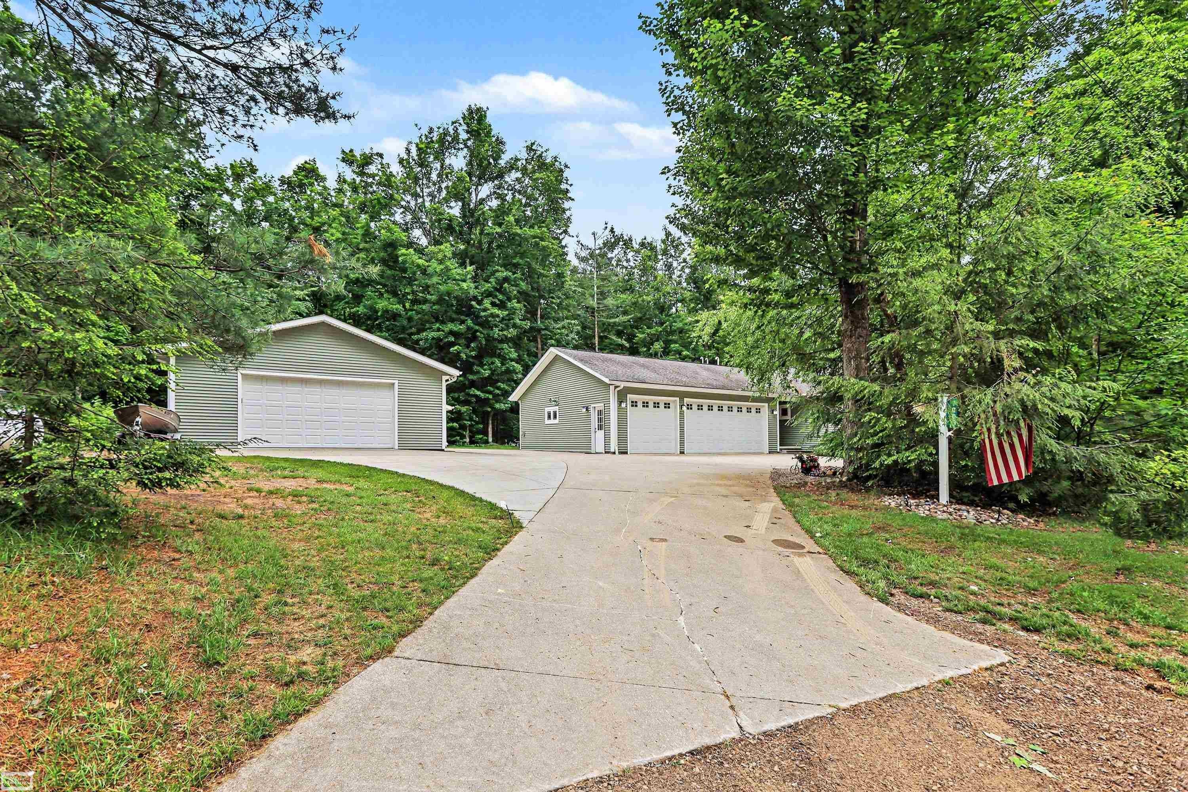
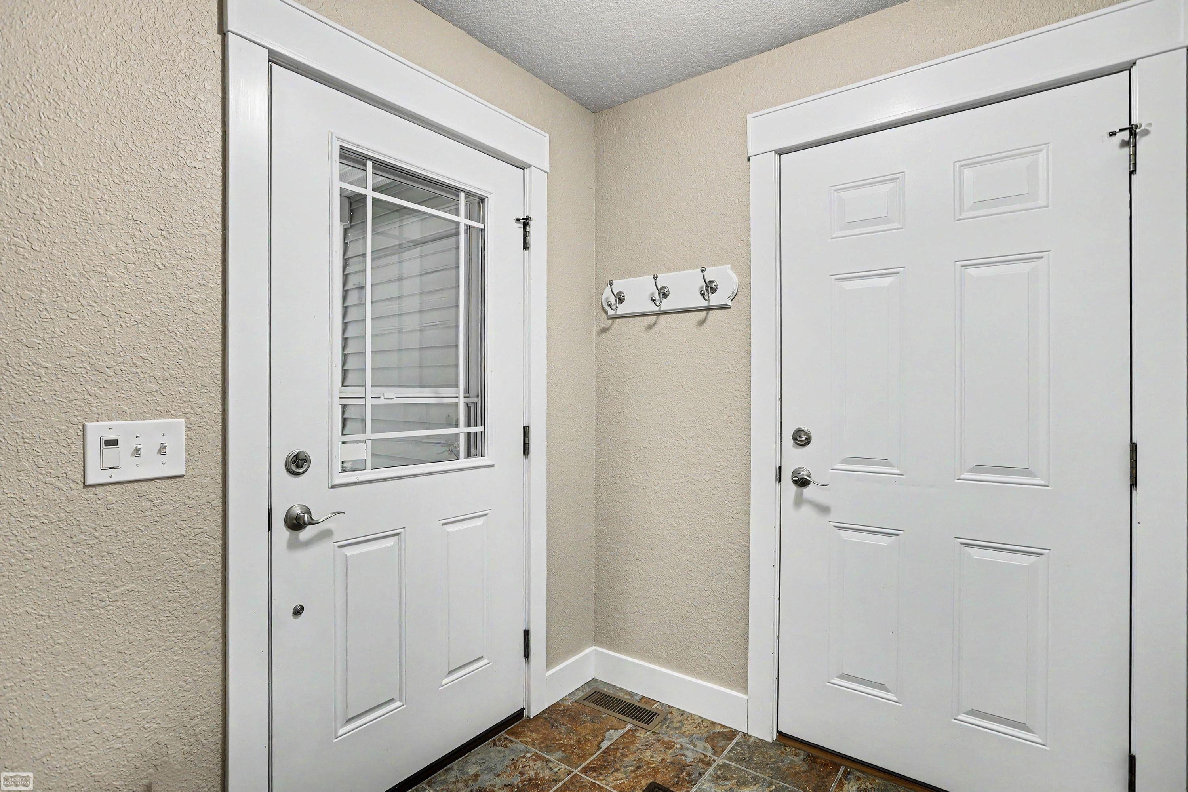
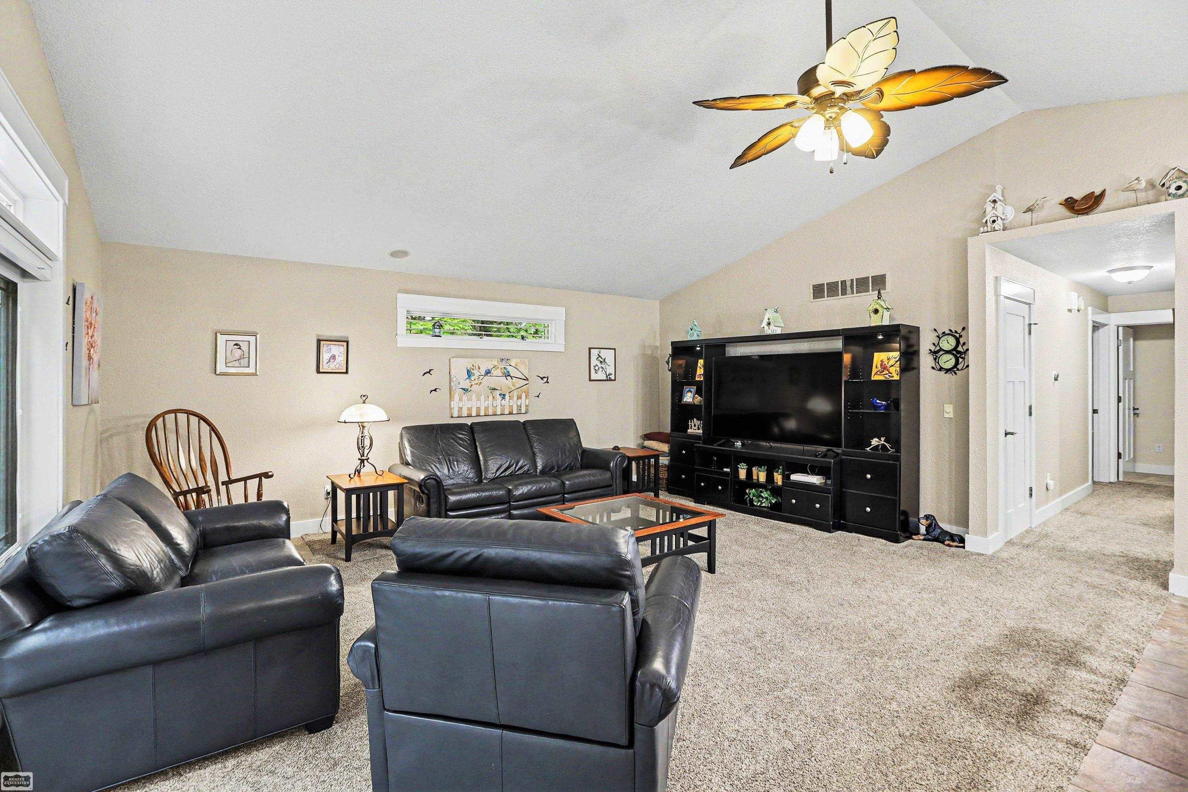
Whether it be a primary residence or vacation home, this incredibly well-maintained home may be perfect for you & your guests! Nestled on nearly 1/2 acre park like setting with an abundance of wildlife and bird watching. this 2-bedroom/2-full bath ranch home boasts a great room with loads of windows for natural light and cathedral ceilings. The beautiful Knotty Pine kitchen cabinets, stainless steel appliances and center island makes entertaining a breeze with its open floor plan. Tucked down the hall are the spacious bedrooms, primary with ensuite, and guest bath. Home also has beautiful, paneled doors throughout, a large pantry and custom build-out in the closets. The mud room opens to a huge 3-car drive-through heated garage with an office area and a bonus/flex room and bunk house which sleeps up to 4! New garage furnace. Additional 28 X 40 Pole Barn w new insulated door. Lake Arrowhead all sports lake, community pool and picnic area. Smart house wi-fi thermostats and garage door openers. All new kitchen appliances in 2024. New water heater and irrigation control 7/2026Reverse Osmosis filtration. Inground sprinklers.

Save
Ask
Tour
Hide
Share
Listing Snapshot
Price 
$419,999
Days On Site 
69 Days
Bedrooms 
2
Inside Area (SqFt) 
1,384 sqft
Total Baths 
2
Full Baths 
2
Partial Baths 
N/A
Lot Size 
0.5 Acres
Year Built 
2007
MLS® Number 
58050210902
Status 
Active
Property Tax 
$3,449
HOA/Condo/Coop Fees 
$50.42 monthly
Sq Ft Source 
Assessor
Friends & Family
Recent Activity
3 weeks agoListing updated with changes from the MLS®
3 weeks agoPrice changed to $419,999
2 months agoListing first seen on site
General Features
Acres 
0.5
Attached Garage 
Yes
Cross Street 
Hayes Tower / Springgay Road
Disclosures 
Taxes Homestead Exempt
Garage 
Yes
Garage Spaces 
3
Levels 
One
Parking 
AttachedHeated GarageGarage Door Opener
Property Sub Type 
Single Family Residence
Sewer 
Septic Tank
Special Circumstances 
Standard
SqFt Above 
1384
Style 
Ranch
Water Source 
PrivateWell
Interior Features
Appliances 
Gas Water HeaterDishwasherDisposalDryerMicrowaveOvenRefrigeratorRangeWasherWater Softener Owned
Basement 
Crawl Space
Cooling 
Ceiling Fan(s)Central Air
Heating 
Forced AirPropane
Interior 
Walk-In Closet(s)
BathFull 
Dimensions - 10.0 x 6.0
Bedroom 2 
Dimensions - 13.0 x 11.0
Bonus Room 
Dimensions - 15.0 x 10.0
Dining Room 
Dimensions - 12.0 x 8.0
Great Room 
Dimensions - 19.0 x 13.0
Kitchen 
Dimensions - 12.0 x 11.0
Laundry 
Dimensions - 6.0 x 3.0
Master Bathroom 
Dimensions - 11.0 x 6.0
Master Bedroom 
Dimensions - 15.0 x 13.0
Save
Ask
Tour
Hide
Share
Exterior Features
Construction Details 
Vinyl Siding
Lot Features 
Many Trees
Other Structures 
Barn(s)Shed(s)Workshop
Pool Features 
None
Waterfront Features 
Lake Privileges
Community Features
Association Amenities 
ParkTrail(s)
Association Dues 
605
Community Features 
ParkTennis Court(s)
Financing Terms Available 
CashConventionalVA LoanFHA
HOA Fee Frequency 
Annually
MLS Area 
Area69072Gaylord
Roads 
Gravel
School District 
Gaylord
Schools
School District
Gaylord
Elementary School
Unknown
Middle School
Unknown
High School
Unknown
Listing courtesy of Realty Executives Home Towne Chesterfield: (586) 344-6688


IDX provided courtesy of Realcomp II Ltd. via MiRealSource. Copyright © 2026 Realcomp II Ltd. Shareholders.

IDX information is provided exclusively for consumers' personal, non-commercial use and may not be used for any purpose other than to identify prospective properties consumers may be interested in purchasing and that the data is deemed reliable but not guaranteed accurate by the MLS.

Neighborhood & Commute
Source: Walkscore
Save
Ask
Tour
Hide
Share