

318 N Seventh StreetRogers City, MI 49779
Mortgage Calculator
Monthly Payment (Est.)
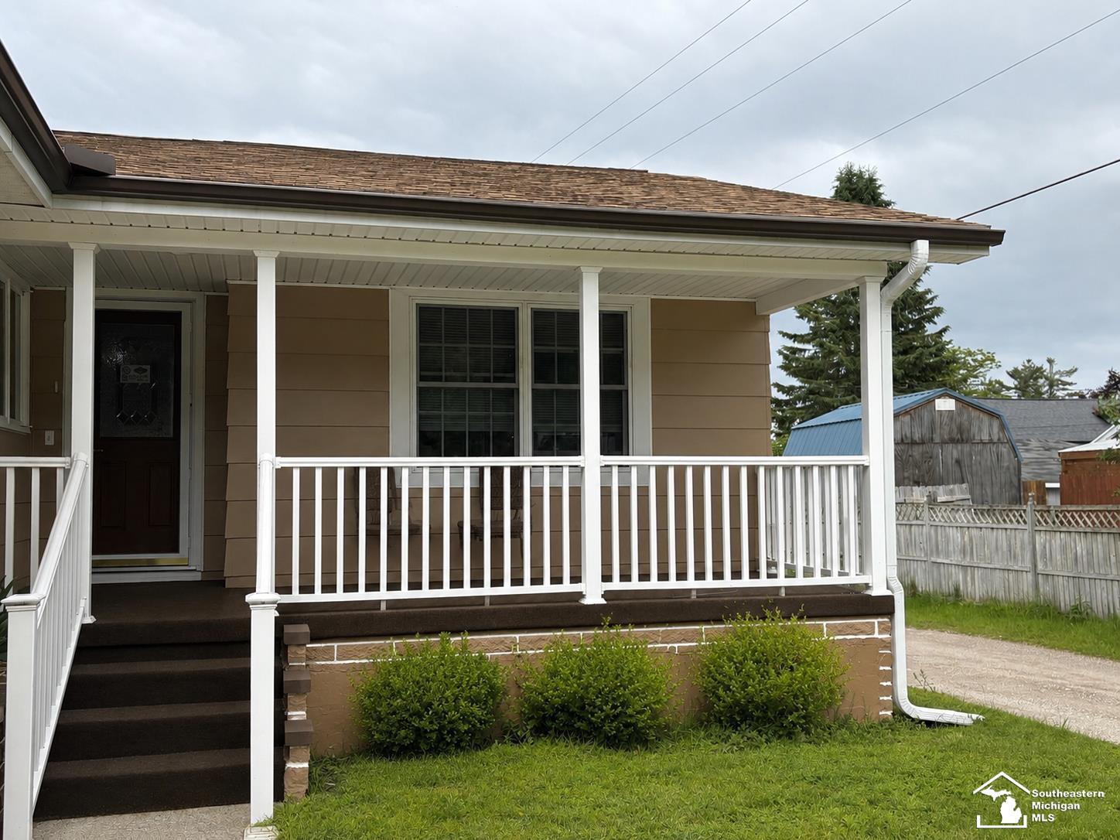
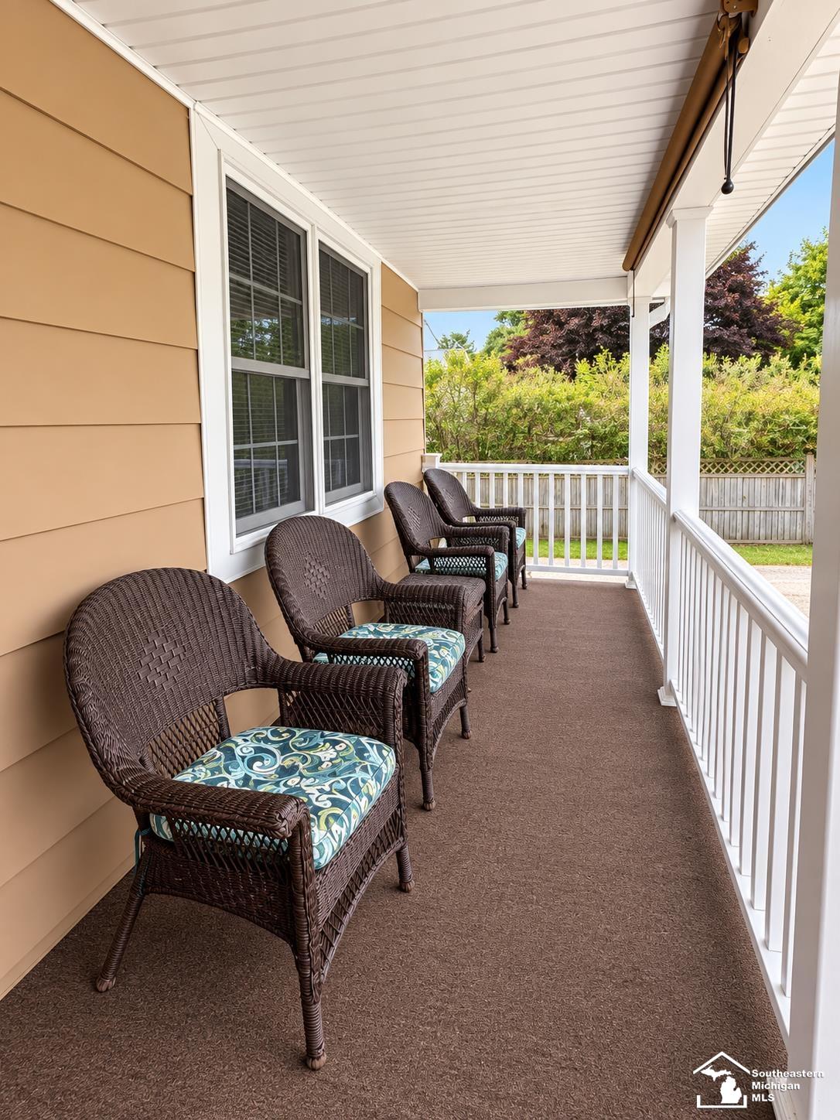
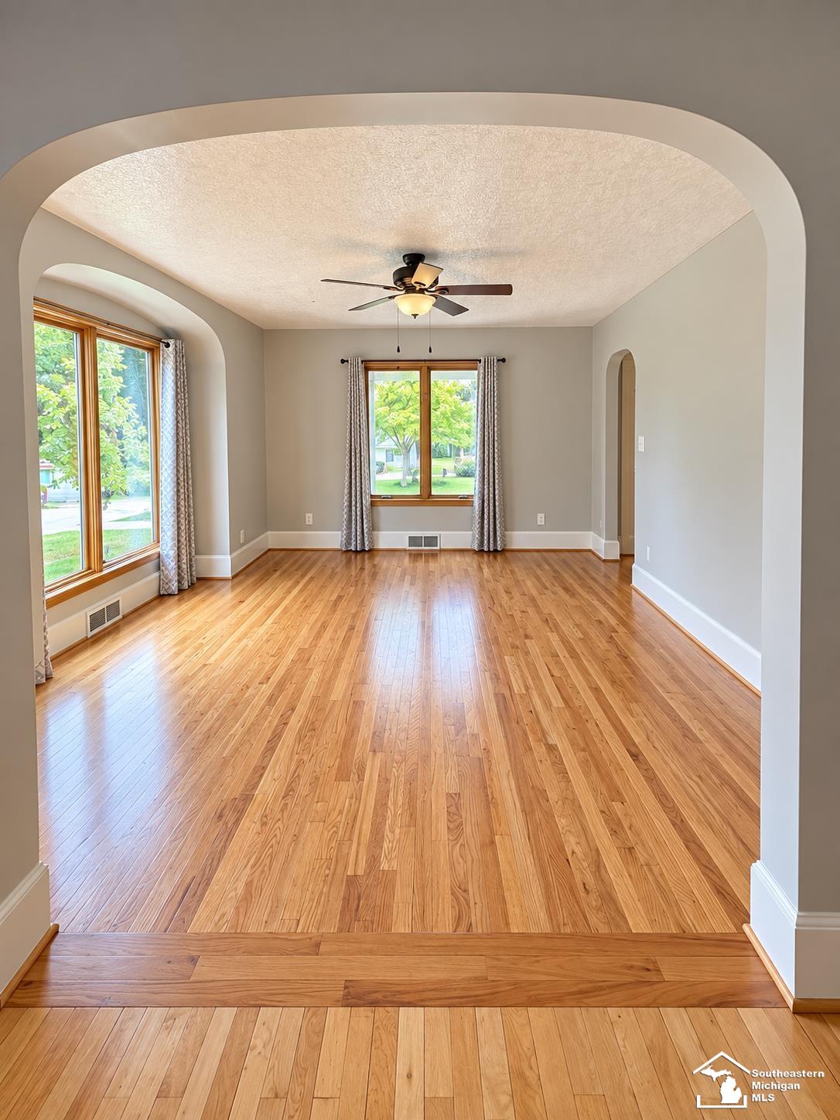
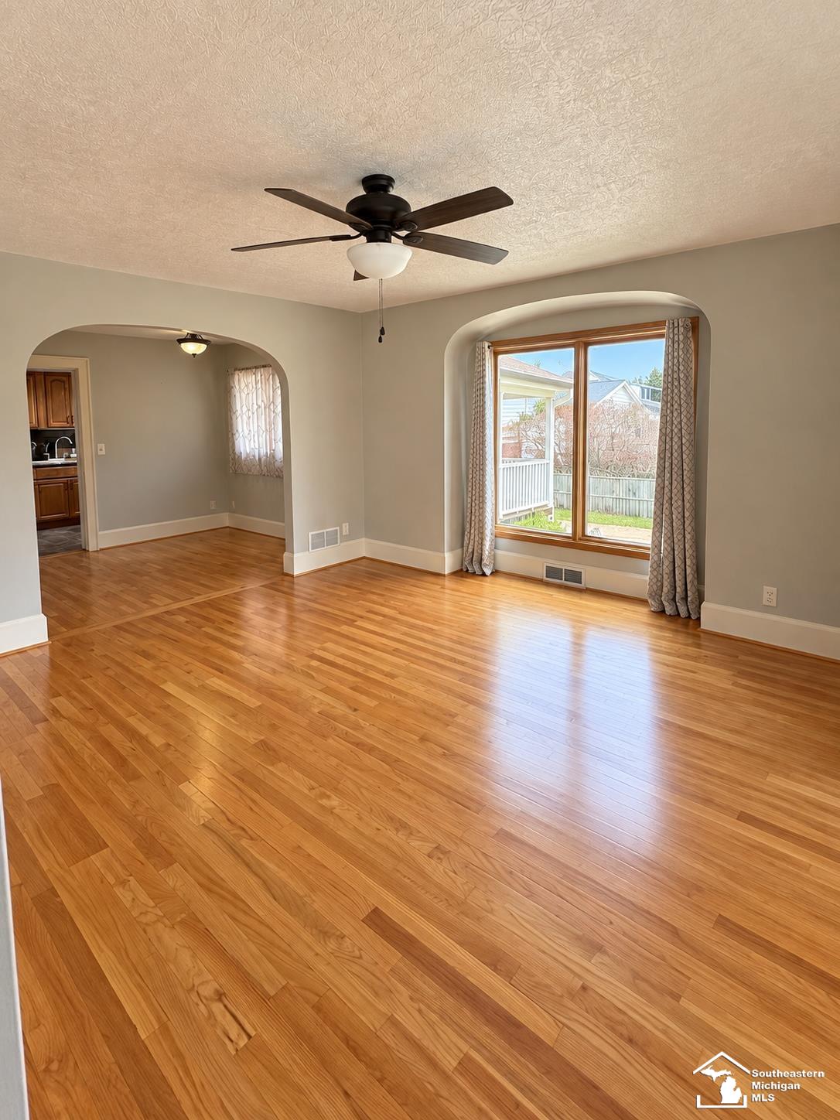
Enter an interest rate to see your estimated monthly payment.PRICE IMPROVEMENT! Professionally cleaned and ready for immediate occupancy. Come take a look and see if this could be the one! Beautifully updated 1930s home on a quiet street in Rogers City offering approximately 2,700 finished square feet, including a finished walk-out lower level. This move-in-ready home features 3 bedrooms, 2 updated bathrooms, original hardwood floors, new vinyl flooring, and a spacious primary bedroom with a walk-in closet. Remodeled in 2024-2025 with fresh interior and exterior paint, new appliances, lighting, ceiling fans, picture and bedroom windows, seamless gutters, concrete walkway and approach, new basement carpet, and new carpet on the exterior porches. The finished walk-out basement offers additional living space and a dedicated workshop area. Outside, enjoy the fenced backyard and detached 2-car garage. A rare combination of historic charm and modern updates in a desirable Rogers City location The flexible floor plan includes an eat-in kitchen, separate dining room, and a sunroom that is ideal for a private office, hobby room, or studio, complete with its own exterior entrance. All information, dimensions, and measurements are deemed reliable but not guaranteed. The buyer and the buyer's agent should independently verify all information. Listing Agent owned.
| 7 days ago | Listing updated with changes from the MLS® | |
| a week ago | Status changed to Active Under Contract | |
| 4 weeks ago | Price changed to $229,000 | |
| 4 months ago | Listing first seen on site |

IDX provided courtesy of Realcomp II Ltd. via SoutheasternBorderAssociationofREALTORS. Copyright © 2026 Realcomp II Ltd. Shareholders.
IDX information is provided exclusively for consumers' personal, non-commercial use and may not be used for any purpose other than to identify prospective properties consumers may be interested in purchasing and that the data is deemed reliable but not guaranteed accurate by the MLS.