Save
Ask
Tour
Hide
Share
$169,900
4 Days On Site

6230 Shellenbarger Road
Plainfield Township, MI 48739

For Sale|Single Family Residence|Active
3
Beds
2
Total Baths
2
Full Baths
1,176
SqFt
$144
/SqFt
1987
Built
Subdivision:
NA
County:
Iosco
Call Now: 810-923-9505
Is this the listing for you? We can help make it yours.
810-923-9505
6230 Shellenbarger Road6230 Shellenbarger Road6230 Shellenbarger Road6230 Shellenbarger Road
Save
Ask
Tour
Hide
Share

Mortgage Calculator

Monthly Payment (Est.)

$775
Calculator powered by Showcase IDX, a Constellation1 Company. Copyright ©2026 Information is deemed reliable but not guaranteed.

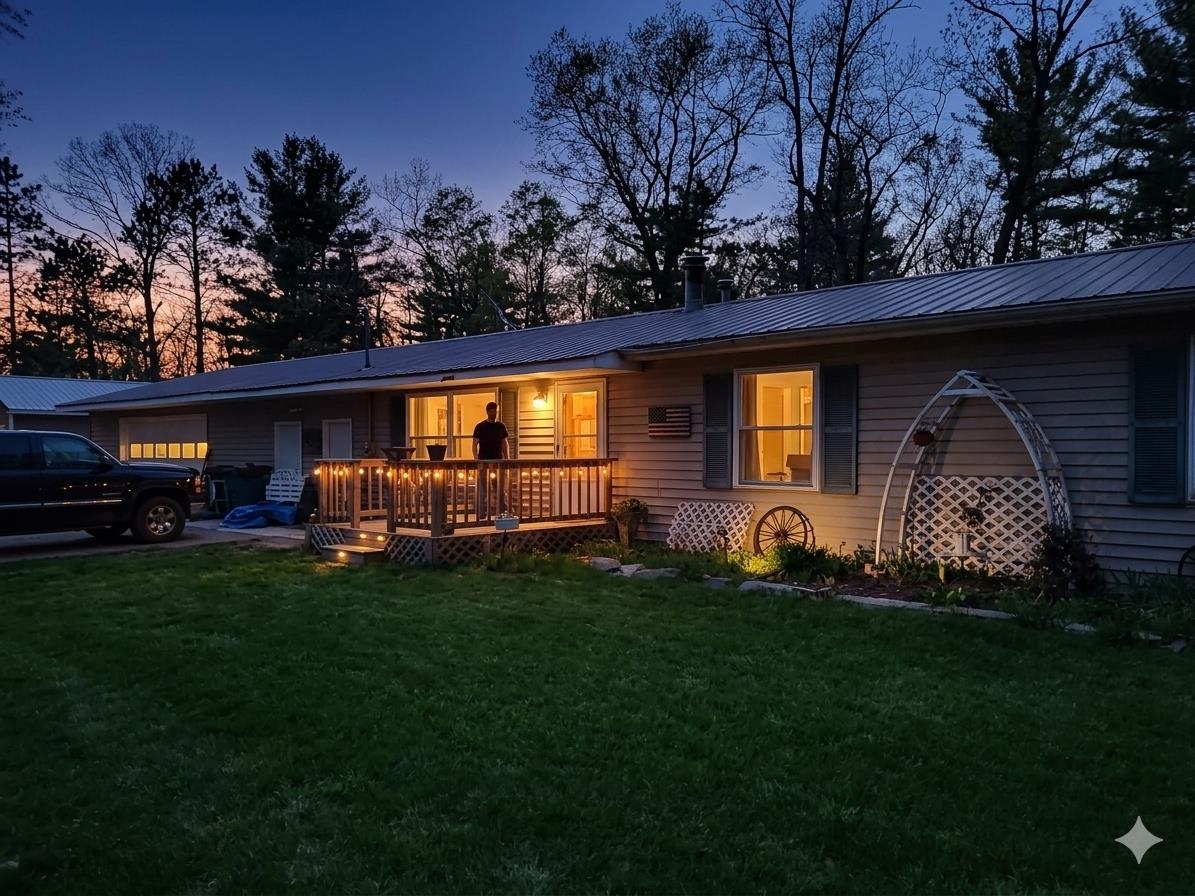
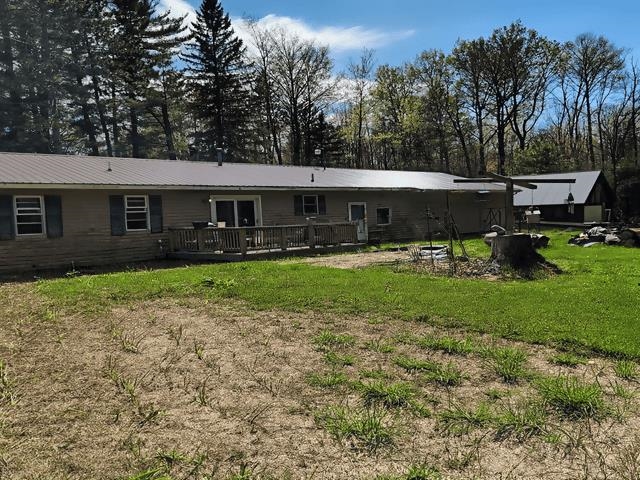
Welcome to 6230 Shellenbarger Rd - a peaceful country property offering space, functionality, and the perfect setup for hobby farming, horses, or simply enjoying quiet country living. This well-maintained home features a 2-car attached garage along with a 32x16 barn complete with loft storage, giving you plenty of room for equipment, toys, animals, or workshop space. Outdoors, you'll find a fenced horse pasture, established garden area, and an additional small storage shed for extra convenience. Enjoy the beauty of mature fruit trees right on the property, including apple and cherry trees, creating a true homestead feel. Major updates include a newer well and newer roof, helping provide peace of mind for years to come. All appliances are included, making this property move-in ready and ideal for anyone looking to enjoy country life immediately. Whether you're looking for a small hobby farm, space for animals, gardening opportunities, or simply room to spread out, this property offers endless potential. Schedule your showing today and experience everything this unique country property has to offer.

Save
Ask
Tour
Hide
Share
Listing Snapshot
Price 
$169,900
Days On Site 
4 Days
Bedrooms 
3
Inside Area (SqFt) 
1,176 sqft
Total Baths 
2
Full Baths 
2
Partial Baths 
N/A
Lot Size 
4.7 Acres
Year Built 
1987
MLS® Number 
5050208349
Status 
Active
Property Tax 
$499
HOA/Condo/Coop Fees 
N/A
Sq Ft Source 
Estimated
Friends & Family
Recent Activity
5 days agoListing first seen on site
5 days agoListing updated with changes from the MLS®
General Features
Acres 
4.7
Cross Street 
Britt Road / Townline Road
Disclosures 
Taxes Homestead Exempt
Foundation 
Slab
Garage 
Yes
Garage Spaces 
2
Levels 
One
Parking 
CoveredDetachedDirect AccessOff StreetAssigned
Property Sub Type 
Single Family Residence
Sewer 
Septic Tank
Special Circumstances 
Standard
SqFt Above 
1176
Style 
Ranch
Water Source 
PrivateWell
Zoning 
Residential
Interior Features
Basement 
Crawl Space
Heating 
Forced AirPropane
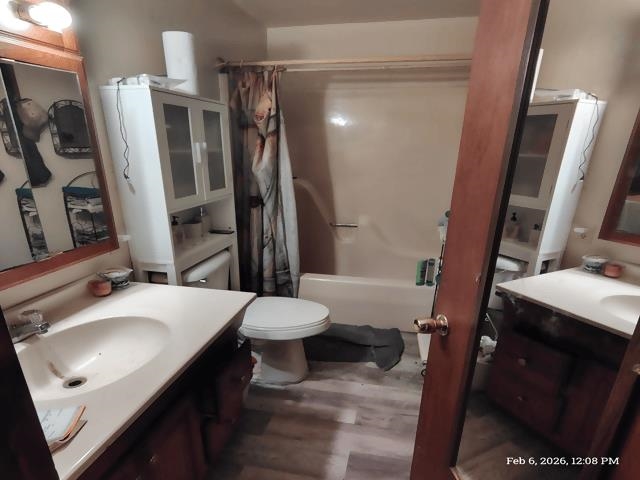
BathFull 
BathLav 
Dimensions - 5.0 x 7.0
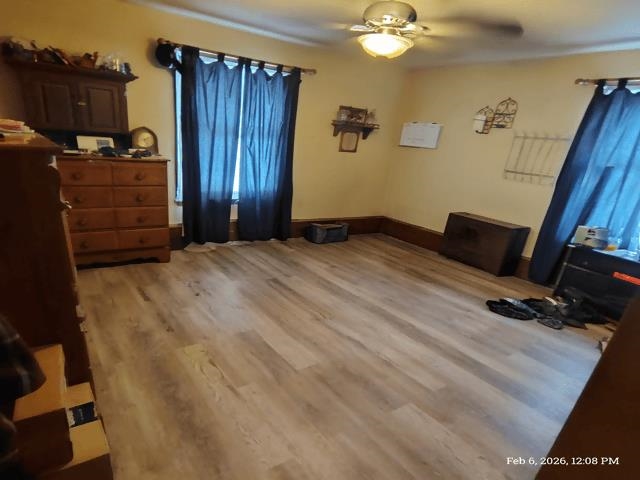
Bedroom 1 
Dimensions - 11.0 x 13.0
Bedroom 2 
Dimensions - 10.0 x 13.0
Bedroom 3 
Dimensions - 10.0 x 10.0
Dining Room 
Dimensions - 9.0 x 14.0
Kitchen 
Dimensions - 8.0 x 11.0
Laundry 
Dimensions - 8.0 x 12.0
Library 
Dimensions - 11.0 x 20.0
Living Room 
Dimensions - 13.0 x 18.0
Save
Ask
Tour
Hide
Share
Exterior Features
Construction Details 
Aluminum SidingVinyl Siding
Lot Features 
Many TreesWooded
Other Structures 
Garage(s)Workshop
Pool Features 
None
Road Frontage 
County Road
Community Features
Financing Terms Available 
CashConventionalFHAUSDA LoanVA Loan
MLS Area 
Area35011PlainfieldTwp
Roads 
Paved
School District 
Hale
Schools
School District
Hale
Elementary School
Unknown
Middle School
Unknown
High School
Unknown
Listing courtesy of The Mallory Corporation: (810) 733-6400


IDX provided courtesy of Realcomp II Ltd. via EastCentralAssociationofREALTORS. Copyright © 2026 Realcomp II Ltd. Shareholders.

IDX information is provided exclusively for consumers' personal, non-commercial use and may not be used for any purpose other than to identify prospective properties consumers may be interested in purchasing and that the data is deemed reliable but not guaranteed accurate by the MLS.

Neighborhood & Commute
Source: Walkscore
Save
Ask
Tour
Hide
Share